7 days on Market

106 Thorndale Pl, Waterloo, Ontario N2L 5Y8

Detached
4
3
~2000-2500 sqft
$1,149,900
Get pre-qualifiedPowered by nesto
Detached
4
3
~2000-2500 sqft

Contact us about this property

Call

Highlights

Property Estimate

Days on market7 days

Estimated valueNot available

Price/Sqft$517/sqft

Monthly cost

Open Calculator

Description

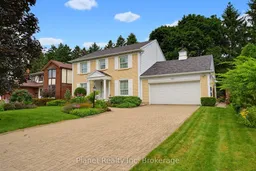
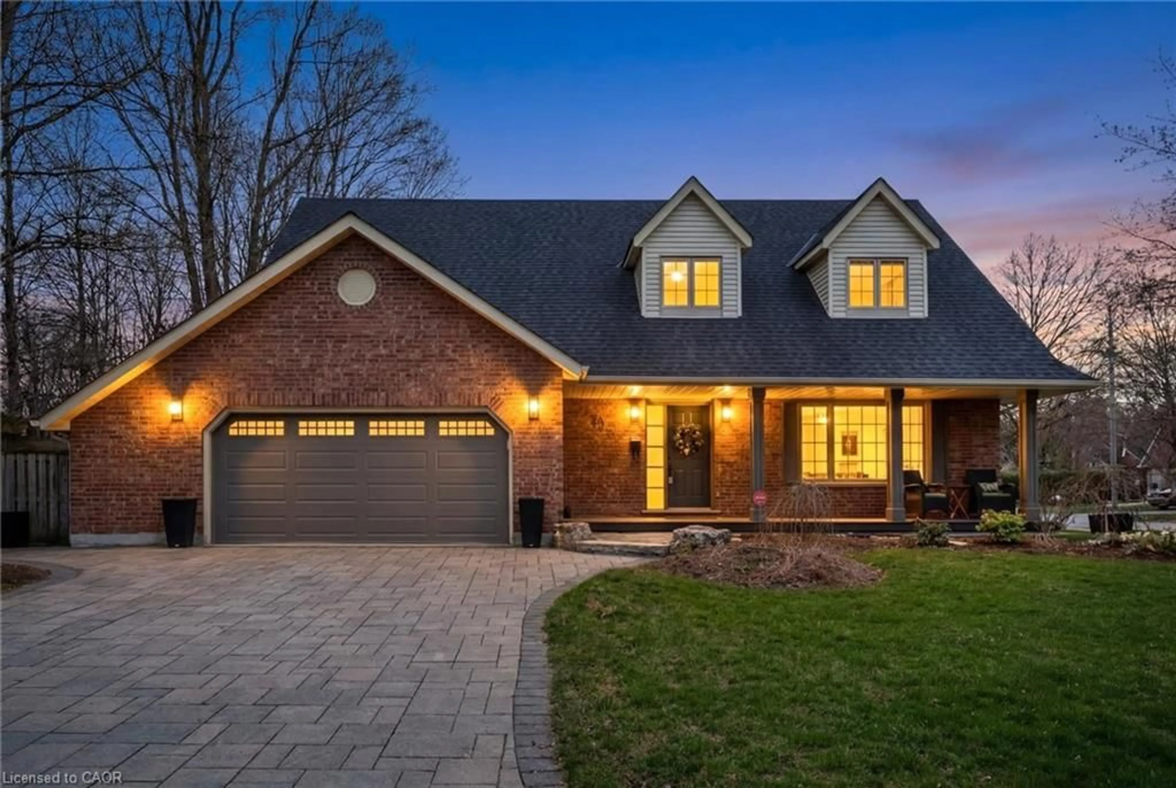
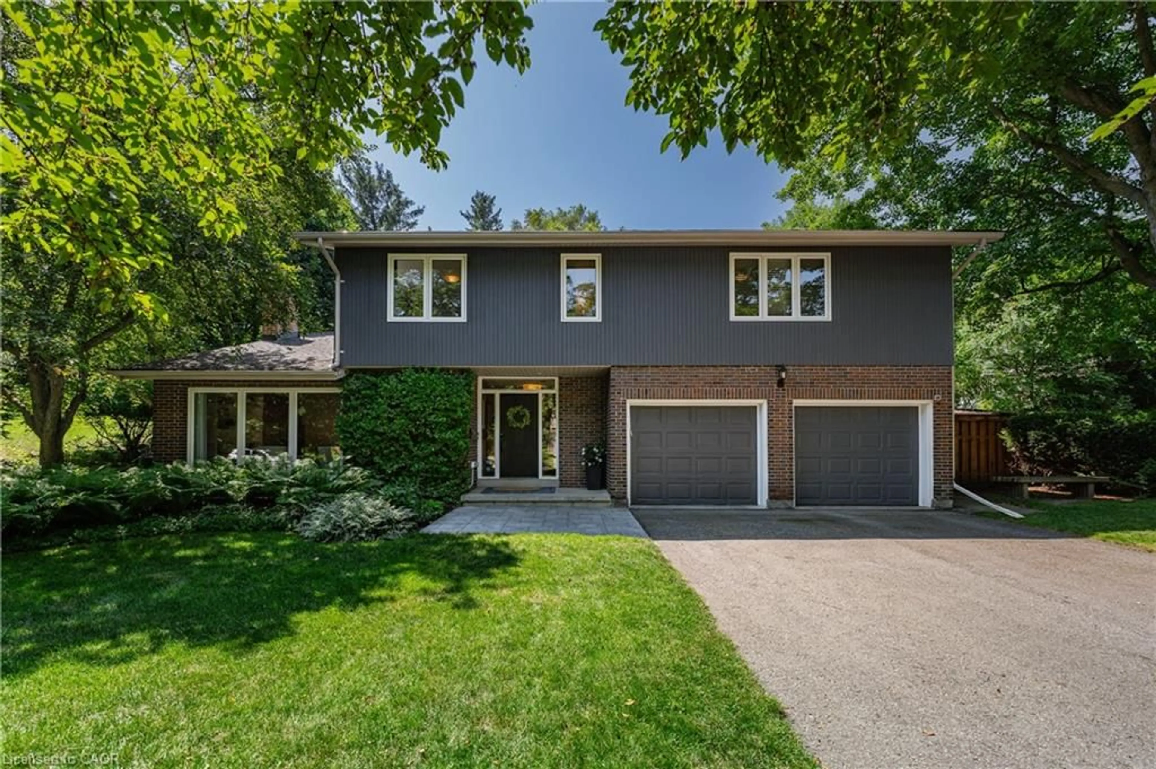
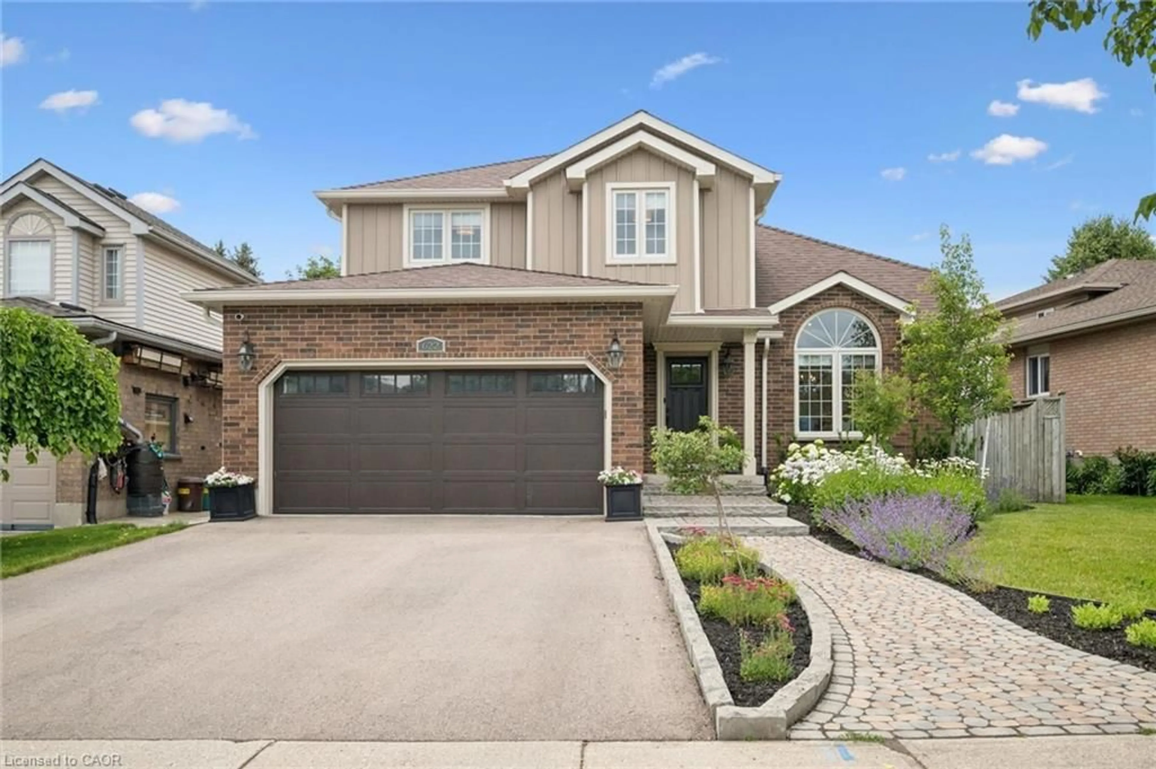
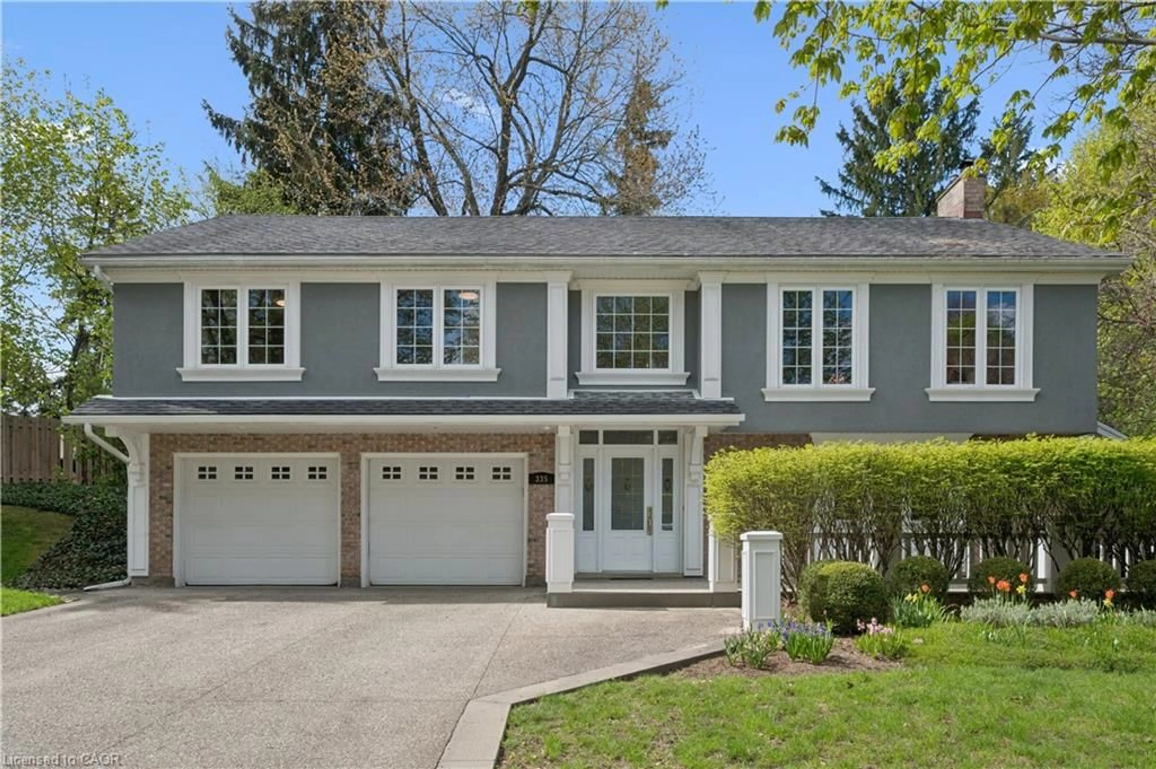
A picturesque centre hall Colonial, straight out of a storybook- and that's only the beginning. This custom-built home was contrived by the owners alongside their renowned architect in 1980, and they've called it home ever since. Set on the beautiful, mature cul-de-sac that is Thorndale Place, this family-friendly enclave offers the perfect environment for raising your kids, and with this meticulously-kept property, it's the dream setting you've always envisioned for yours. With 4 bedrooms and 2full bathrooms upstairs, this home is designed to accommodate a growing family with thought and intention- including adaptable bathrooms offering privilege to a shared soaker tub, a 4th bedroom with nursery appeal, and grand windows (2018) overlooking the perfect front & rear lawns. The main floor offers principal rooms that afford you space, including a warm, sunken family room; formal living & dining spaces, and an eat-in kitchen with upscale finishes at every turn. Enjoy the convenience of a main floor laundry & mudroom, walking out to an extra-deep double garage with thoughtfully-designed storage. A finished lower level offers a standout rec room, home gym, office space, a workshop and a cellar for your favourite bottles. Outside, the immaculate gardens are tied in with an 8-zone Rain Bird irrigation system to keep your home looking its best all summer long. With a location that's impossible to beat, you might just spend your next 45 years here too- why would you ever leave?


Property Details

Style2-Storey
View-
Age of property-
SqFt~2000-2500 SqFt
Lot Size8,235 SqFt(125.31 x 65.72)
Parking Spaces6
MLS ®NumberX13678148
Community NameBeechwood
Data SourceTRREB
Listing byPlanet Realty Inc

Features

Heating: Forced Air
Central Vacuum
Cooling: Central Air
Fireplace
Basement: Full, Finished

Lower Floor

Rec

5.92 x 6.58

Other

7.39 x 3.06

Exercise

3.68 x 6.58


Features

Lot size: 8,235 SqFt

Parking

Garage spaces 2

Garage type Attached

Other parking spaces 4

Total parking spaces 6


Property History

Aug 15, 2026
ListedActive
$1,149,900
7 days on market
history photo preview46
Listing by trreb®
Property listed by Planet Realty Inc, Brokerage
Agent Banner Image
Interested in this property?Get in touch to get the inside scoop.
Market Data - Beechwood

Geo Zone Map ThumbnailBeechwood

Balanced Market

View Market Data

Detached house - for the past 30 days

Buyer's market Seller's market

Avg. Days on Market

Past 30 days

50 days

Compared to

2025

26 days

2024

15 days

2023

11 days

New Listings

Past 30 days

9 listings

Compared to

2025

10 listings

2024

9 listings

2023

13 listings

Units sold

Past 30 days

5 units

Compared to

2025

3 units

2024

4 units

2023

8 units

Median Sold Price

Past 30 days

$898,000

Compared to

2025

$1,100,000

2024

$1,150,500

2023

$909,300


Population and Demographics

Overview

Total population 7141
Average household income $139,800

Age (%)

0 to 19
20%
20 to 34
27%
35 to 49
16%
50 to 64
16%
65 and plus
21%

Household composition (%)

Single family
62%
Single person
28%
Multi person
9%
Multi family
1%

Mother tongue (%)

English
78%
Mandarin
5%
Others
4%
Arabic
4%
German
2%
Iranian Persian
2%
Spanish
1%

House tenancy (%)

Owners
57%
Renters
43%

What’s nearby?Essentials within 5 km

Local Logic

Transportation Scores

Estimated Budget