497 Beechwood Dr #1, Waterloo, Ontario N2T 1H8
Contact us about this property
Highlights
Estimated valueThis is the price Wahi expects this property to sell for.
The calculation is powered by our Instant Home Value Estimate, which uses current market and property price trends to estimate your home’s value with a 90% accuracy rate.Not available
Price/Sqft$387/sqft
Monthly cost
Open Calculator
Description
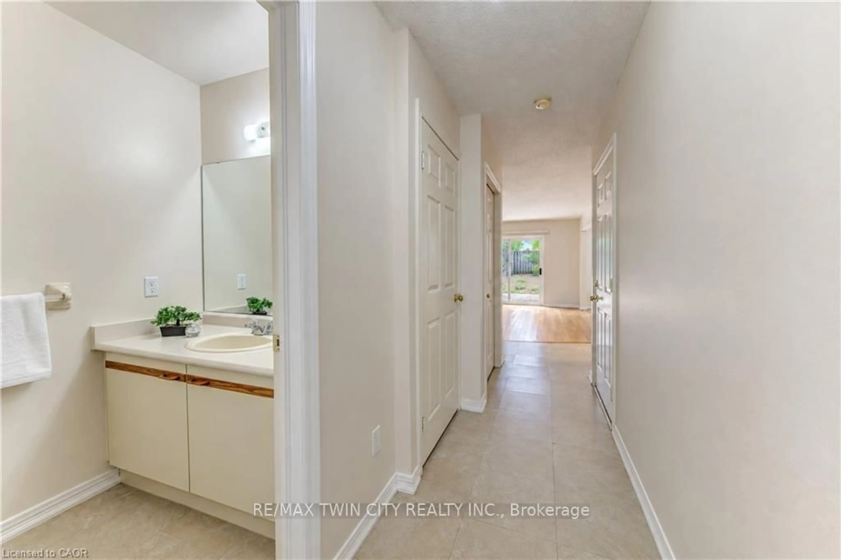
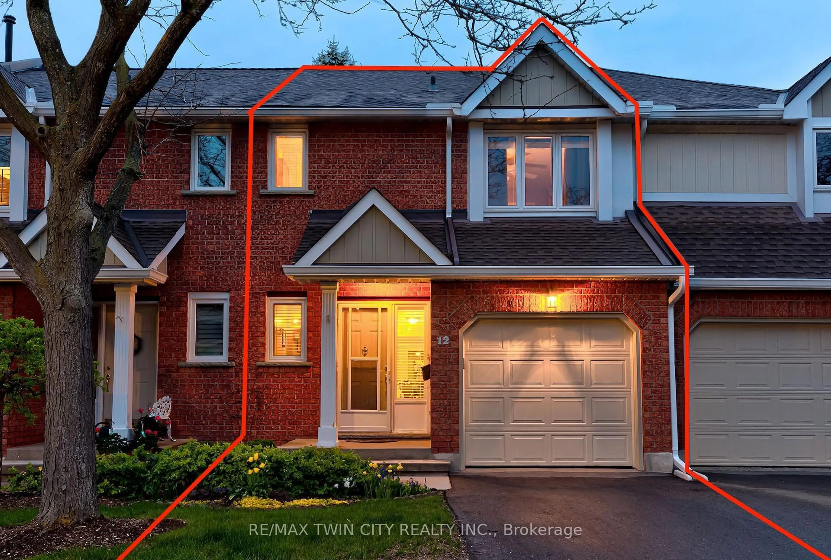
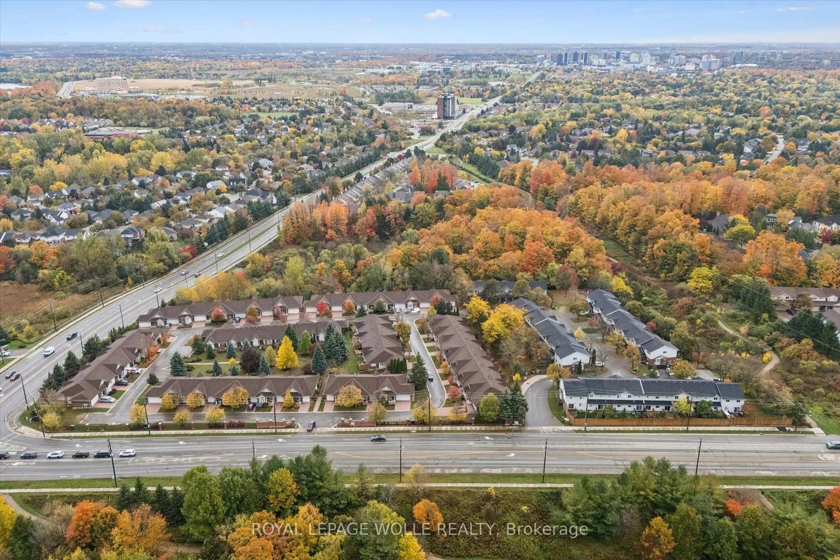
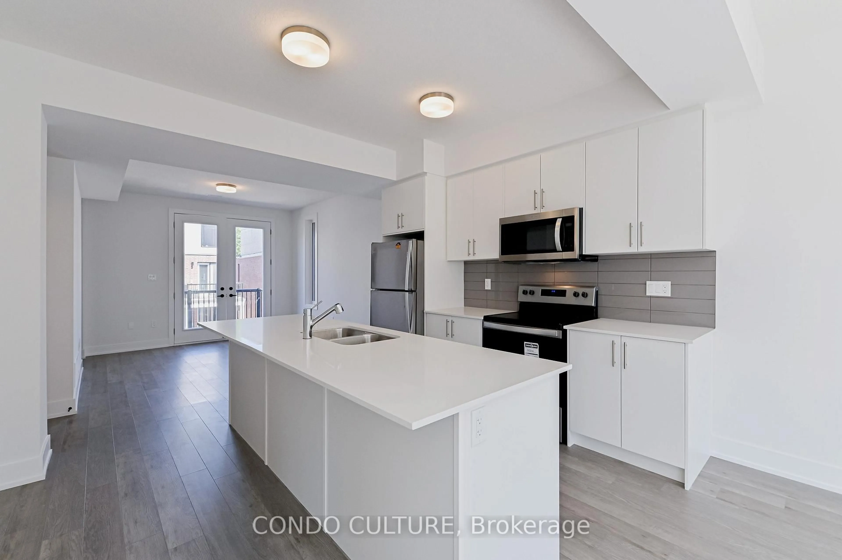
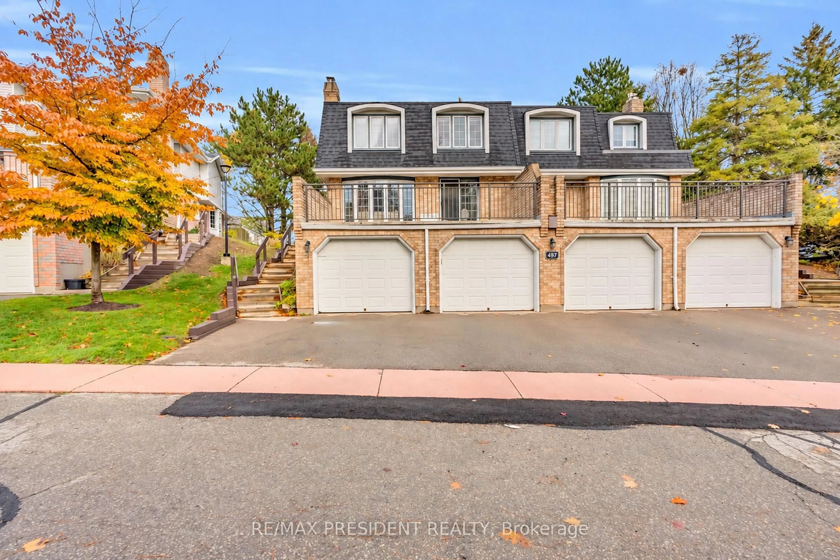
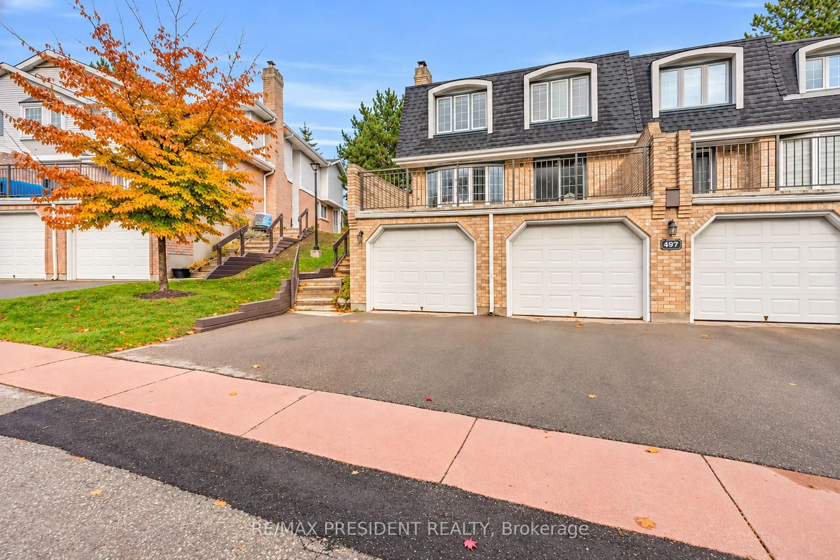
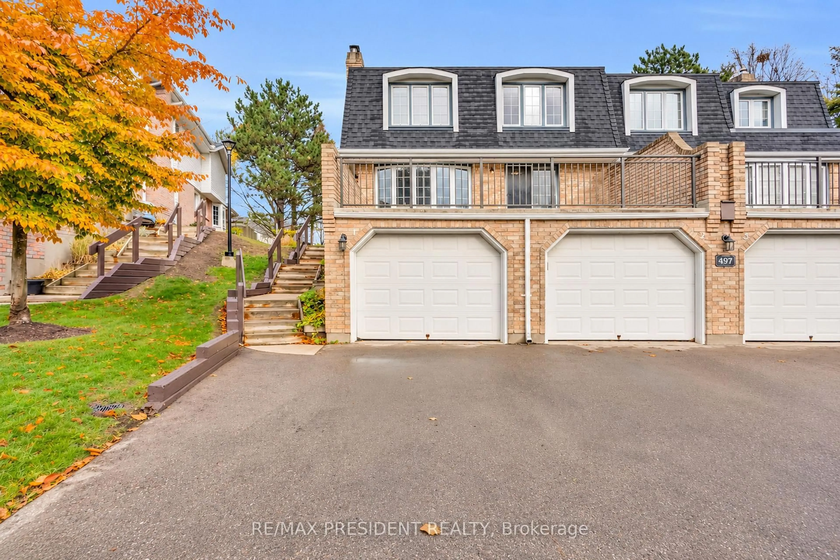
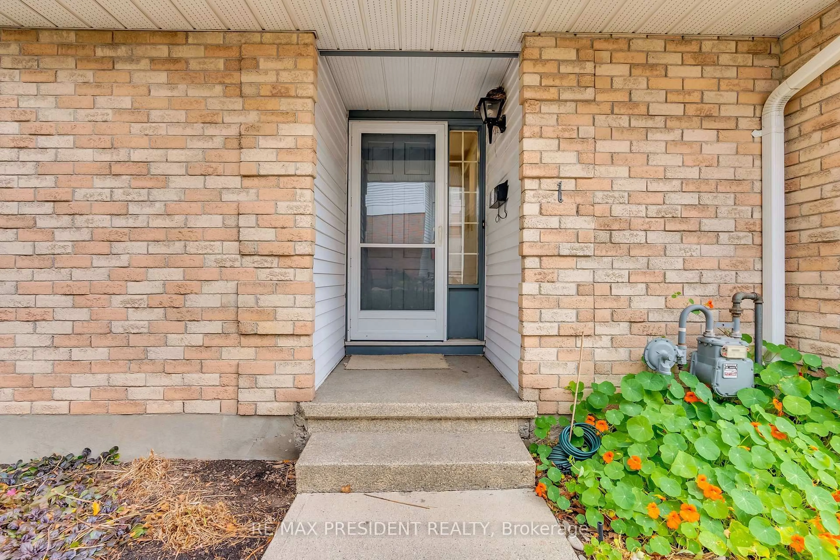
Welcome to this bright and beautifully updated 3 bedroom, 2.5 bathroom townhome offering 1391sqft. of above ground space plus additional living space in the finished basement. Whether you're a first-time homebuyer, looking to downsize, or planning for retirement, this move-in ready home offers the perfect blend of comfort, convenience, and lifestyle and is located in a mature, well-established Waterloo community. Freshly painted throughout, the home features hardwood and luxury vinyl flooring on the main level, all bathrooms are upgraded and stylish new zebra blinds throughout. The bright and functional layout offers inviting living and dining spaces, while the finished basement provides valuable additional living space with a spacious recreation room, convenient laundry room, and direct access to the garage. Step outside onto the large terrace, an ideal setting for outdoor dining, entertaining, or simply relaxing. Enjoy fantastic community amenities, including an outdoor swimming pool and tennis court, and plenty of visitor's parking all without leaving your neighbourhood. Conveniently located within walking distance to Zehr's, shopping, restaurants, parks, schools, and everyday essentials. A wonderful opportunity to enjoy comfortable, low-maintenance living in one of Waterloo's established communities!
Property Details
Interior
Features
Main Floor
Living
4.67 x 3.35hardwood floor / Fireplace
Dining
3.5 x 3.35W/O To Patio
Kitchen
3.35 x 3.11Vinyl Floor
Exterior
Features
Parking
Garage spaces 1
Garage type Built-In
Other parking spaces 1
Total parking spaces 2
Condo Details
Amenities
Outdoor Pool, Tennis Court
Inclusions
Property History
 50