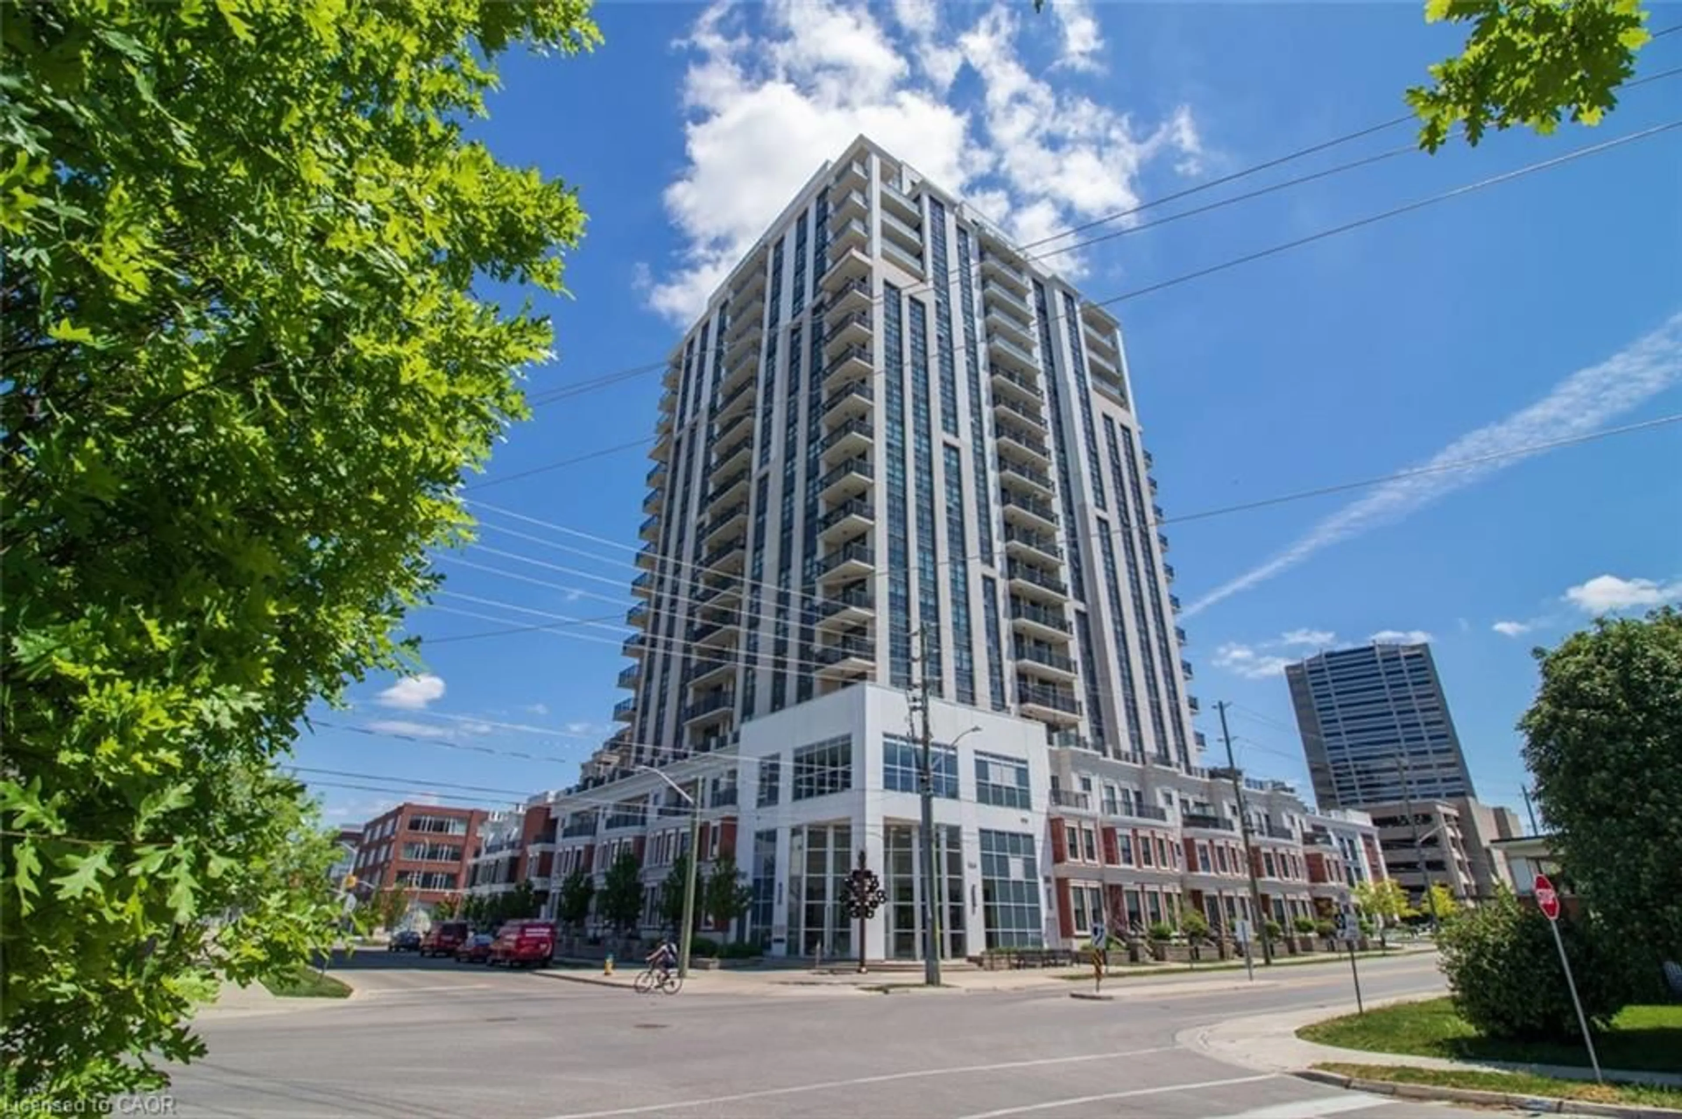
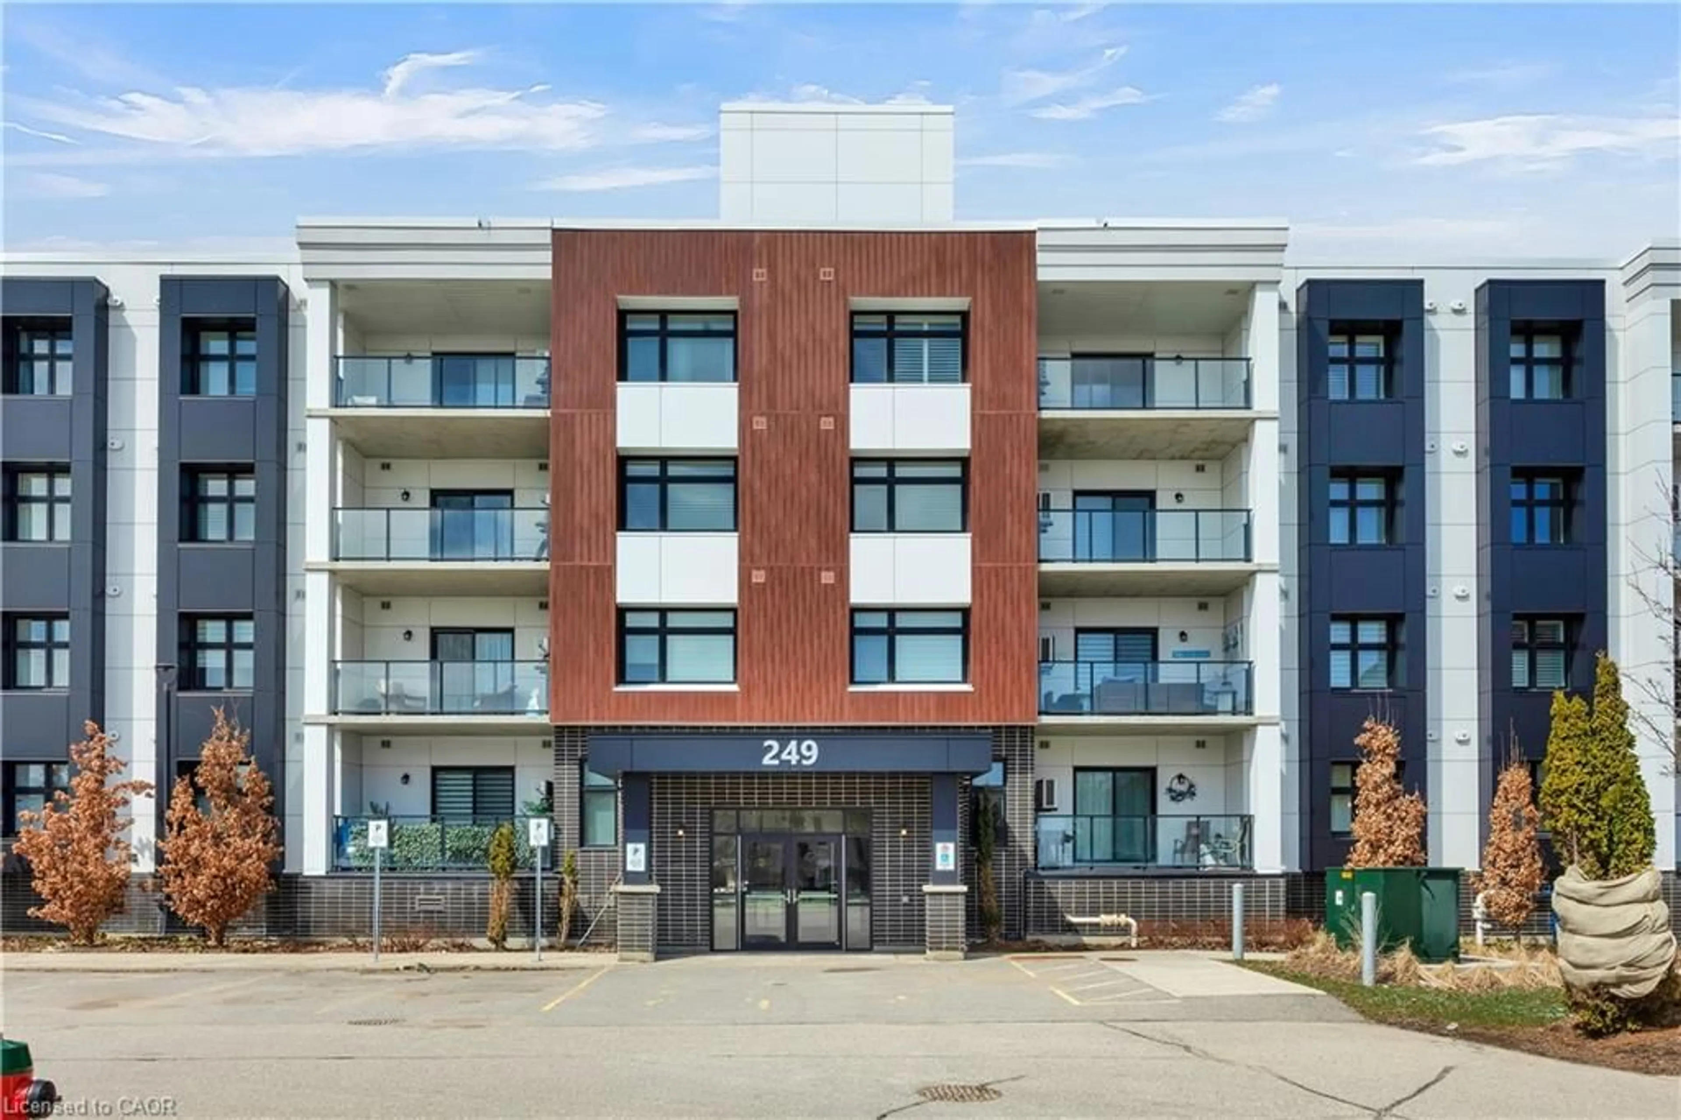
450 Beechwood Dr #6, Waterloo, Ontario N2T 1Y7

In the same building:
-
Condo
2
3
~1600-1799 sqft
$499,900
Get pre-qualifiedPowered by nesto
Condo
2
3
~1600-1799 sqft

Contact us about this property

Call

Highlights

Property Estimate

Estimated valueNot available

Price/Sqft$295/sqft

Monthly cost

Open Calculator

Description

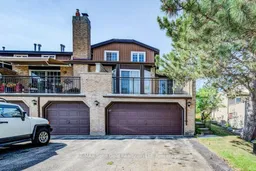
Rare opportunity in sought-after Beechwood! This exceptionally spacious townhome condo is one of the largest units in the complex and comes with an almost unheard of double car garage. Nestled in the desirable Beechwood West community backing onto the naturalized Clair Creek greenbelt, this home offers a bright, functional layout features a main floor primary bedroom with large ensuite, as well as an additional bedroom and loft space on the upper floor loft. The main level features spacious living and dining areas, and dual sliders to a private balcony perfect for morning coffee. The full basement offers a large rec room area, office, laundry, and abundant storage with built-in shelving. Enjoy carefree condo living with the community pool, visitor parking, and condo fees that include water, building maintenance, roof, windows and snow removal. Steps to Beechwood Plaza, minutes to The Boardwalk, top-rated schools, both universities, and ION transit. This unit is a blank canvas awaiting your personal touch, so bring your design ideas and get ready to build instant equity and make this home your own!


Property Details

Style2-Storey
View-
Age of property31-50
SqFt~1600-1799 SqFt
Lot Size-
Parking Spaces4
MLS ®NumberX13564978
Community NameBeechwood West
Data SourceTRREB
Listing byRE/MAX Solid Gold Realty (II) Ltd

Features

Heating: Forced Air
Cooling: Central Air
Fireplace
Basement: Full, Finished

Main Floor

Bathroom

2.5 x 4.86

5 Pc Ensuite

Breakfast

2.62 x 2.53

Dining

3.07 x 4.01

Living

5.26 x 4.14


Features

Patio: Terr
Balcony: Terr

Parking

Garage spaces 2

Garage type Attached

Other parking spaces 2

Total parking spaces 4


1Story
Amenities

Bbqs Allowed, Outdoor Pool, Visitor Parking

Inclusions
Hydro
Water
Parking
Cable
Heat

Property History

Date unavailable
ListedActive
$499,900
< 1h on market
history photo preview49
Listing by trreb®
Property listed by RE/MAX Solid Gold Realty (II) Ltd, Brokerage
Agent Banner Image
Interested in this property?Get in touch to get the inside scoop.
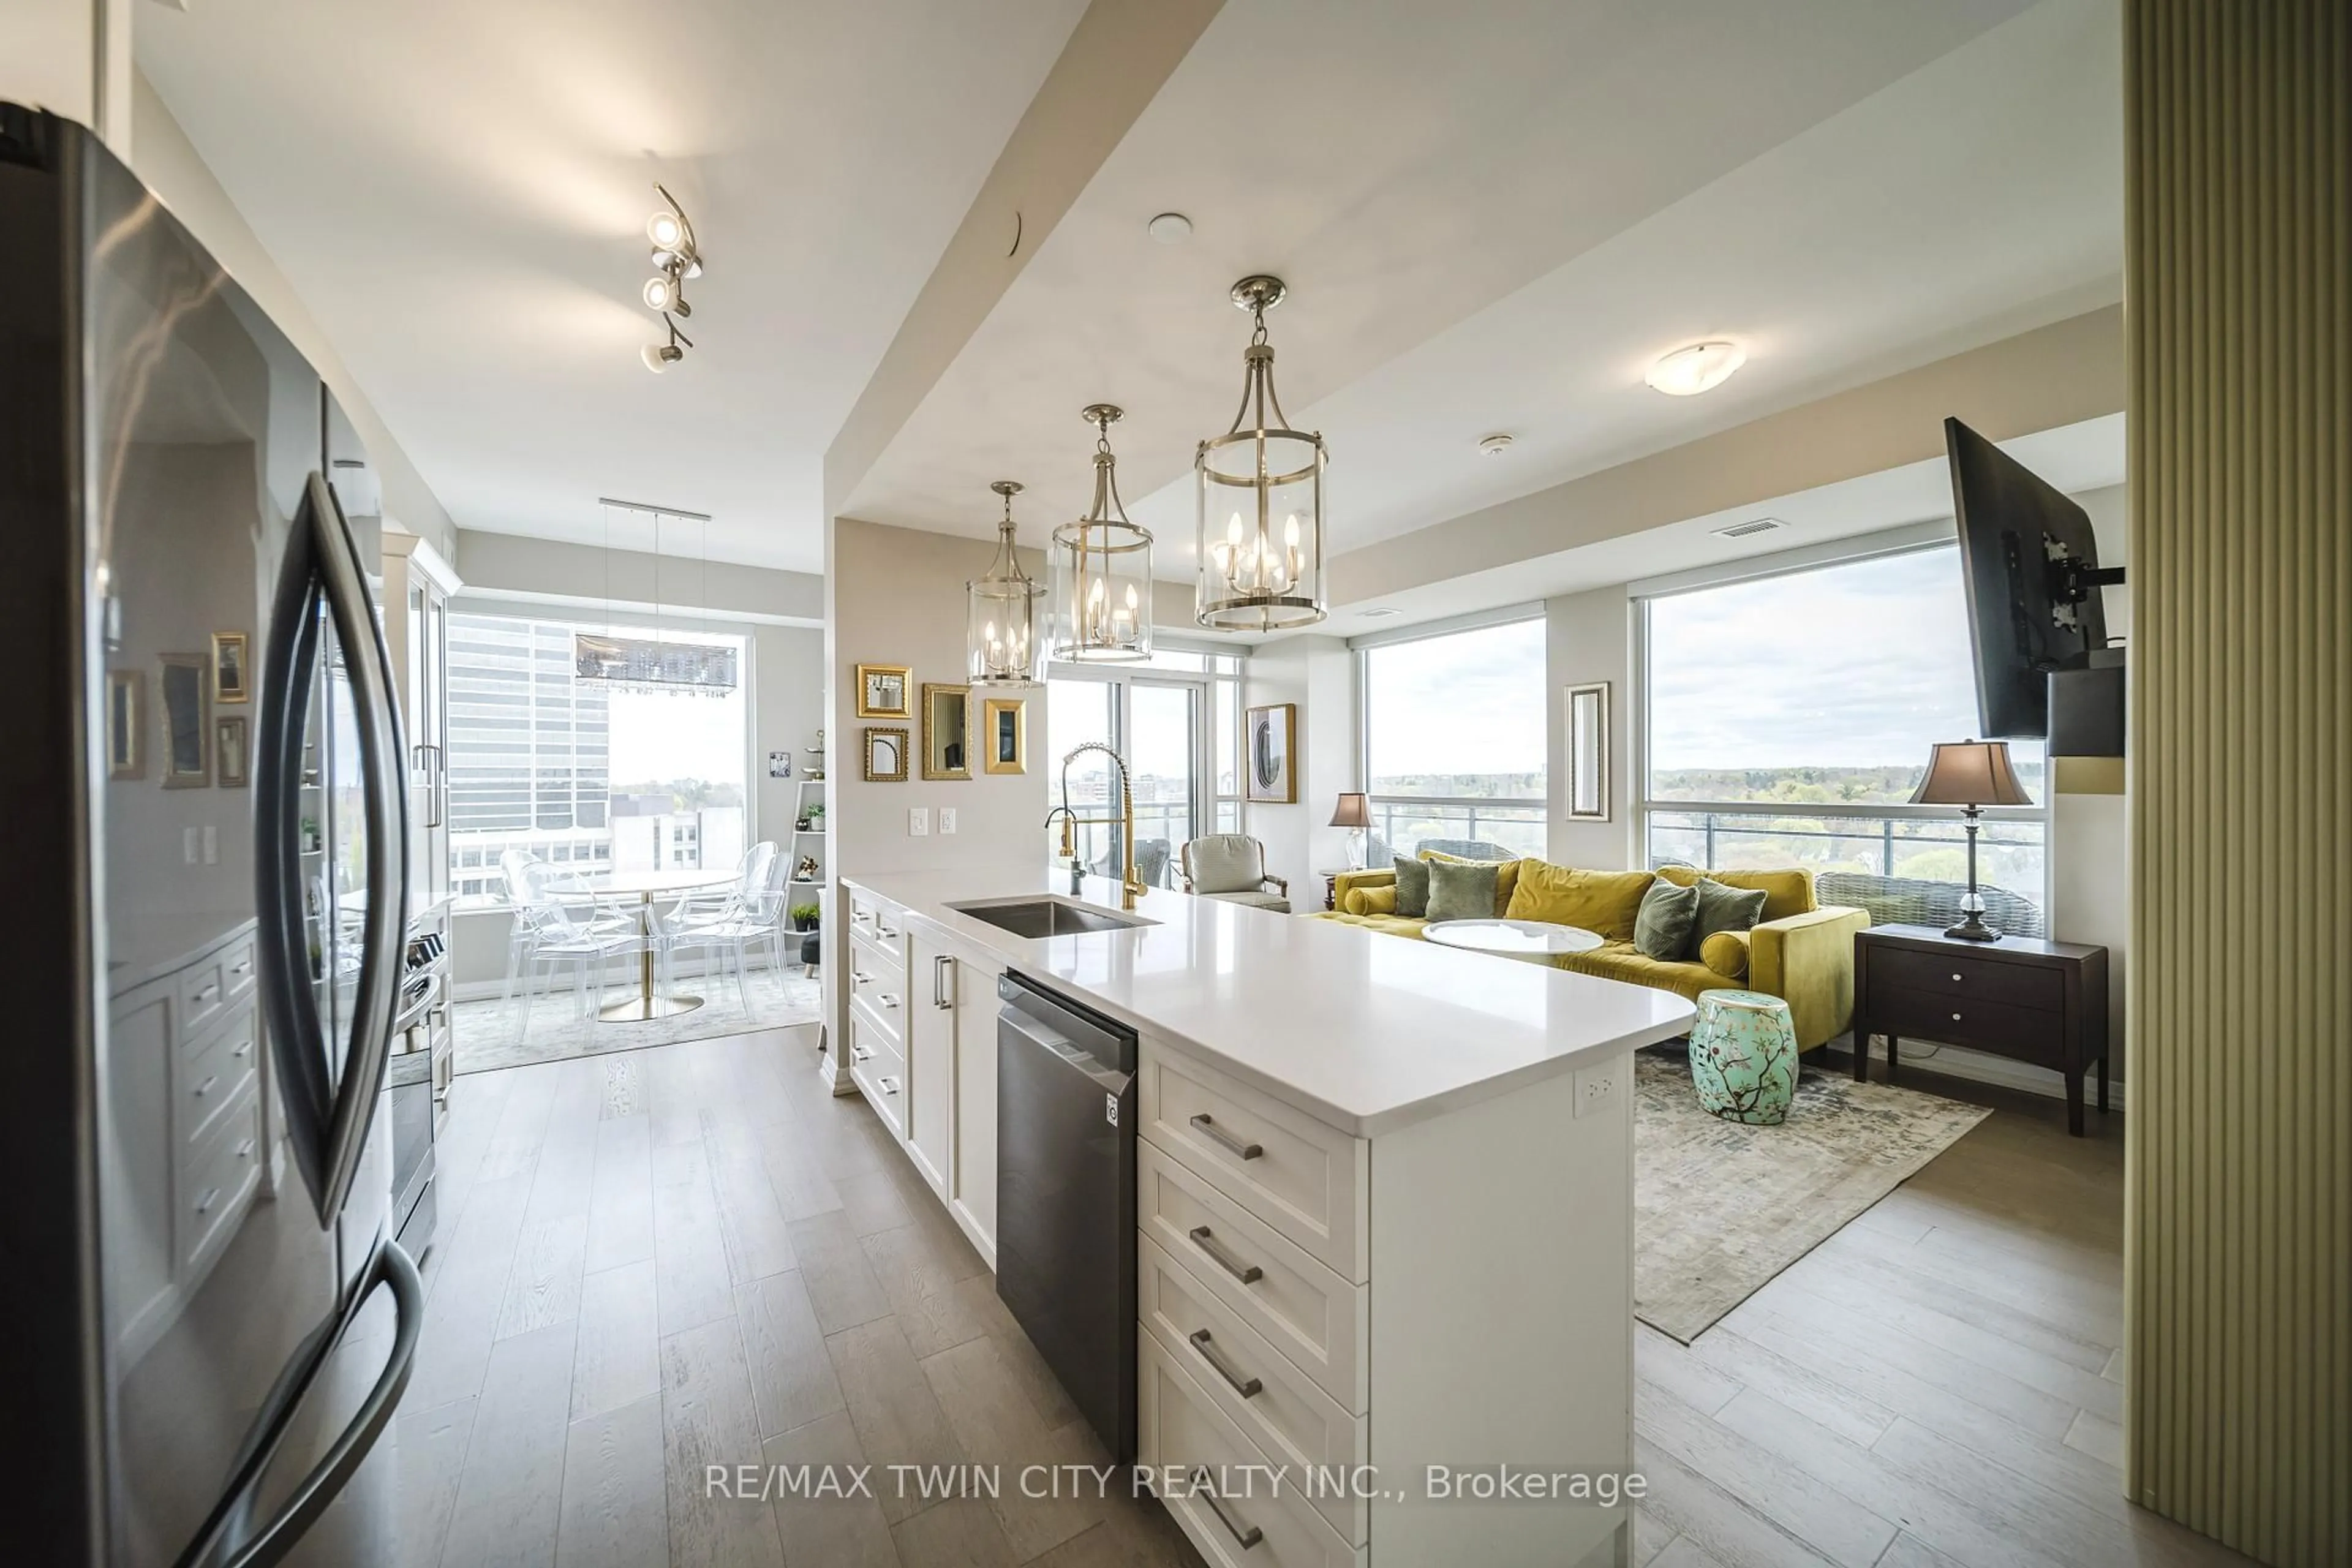
Market Data - Beechwood West

Geo Zone Map ThumbnailBeechwood West

Strong Seller's Market

View Market Data

Condo - for the past 30 days

Buyer's market Seller's market

Avg. Days on Market

Past 30 days

0 day

Compared to

2025

88 days

2024

30 days

2023

6 days

New Listings

Past 30 days

1 listing

Compared to

2025

3 listings

2024

1 listing

2023

1 listing

Units sold

Past 30 days

0 unit

Compared to

2025

1 unit

2024

1 unit

2023

1 unit

Median Sold Price

Past 30 days

$0

Compared to

2025

$925,000

2024

$520,000

2023

$820,000


Population and Demographics

Overview

Total population 9911
Average household income $179,568

Age (%)

0 to 19
24%
20 to 34
17%
35 to 49
18%
50 to 64
22%
65 and plus
19%

Household composition (%)

Single family
81%
Single person
16%
Multi person
3%
Multi family
0%

Mother tongue (%)

English
75%
Mandarin
8%
Others
5%
Arabic
3%
German
1%
Yue (Cantonese)
1%
Spanish
1%
Korean
1%

House tenancy (%)

Owners
83%
Renters
17%

What’s nearby?Essentials within 5 km

Local Logic

Transportation Scores

Estimated Budget