9 days on Market

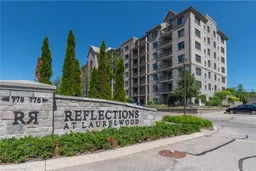
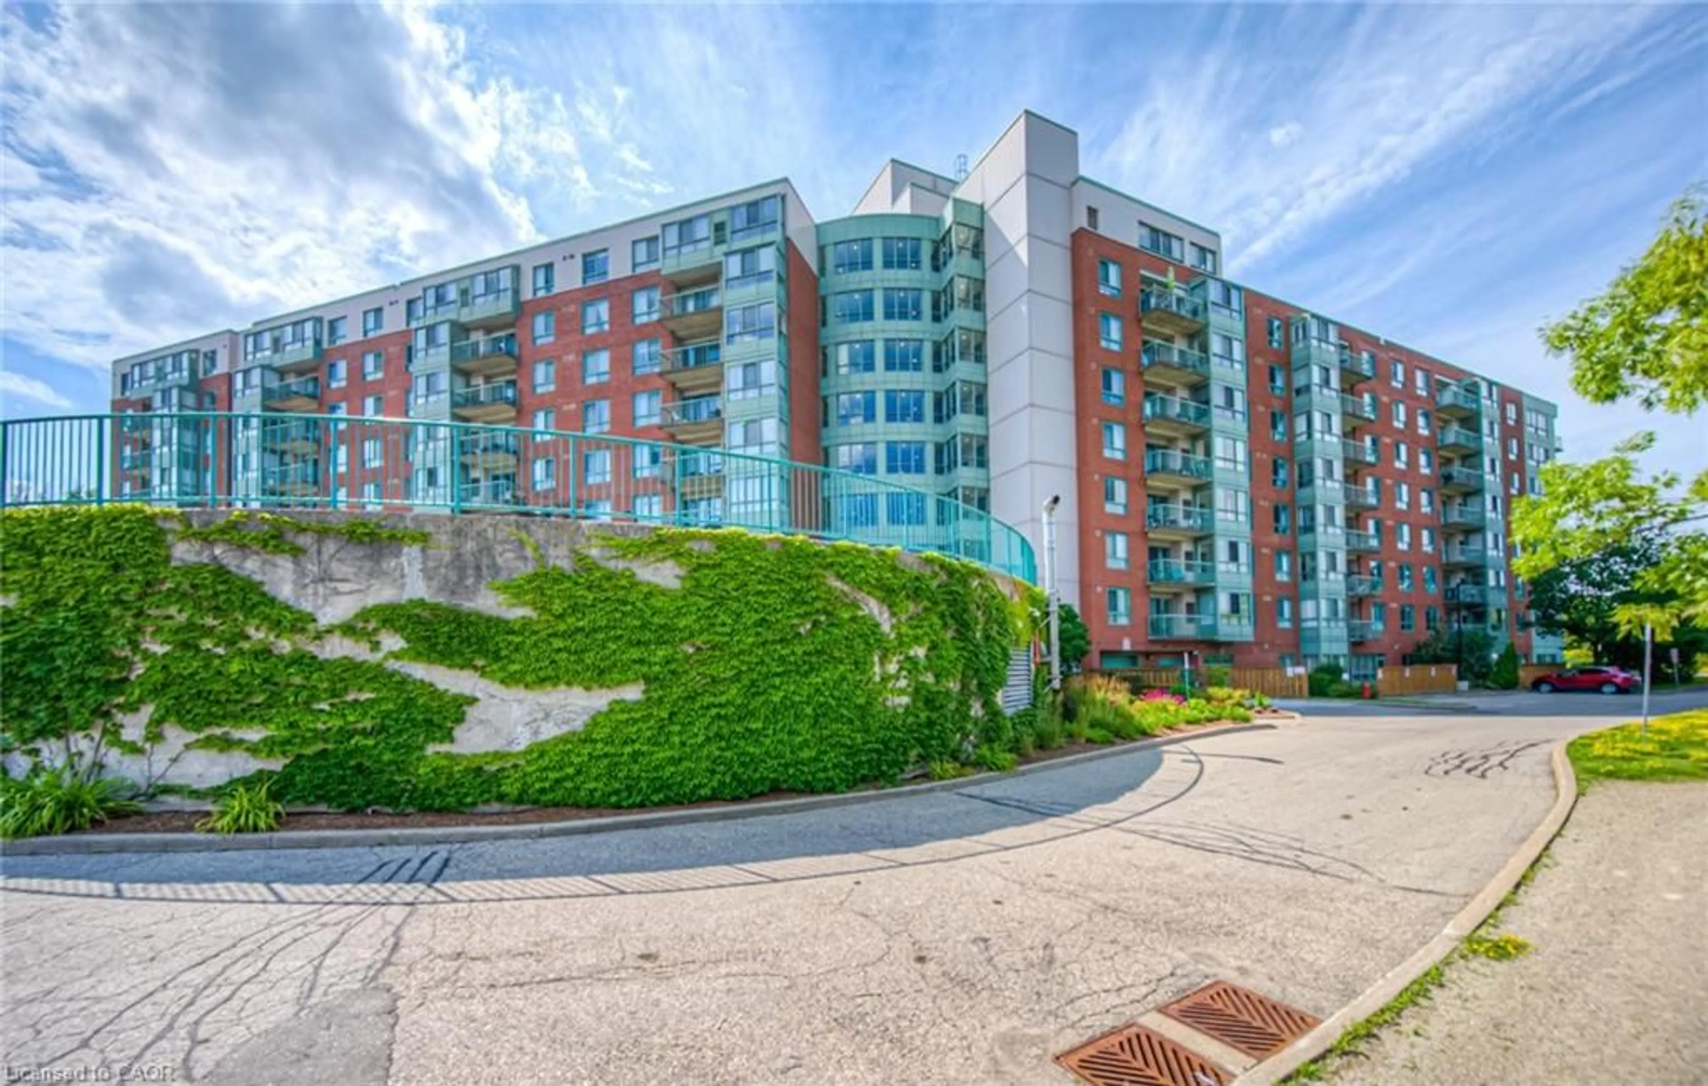
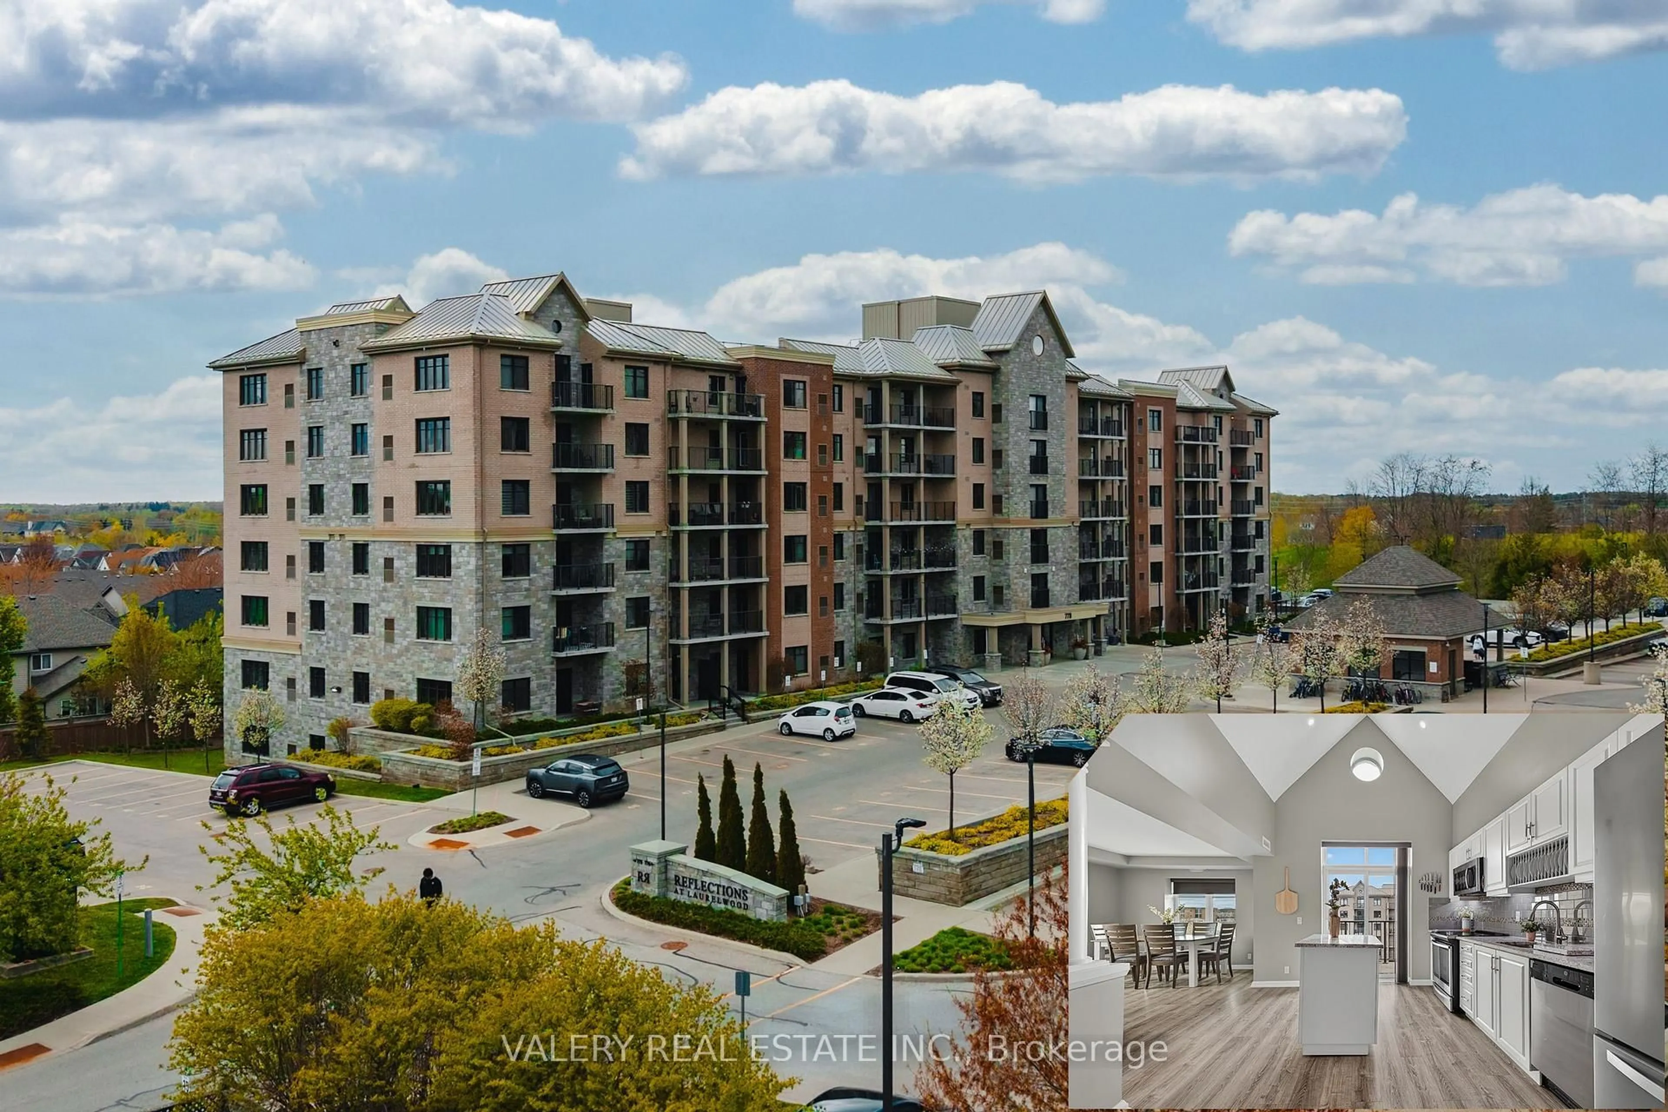
776 Laurelwood Dr #716, Waterloo, Ontario N2V 0A8

In the same building:
-
Condo
2
2
~1163 sqft
$539,900
Get pre-qualifiedPowered by nesto
Condo
2
2
~1163 sqft

Contact us about this property

Call

Highlights

Property Estimate

Days on market9 days

Estimated valueNot available

Price/Sqft$464/sqft

Monthly cost

Open Calculator

Description

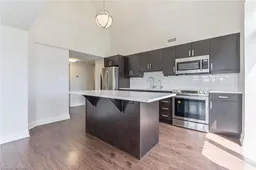
Fantastic opportunity to own this one-of-a-kind corner penthouse offering stunning southwest exposure in one of the area's most desirable neighbourhoods, surrounded by conservation lands and top-rated schools. This beautifully updated condo features a renovated kitchen, carpet free flooring, and numerous upgrades throughout. The impressive kitchen boasts an oversized island with white quartz countertops, a modern white subway tile backsplash, under-cabinet lighting, and a walkout to the private balcony, where you can enjoy unobstructed panoramic city views. One of only four units in the building with a cathedral ceiling, this penthouse offers an exceptionally bright, open, and airy living space, with natural light streaming in from windows on multiple sides. The spacious primary bedroom features large windows, a private walkout to the balcony, and an updated ensuite with a glass walk-in shower. The second bedroom is thoughtfully positioned on the opposite side of the unit for added privacy and is complemented by a full 4-piece bathroom. Additional highlights include upgraded interior doors, baseboards, lighting fixtures, two owned underground parking spaces, and an oversized storage locker. Simply move in and enjoy low-maintenance condo living in an exceptional location. Be sure to check out the 360-degree panoramas!


Property Details

StyleResidential
ViewPanoramic, Park/Greenbelt
Age of property2012
SqFt~1163 SqFt
Lot Size-
Parking Spaces2
MLS ®Number40842678
Community NameColumbia Hills
Data SourceITSO
Listing byPEAK REALTY LTD.

Features

Heating: Electric Forced Air, Natural Gas
Cooling: Central Air

Main Floor

Bedroom

12.01 x 10

Bathroom

4-Piece

Kitchen

10.5 x 13.2

Bedroom Primary

12.6 x 11.7


Features

Sewer (Municipal)

Parking

Garage spaces 2

Garage type -

Other parking spaces 0

Total parking spaces 2


Elevator
Amenities

Barbecue, Elevator(s), Game Room, Media Room, Party Room, Parking

Inclusions
Hydro
Water
Parking
Cable
Heat

Property History

Jun 30, 2026
ListedActive
$539,900
9 days on market
history photo preview48
Listing by itso®
Property listed by PEAK REALTY LTD., Brokerage
Agent Banner Image
Interested in this property?Get in touch to get the inside scoop.
Market Data - Columbia Hills

Geo Zone Map ThumbnailColumbia Hills

Balanced Market

View Market Data

Condo - for the past 30 days

Buyer's market Seller's market

Avg. Days on Market

Past 30 days

45 days

Compared to

2025

41 days

2024

0 day

2023

17 days

New Listings

Past 30 days

7 listings

Compared to

2025

4 listings

2024

1 listing

2023

0 listing

Units sold

Past 30 days

2 units

Compared to

2025

1 unit

2024

0 unit

2023

1 unit

Median Sold Price

Past 30 days

$401,500

Compared to

2025

$520,000

2023

$586,000


Population and Demographics

Overview

Total population 3538
Average household income $161,972

Age (%)

0 to 19
30%
20 to 34
19%
35 to 49
24%
50 to 64
17%
65 and plus
10%

Household composition (%)

Single family
84%
Single person
11%
Multi person
4%
Multi family
2%

Mother tongue (%)

English
53%
Mandarin
17%
Arabic
5%
Urdu
4%
Korean
3%
Punjabi (Panjabi)
3%
Spanish
2%
Hindi
2%
Iranian Persian
2%
Others
1%

House tenancy (%)

Owners
84%
Renters
16%

What’s nearby?Essentials within 5 km

Local Logic

Transportation Scores

Estimated Budget