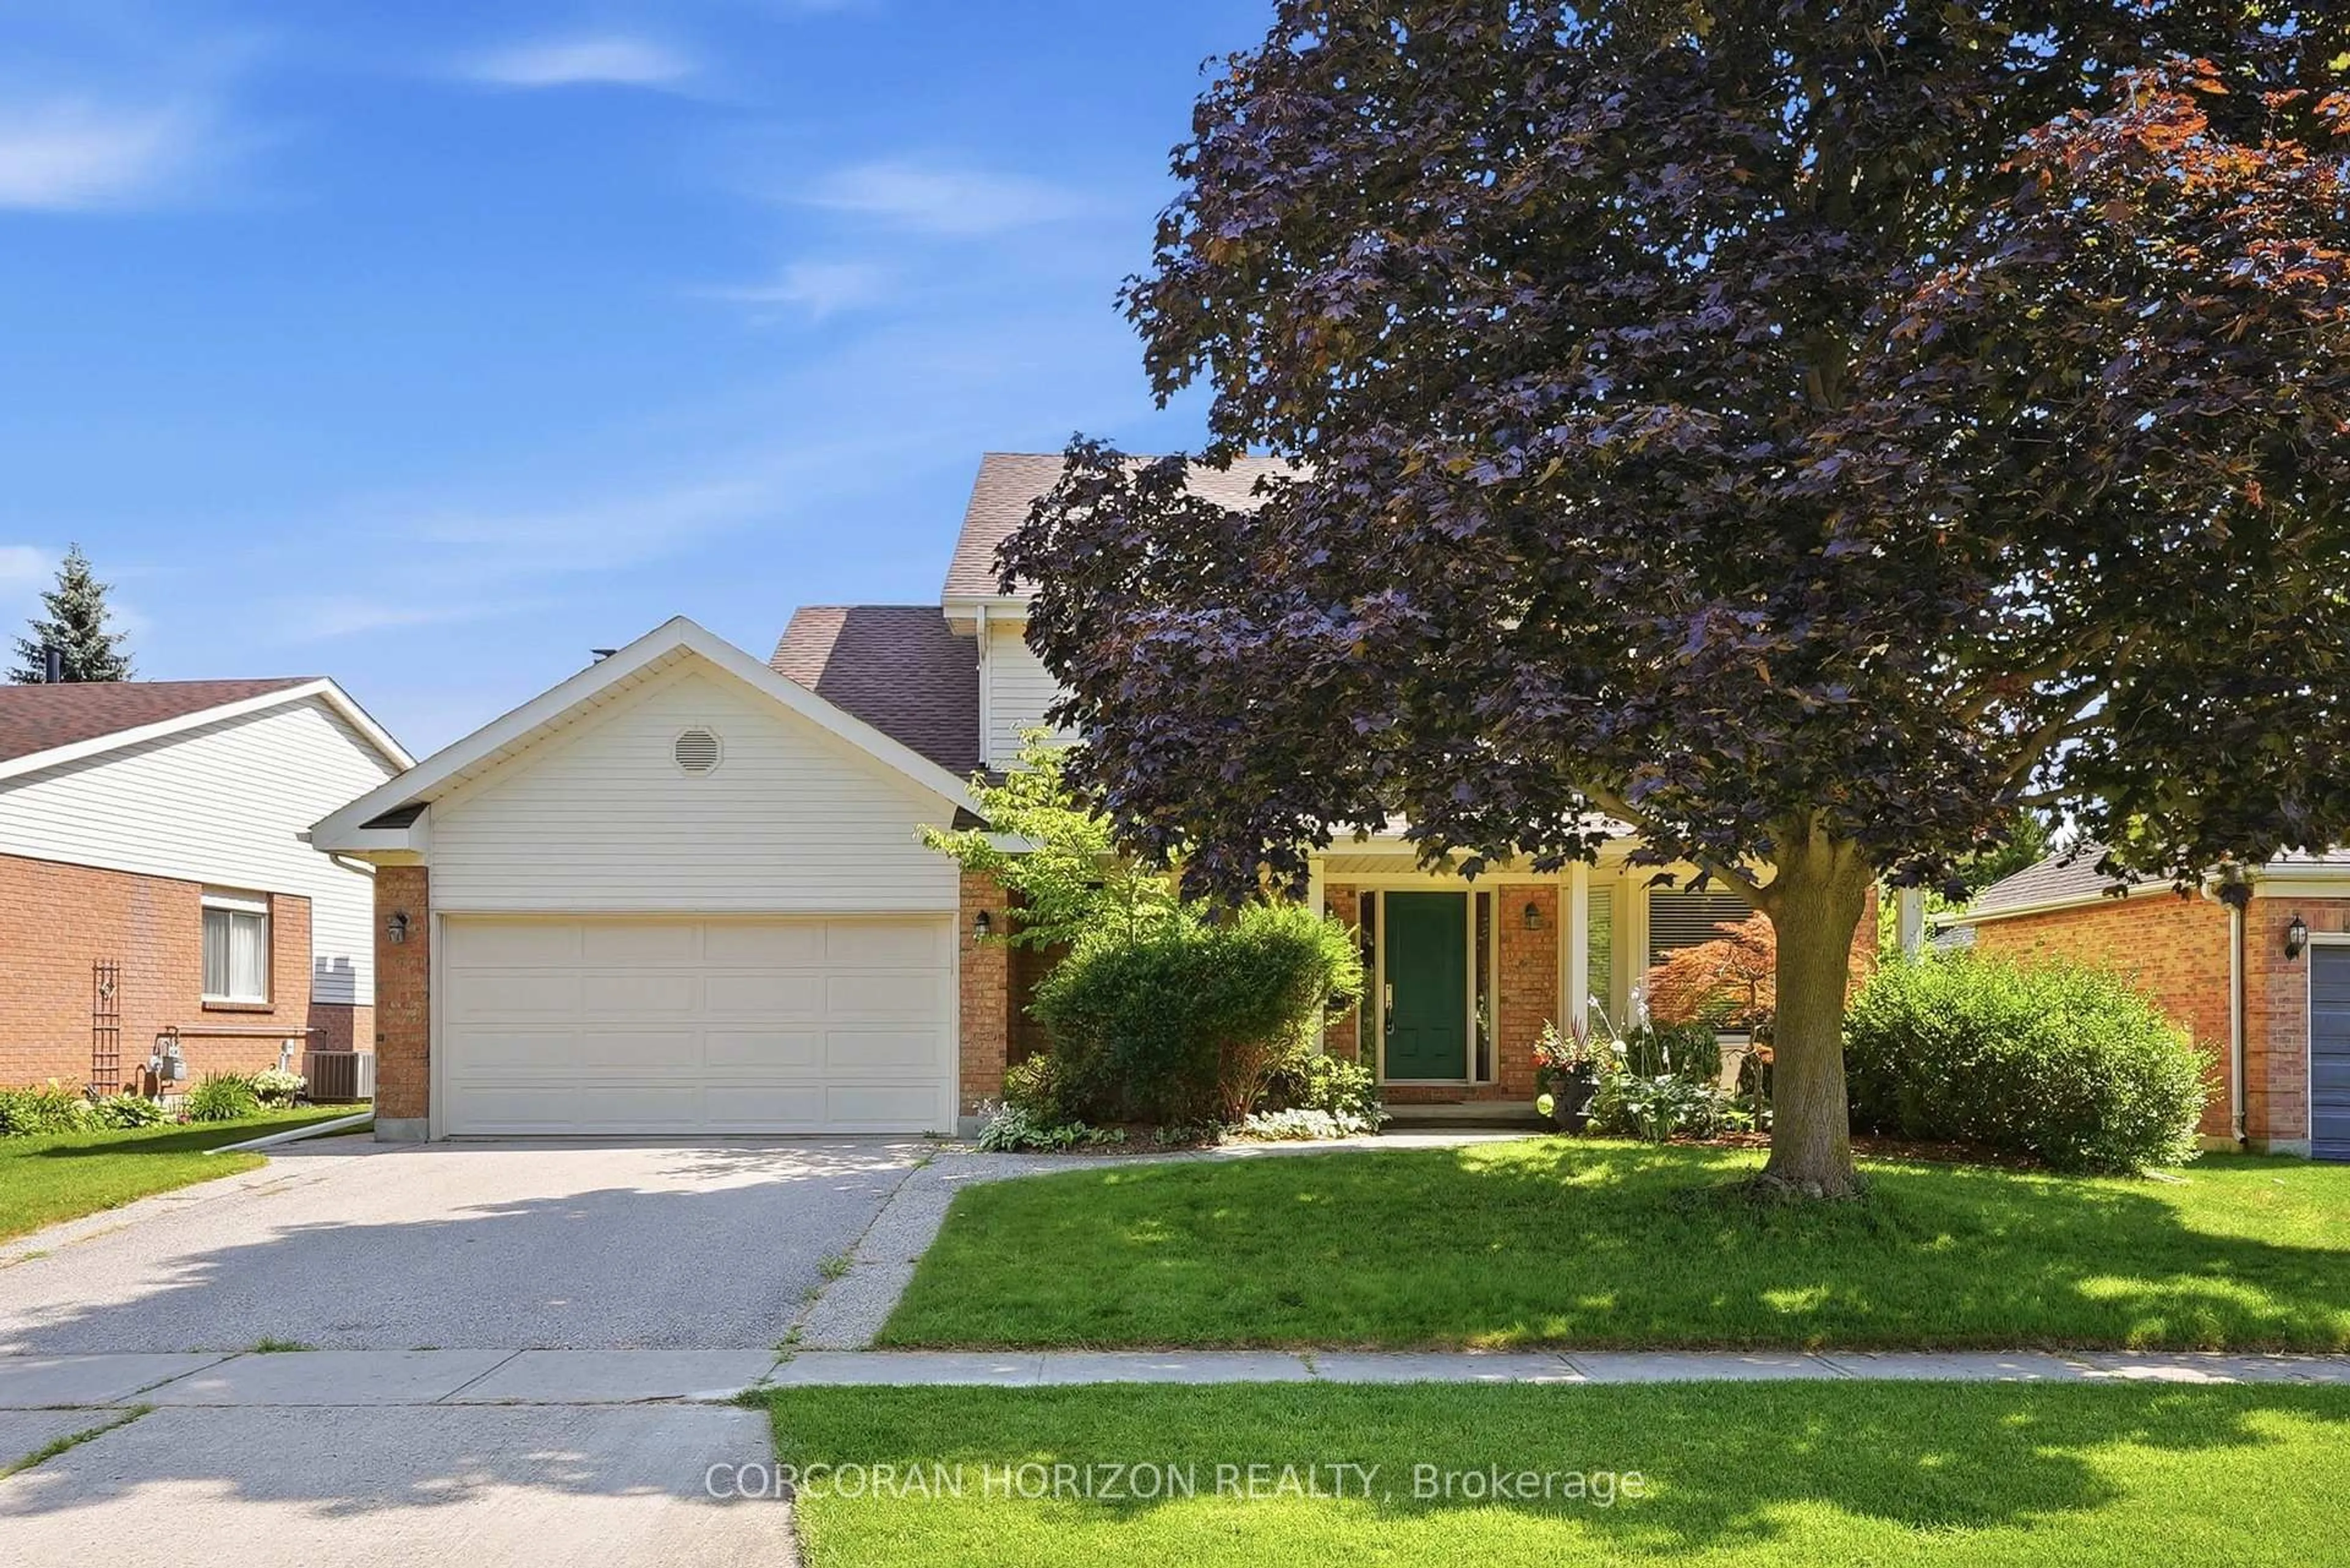
4 days on Market

20 Corwin Blvd, Cambridge, Ontario N1S 3L3

Detached
2 + 2
2
~2394.45 sqft
$949,900
Get pre-qualifiedPowered by nesto
Detached
2 + 2
2
~2394.45 sqft

Contact us about this property

Call

Highlights

Property Estimate

Days on market4 days

Estimated valueNot available

Price/Sqft$396/sqft

Monthly cost

Open Calculator

Description

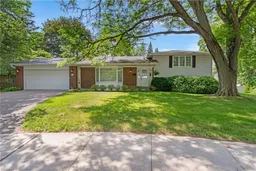
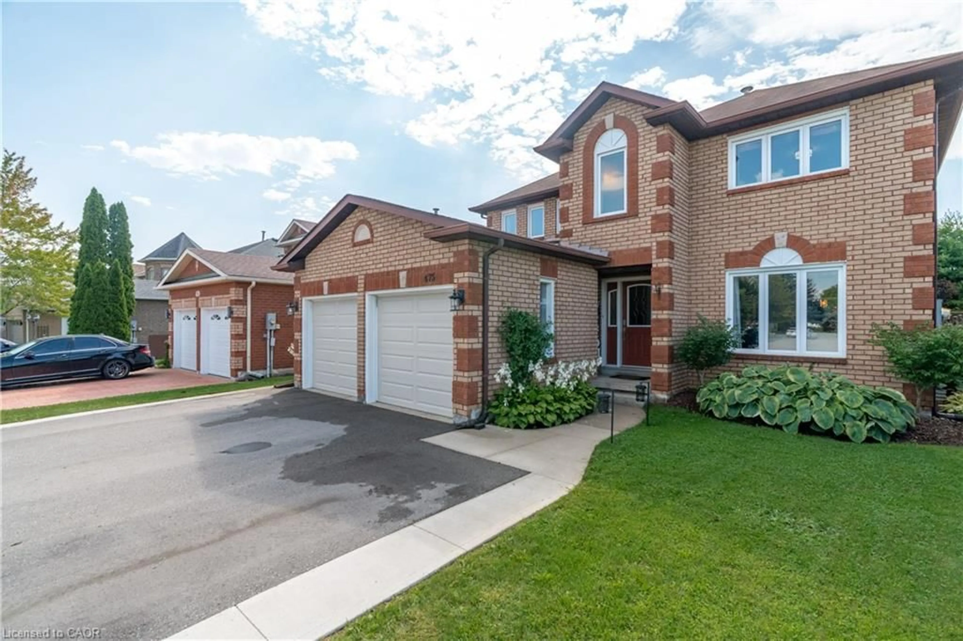
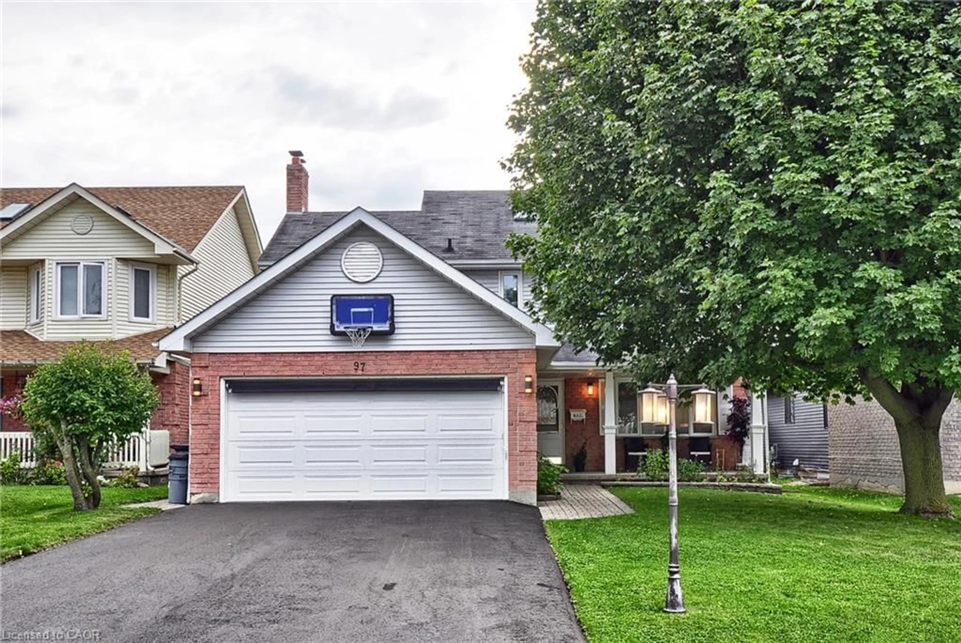
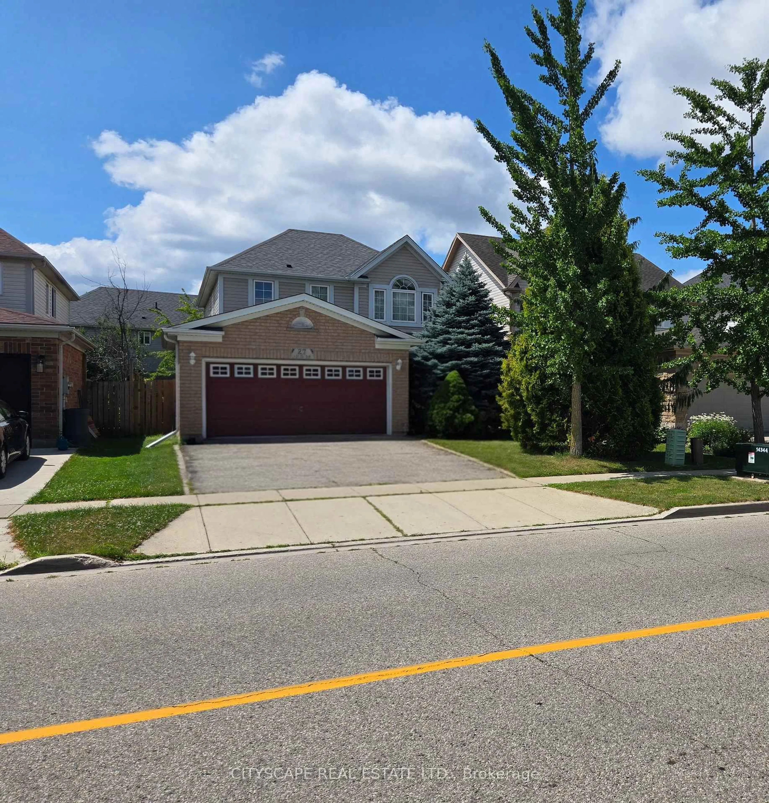
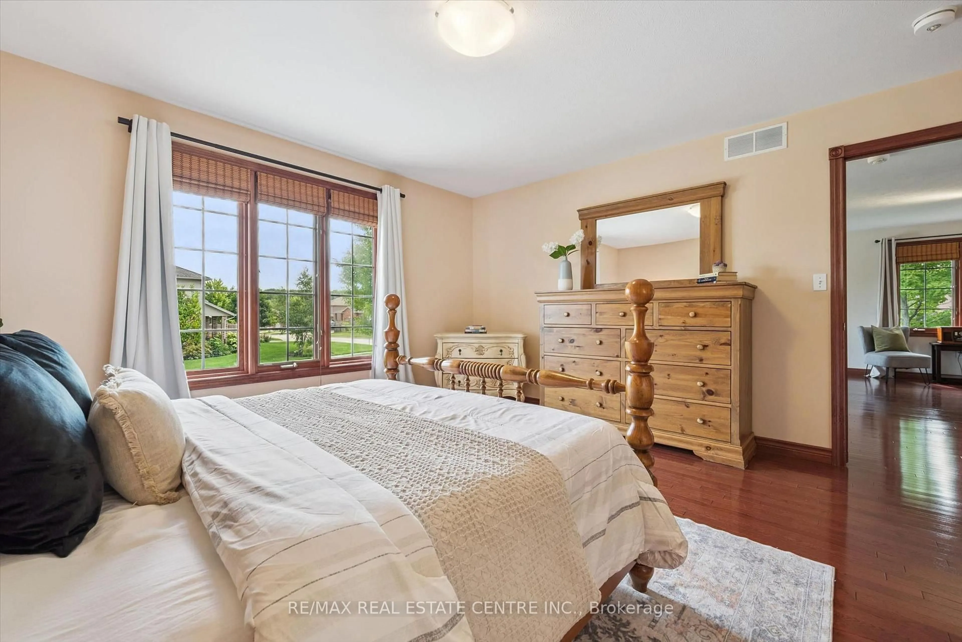
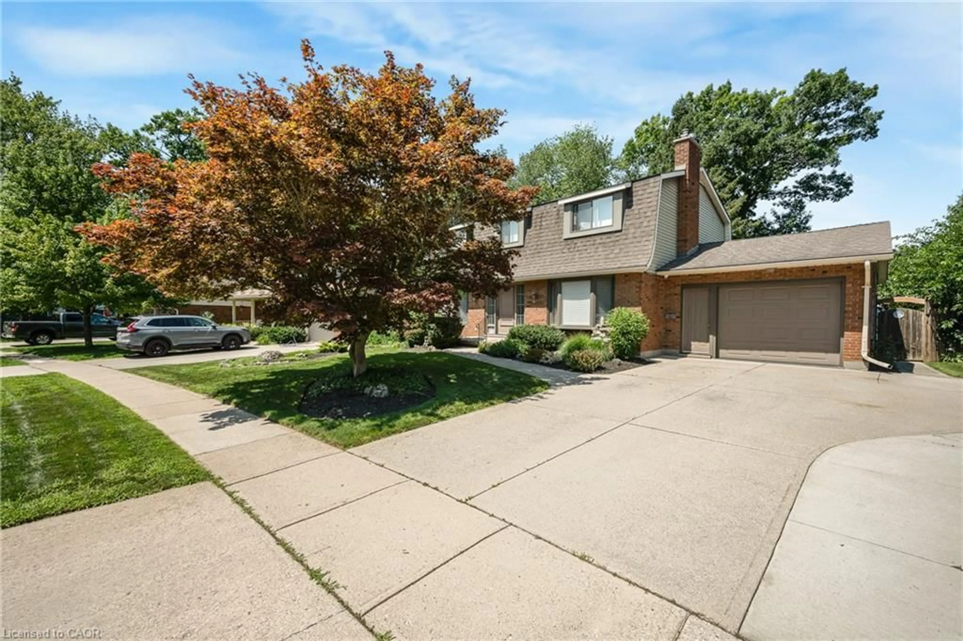
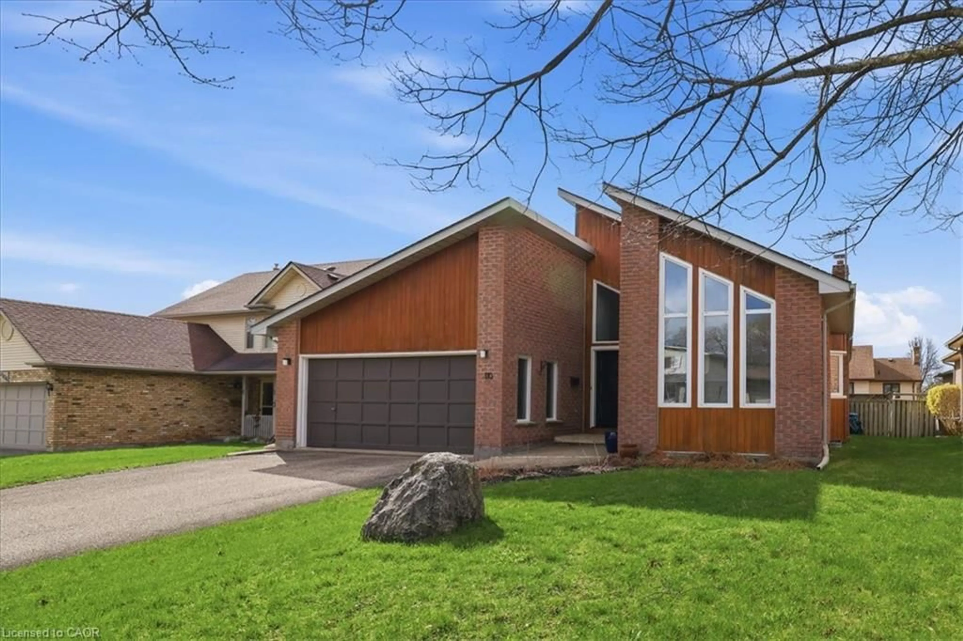
Positioned in one of West Galt’s most cherished and established neighborhoods, this property offers a rare combination of space, privacy, and true community charm. Tucked away at the end of a quiet court, this 4-bedroom, 2-bath side-split sits on a private pie-shaped lot spanning over a third of an acre! The ultimate staycation backyard awaits, featuring a park-like setting built around an impressive 38' x 18' inground pool. The carpet-free main floor showcases quality maple hardwood and porcelain flooring. The homeowner's favorite space is the solarium overlooking the pool and yard, giving you a place to enjoy the view in any season. The spacious layout offers over 2,390 total finished sq. ft.—ideal for a family looking to plant deep roots. The walk-out third level provides ultimate convenience, with a full bath, laundry, and 2 bedrooms just steps from the pool area. Beyond your private yard, enjoy a genuinely walkable lifestyle to the Victoria Park Tennis Club, scenic trails, local cafés, the Gaslight District, and the Hamilton Family Theatre. Complete with an attached double garage, 2 cozy wood-burning fireplaces, brand-new Central Air (June 2026), and the coveted Highland Public School catchment with French Immersion. A beautiful opportunity to live, play, and grow in the heart of West Galt.


Property Details

StyleResidential
View-
Age of property1966
SqFt~2394.45 SqFt
Lot Size5,581 SqFt(106.83 x 52.25)
Parking Spaces4
MLS ®Number40843209
Community NameVictoria Highlands
Data SourceITSO
Listing byROYAL LEPAGE CROWN REALTY SERVICES

Features

Heating: Electric Forced Air
Central Vacuum
Cooling: Central Air
Basement: Full, Finished

Basement Floor

Utility Room

2.79 x 3.76

Storage

3.12 x 4.32

Recreation Room

2.79 x 3.63

Family Room

4.55 x 3.63


Features

Lot size: 5,581 SqFt
Pool: In Ground
Sewer (Municipal)

Parking

Garage spaces 2

Garage type -

Other parking spaces 2

Total parking spaces 4


Property History

Jul 3, 2026
ListedActive
$949,900
4 days on market
history photo preview36
Listing by itso®
Property listed by ROYAL LEPAGE CROWN REALTY SERVICES, Brokerage
Agent Banner Image
Interested in this property?Get in touch to get the inside scoop.
Market Data - Victoria Highlands

Geo Zone Map ThumbnailVictoria Highlands

Balanced Market

View Market Data

Detached house - for the past 30 days

Buyer's market Seller's market

Avg. Days on Market

Past 30 days

11 days

Compared to

2025

17 days

2024

19 days

2023

20 days

New Listings

Past 30 days

6 listings

Compared to

2025

10 listings

2024

17 listings

2023

15 listings

Units sold

Past 30 days

3 units

Compared to

2025

8 units

2024

8 units

2023

12 units

Median Sold Price

Past 30 days

$830,000

Compared to

2025

$835,000

2024

$845,500

2023

$975,000


Population and Demographics

Overview

Total population 3864
Average household income $159,228

Age (%)

0 to 19
22%
20 to 34
17%
35 to 49
20%
50 to 64
21%
65 and plus
20%

Household composition (%)

Single family
71%
Single person
25%
Multi person
3%
Multi family
0%

Mother tongue (%)

English
89%
Others
3%
Portuguese
2%
Punjabi (Panjabi)
1%
Spanish
1%
French
1%

House tenancy (%)

Owners
76%
Renters
24%

What’s nearby?Essentials within 5 km

Local Logic

Transportation Scores

Estimated Budget