17 hours on Market

17 Dyer Crt, Cambridge, Ontario N3C 4B8

Detached
1 + 2
2 + 1
~1564 sqft
$549,900
Get pre-qualifiedPowered by nesto
Detached
1 + 2
2 + 1
~1564 sqft

Contact us about this property

Call

Highlights

Property Estimate

Days on market17 hours

Estimated valueNot available

Price/Sqft$351/sqft

Monthly cost

Open Calculator

Description

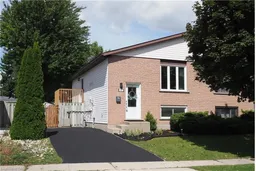
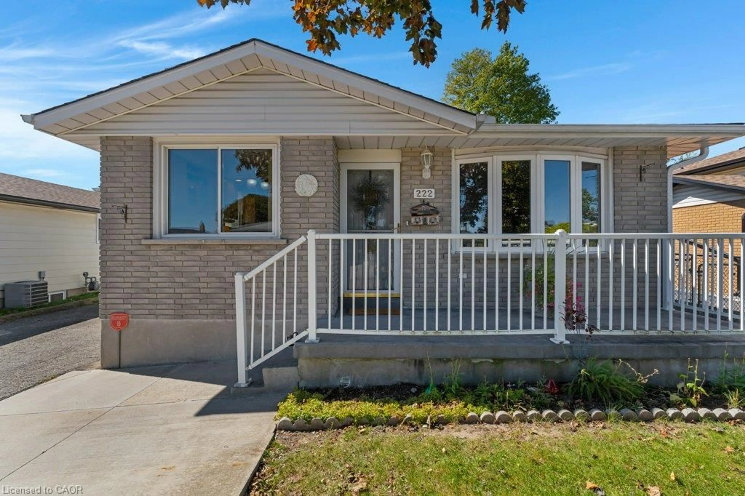
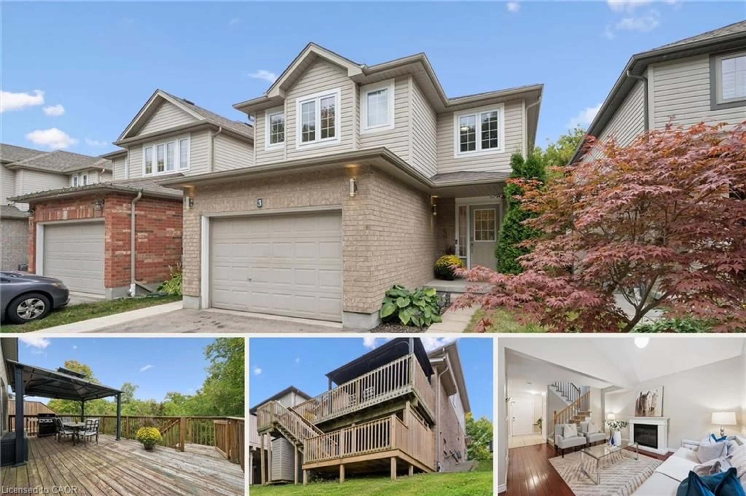
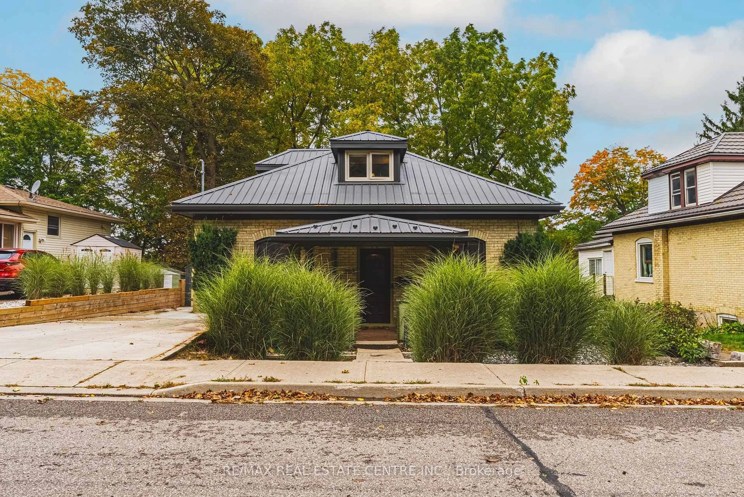
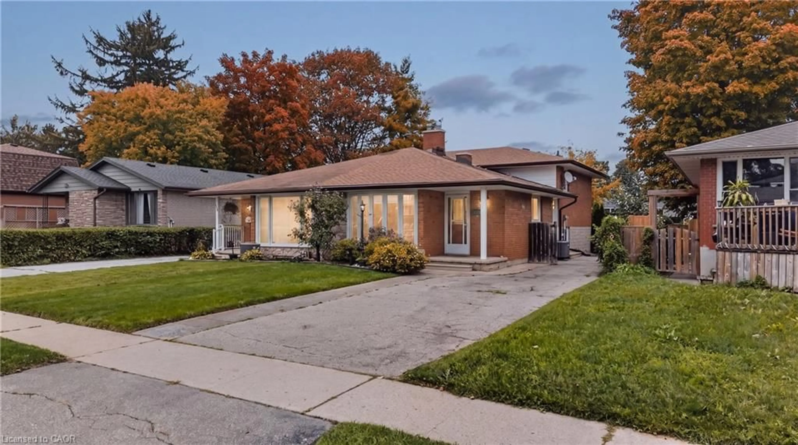
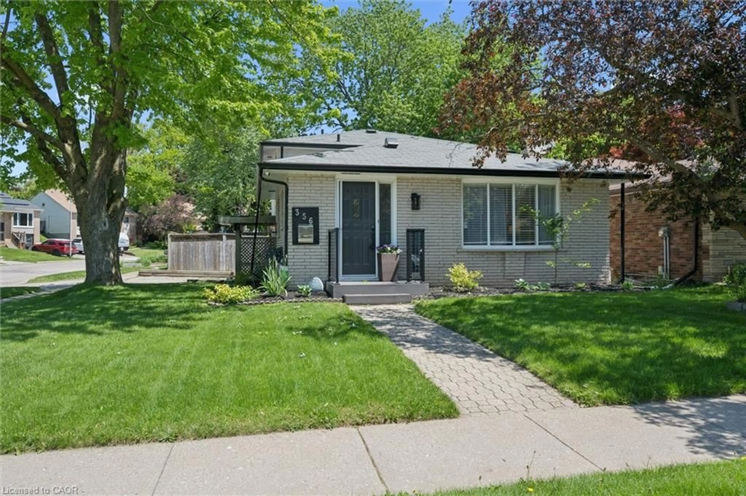
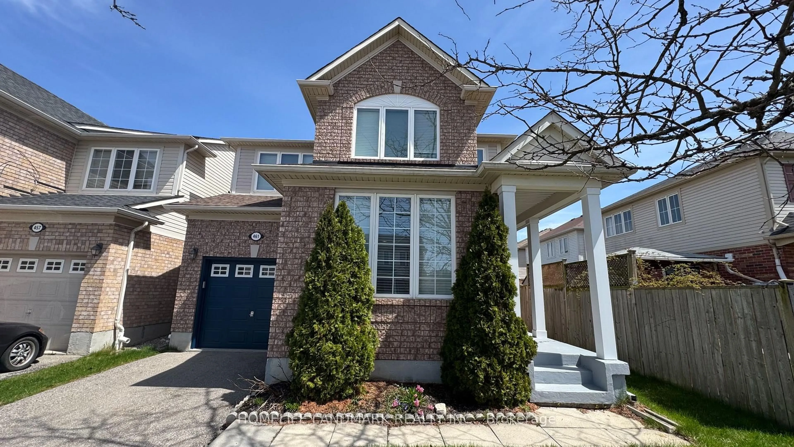
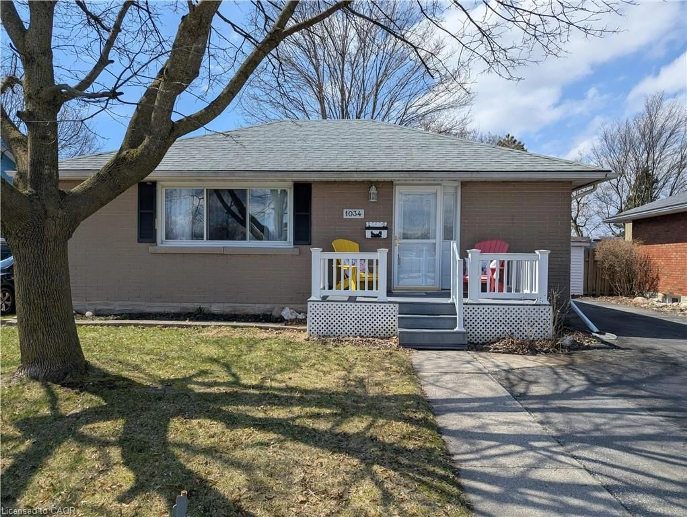
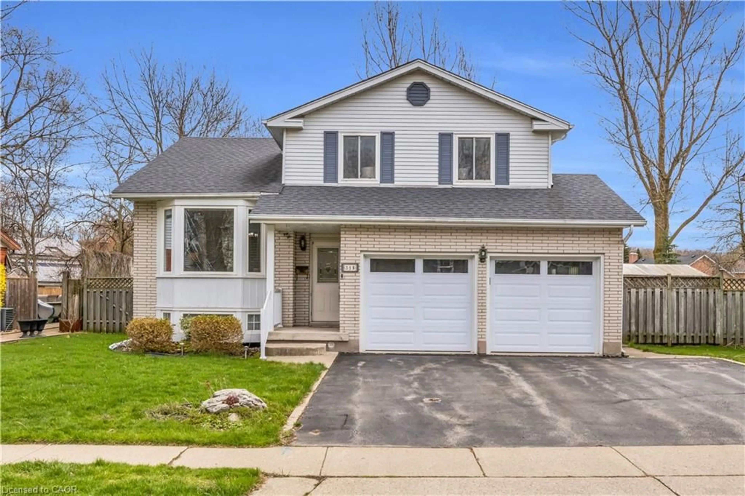
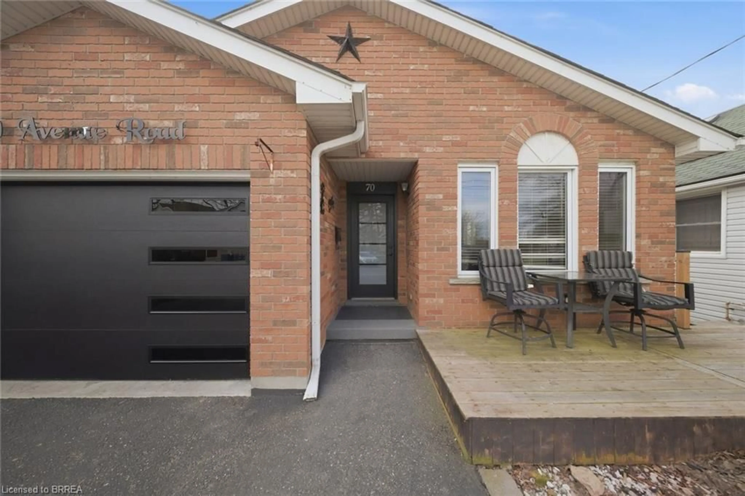
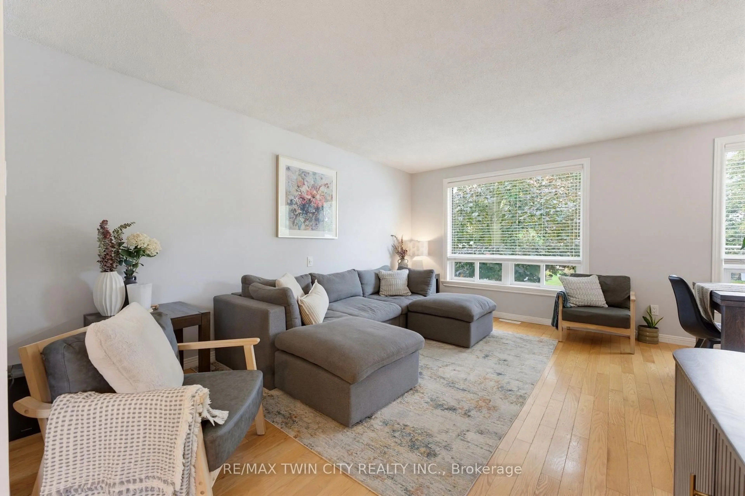
This well-cared-for semi-detached raised bungalow is located in a quiet residential area of Hespeler and offers a clean, tasteful interior with numerous recent updates throughout. Improvements include a new roof, dishwasher, kitchen backsplash, kitchen sink and faucets, bathroom sinks and faucets, both toilets, bathroom tile, flooring throughout, fresh paint, patio sliding door and frame, rear deck, and an updated side entrance with pea stone and patio stones. The bright and airy main level features an open-concept living and dining area and a galley kitchen with sliding doors providing direct access to the well-maintained, private and fully fenced rear yard. The outdoor space includes a deck, 10' x 12' gazebo and sitting area, offering plenty of room for outdoor dining and relaxing. The main level also features a generously sized primary bedroom with a large closet. The lower level benefits from large windows that bring in plenty of natural light and offers two good-sized bedrooms and an updated 4-piece bathroom. With thoughtful updates inside and out, this move-in-ready home offers comfortable living in an established Hespeler neighbourhood.


Property Details

StyleBungalow Raised
View-
Age of property1994
SqFt~1564 SqFt
Lot Size4,641 SqFt(135.99 x 34.13)
Parking Spaces2
MLS ®Number40861478
Community NameSilverheights
Data SourceITSO
Listing byRED AND WHITE REALTY INC.

Features

Heating: Forced Air, Natural Gas
Central Vacuum
Cooling: Central Air
Basement: Full, Finished

Main Floor

Bedroom Primary

3.07 x 4.80

Bathroom

2-Piece

Living Room

5.05 x 3.71

Dining Room

3.71 x 2.51


Features

Lot size: 4,641 SqFt
Sewer (Municipal)

Parking

Garage spaces -

Garage type -

Total parking spaces 2


Property History

Sep 9, 2026
ListedActive
$549,900
17 hours on market
history photo preview45
Listing by itso®
Property listed by RED AND WHITE REALTY INC., Brokerage
Agent Banner Image
Interested in this property?Get in touch to get the inside scoop.
Market Data - Silverheights

Geo Zone Map ThumbnailSilverheights

Balanced Market

View Market Data

Detached house - for the past 30 days

Buyer's market Seller's market

Avg. Days on Market

Past 30 days

116 days

Compared to

2025

0 day

2024

15 days

2023

12 days

New Listings

Past 30 days

3 listings

Compared to

2025

3 listings

2024

5 listings

2023

5 listings

Units sold

Past 30 days

1 unit

Compared to

2025

0 unit

2024

4 units

2023

1 unit

Median Sold Price

Past 30 days

$510,000

Compared to

2024

$840,000

2023

$841,000


Population and Demographics

Overview

Total population 3012
Average household income $127,264

Age (%)

0 to 19
26%
20 to 34
20%
35 to 49
22%
50 to 64
19%
65 and plus
11%

Household composition (%)

Single family
80%
Single person
15%
Multi person
4%
Multi family
1%

Mother tongue (%)

English
84%
Punjabi (Panjabi)
4%
Others
3%
Urdu
2%
Portuguese
2%
Spanish
1%
French
1%

House tenancy (%)

Owners
86%
Renters
14%

What’s nearby?Essentials within 5 km

Local Logic

Transportation Scores

Estimated Budget