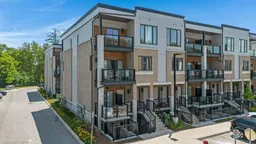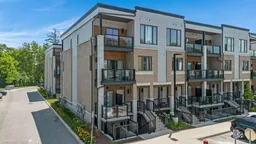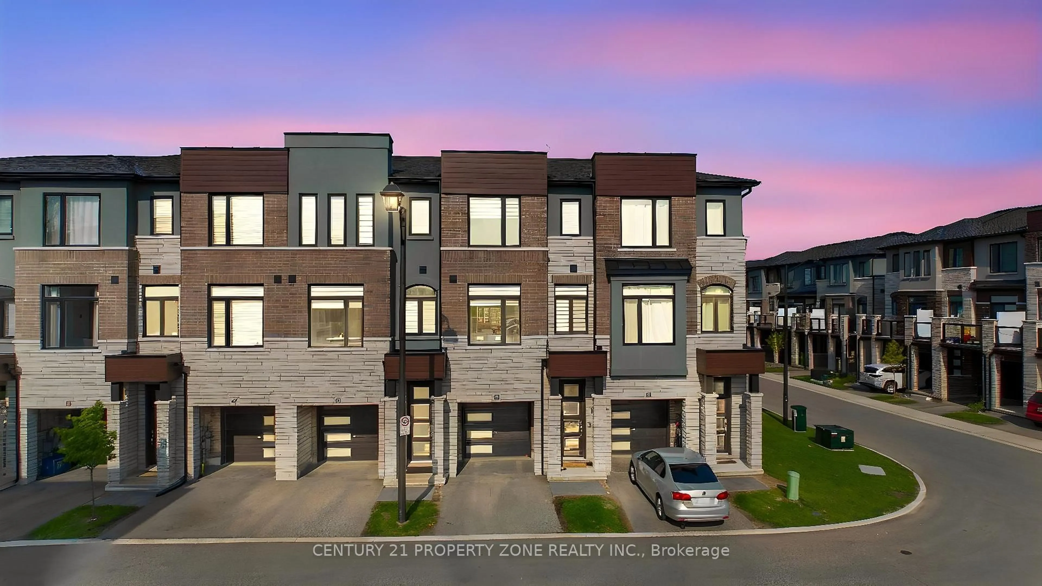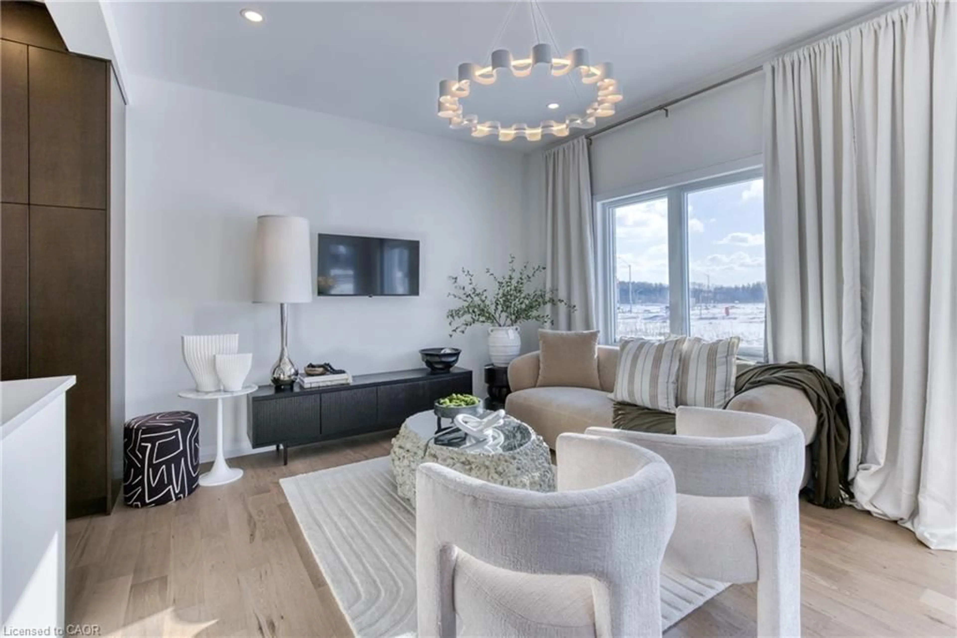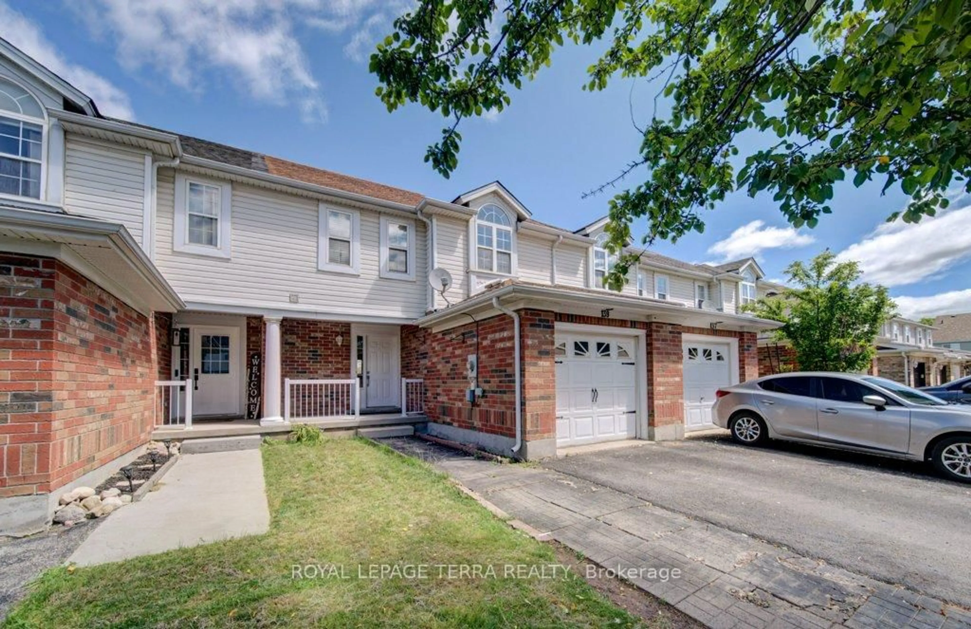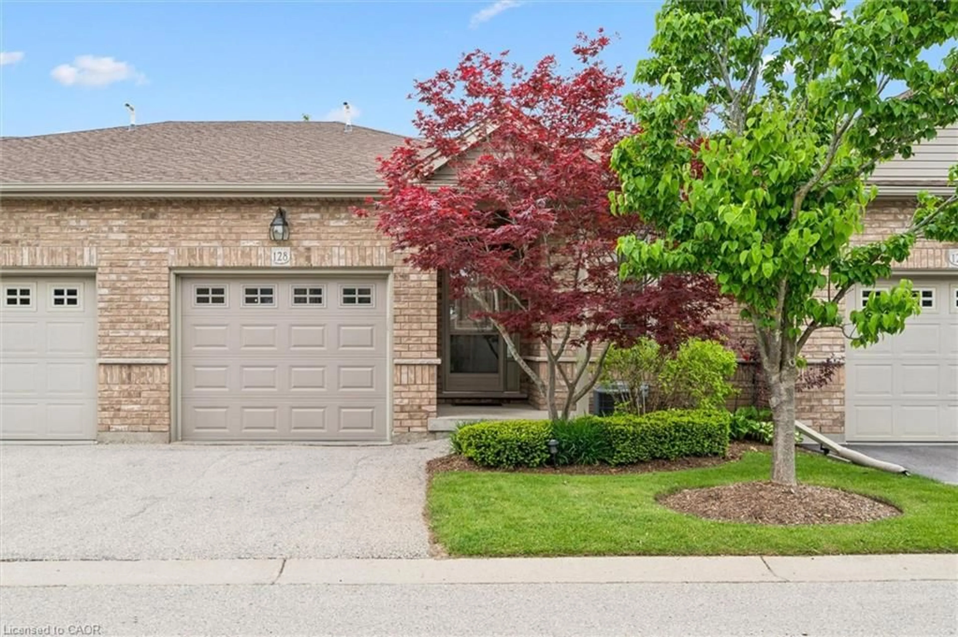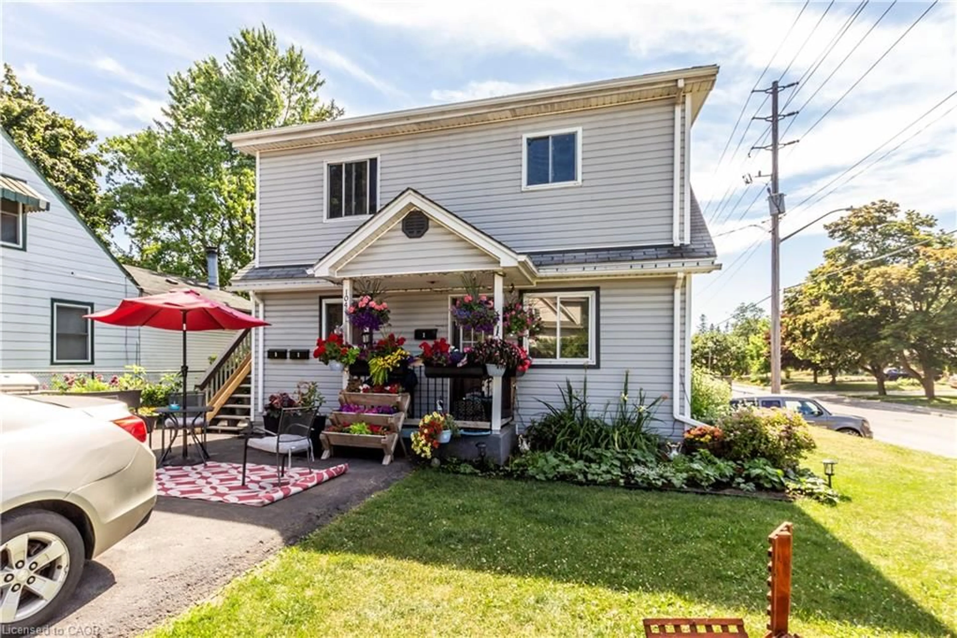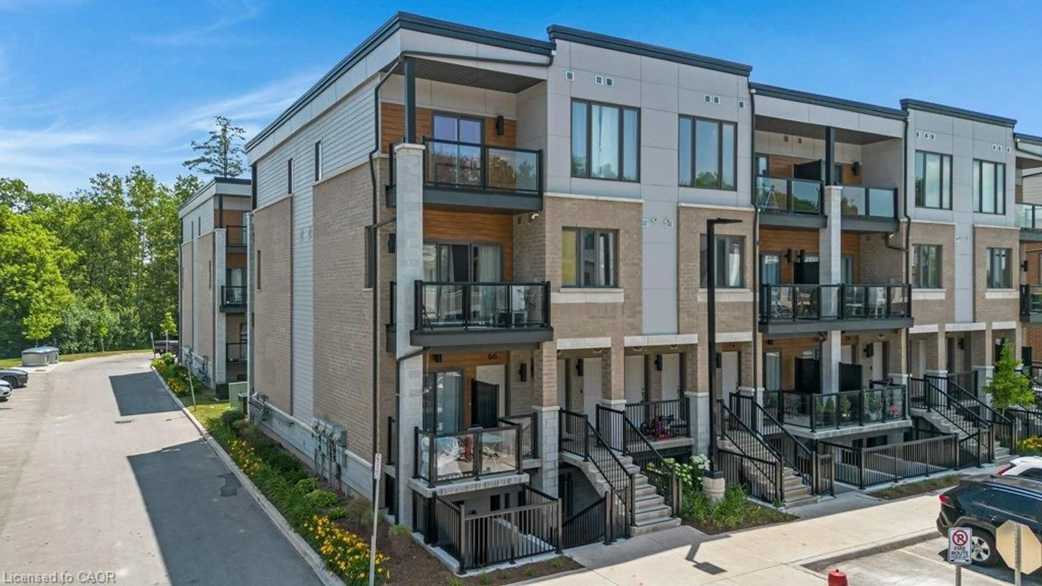
Unknown for 25 Isherwood Ave #68, Cambridge Ontario N1R 0E2
7 days on Market

25 Isherwood Ave #68, Cambridge, Ontario N1R 0E2

Townhouse
2
3 + 1
~1313 sqft
$479,900
Get pre-qualifiedPowered by nesto
Townhouse
2
3 + 1
~1313 sqft

Contact us about this property

Call

Highlights

Property Estimate

Days on market7 days

Estimated valueNot available

Price/Sqft$365/sqft

Monthly cost

Open Calculator

Description

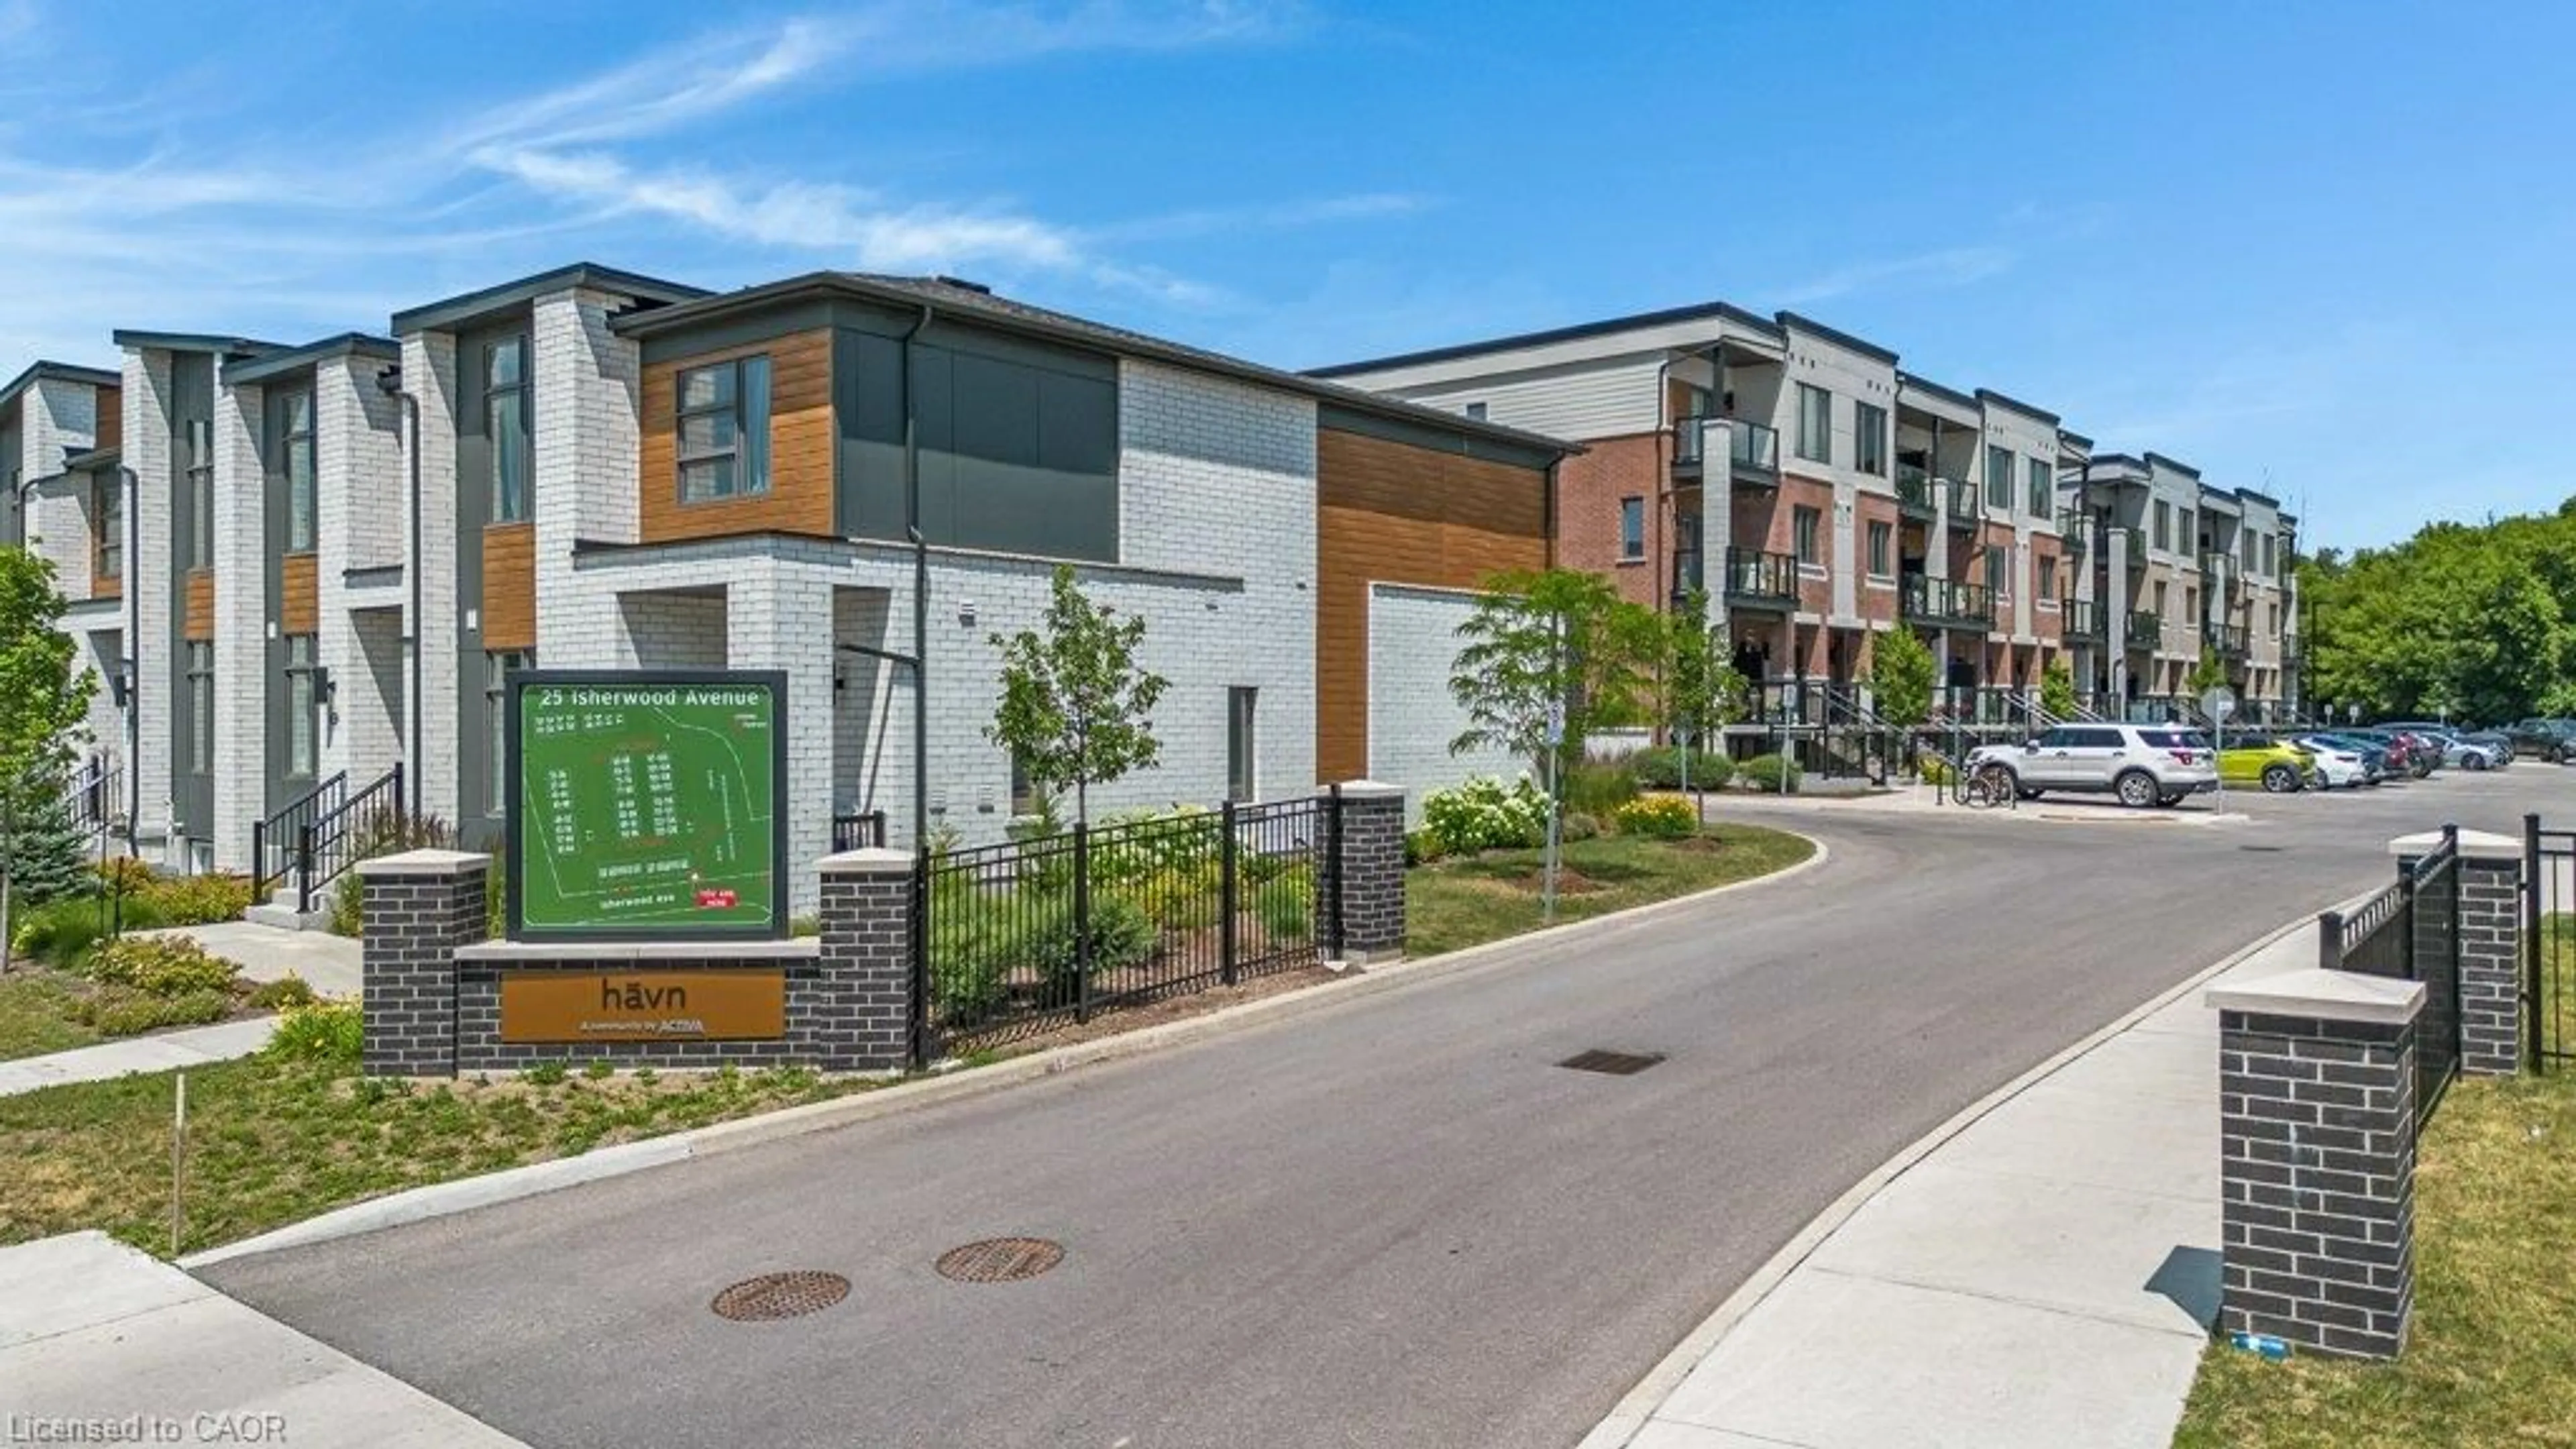
Luxury 2 Bedroom, 2.5 Bathroom End-Unit Stacked Townhouse for Sale , Near Cambridge Centre.Be the first to enjoy this beautiful 2-bedroom, 2.5-bathroom stacked townhouse located just off Hespeler Road, steps from Cambridge Centre and close to shopping, restaurants, public transit, and Highway 401. This is the largest and most sought-after floor plan in this sold-out community, offering 1,313 sq. ft. of modern living space. As a premium end-unit corner home, it features additional side-facing windows that provide abundant natural light and extra square footage throughout. Features include: 9-foot ceilings on the main floor, Over $10,000 in premium builder upgrades, Modern kitchen with stainless steel appliances, In-suite laundry, Large main-floor balcony, perfect for relaxing or entertaining, Primary bedroom with a walk-in closet, private balcony, and 3-piece ensuite, Premium parking space located directly in front of the unit. Enjoy a stylish, low-maintenance home in one of Cambridge’s most convenient locations, with easy access to major amenities and commuter routes. Extremely low Condo fees of only $277.17/month which includes 1.5GB Bell Fibre Optic Internet. Contact today to schedule a viewing and make this exceptional townhouse your next home.


Property Details

StyleStacked Townhouse
View-
Age of property2022
SqFt~1313 SqFt
Lot Size-
Parking Spaces1
MLS ®Number40845079
Community NameRiverview
Data SourceITSO
Listing byRE/MAX REAL ESTATE CENTRE INC., BROKERAGE

Features

Heating: Forced Air, Natural Gas
Cooling: Central Air

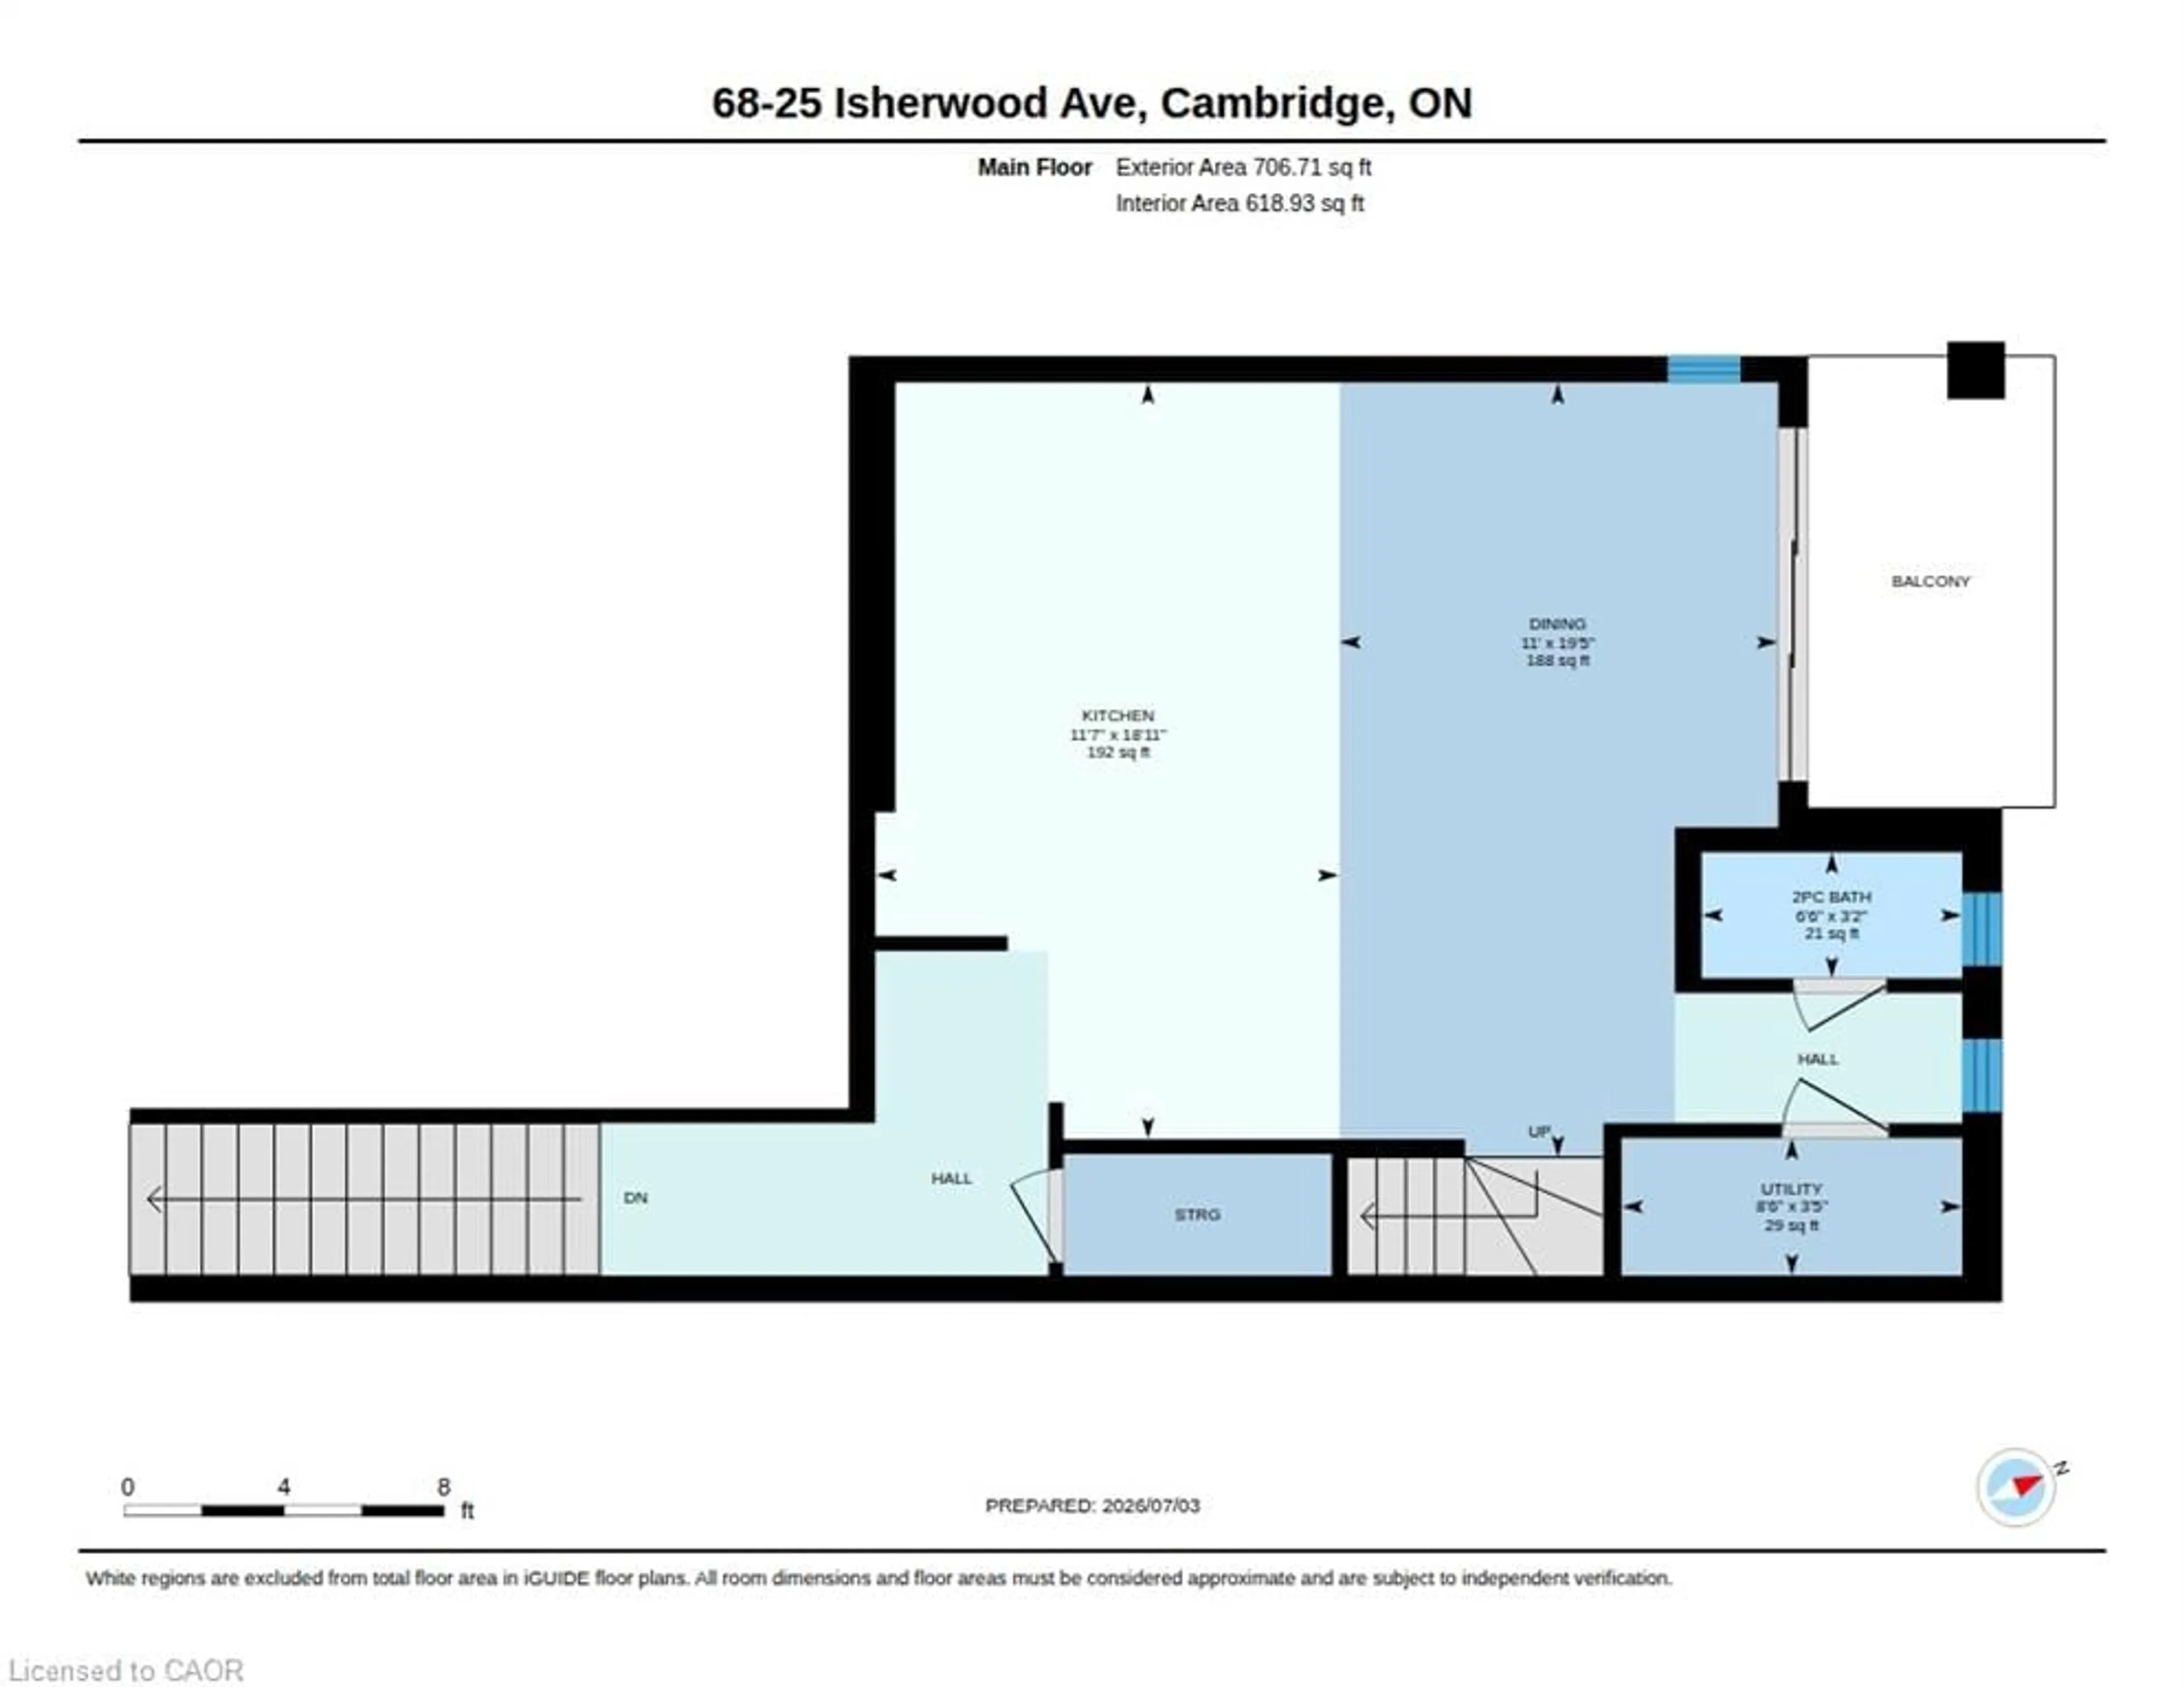
Second Floor

Bathroom

2-Piece

Living Room/Dining Room

3.35 x 5.92

Kitchen

3.53 x 5.77


Features

Sewer (Municipal)

Parking

Garage spaces -

Garage type -

Total parking spaces 1


Property History

Jul 3, 2026
ListedActive
$479,900
7 days on market
history photo preview30
Listing by itso®
Property listed by RE/MAX REAL ESTATE CENTRE INC., BROKERAGE, Brokerage
Agent Banner Image
Interested in this property?Get in touch to get the inside scoop.
Market Data - Riverview

Geo Zone Map ThumbnailRiverview

Seller's Market

View Market Data

Townhouse - for the past 30 days

Buyer's market Seller's market

Avg. Days on Market

Past 30 days

31 days

Compared to

2025

15 days

2024

21 days

2023

0 day

New Listings

Past 30 days

5 listings

Compared to

2025

3 listings

2024

6 listings

2023

3 listings

Units sold

Past 30 days

2 units

Compared to

2025

1 unit

2024

3 units

2023

0 unit

Median Sold Price

Past 30 days

$543,000

Compared to

2025

$860,000

2024

$775,000


Population and Demographics

Overview

Total population 3422
Average household income $101,865

Age (%)

0 to 19
17%
20 to 34
21%
35 to 49
17%
50 to 64
21%
65 and plus
23%

Household composition (%)

Single family
56%
Single person
38%
Multi person
6%
Multi family
0%

Mother tongue (%)

English
84%
Portuguese
5%
Others
4%
Gujarati
2%
Spanish
2%
French
1%

House tenancy (%)

Owners
58%
Renters
42%

What’s nearby?Essentials within 5 km

Local Logic

Transportation Scores

Estimated Budget