Open: Sat, 1PM to 5PM
trreb/IMG-X13823230_c0c101f1-f844-47d9-85b5-d81d6d921e58-l.jpg
8 days on Market

406 Green Gate Blvd, Cambridge, Ontario N1T 0B6

Townhouse
3
3
~1500-2000 sqft
$640,600
Get pre-qualifiedPowered by nesto
Townhouse
3
3
~1500-2000 sqft

Contact us about this property

Call

Highlights

Property Estimate

Days on market8 days

Estimated valueNot available

Price/Sqft$374/sqft

Monthly cost

Open Calculator

Description

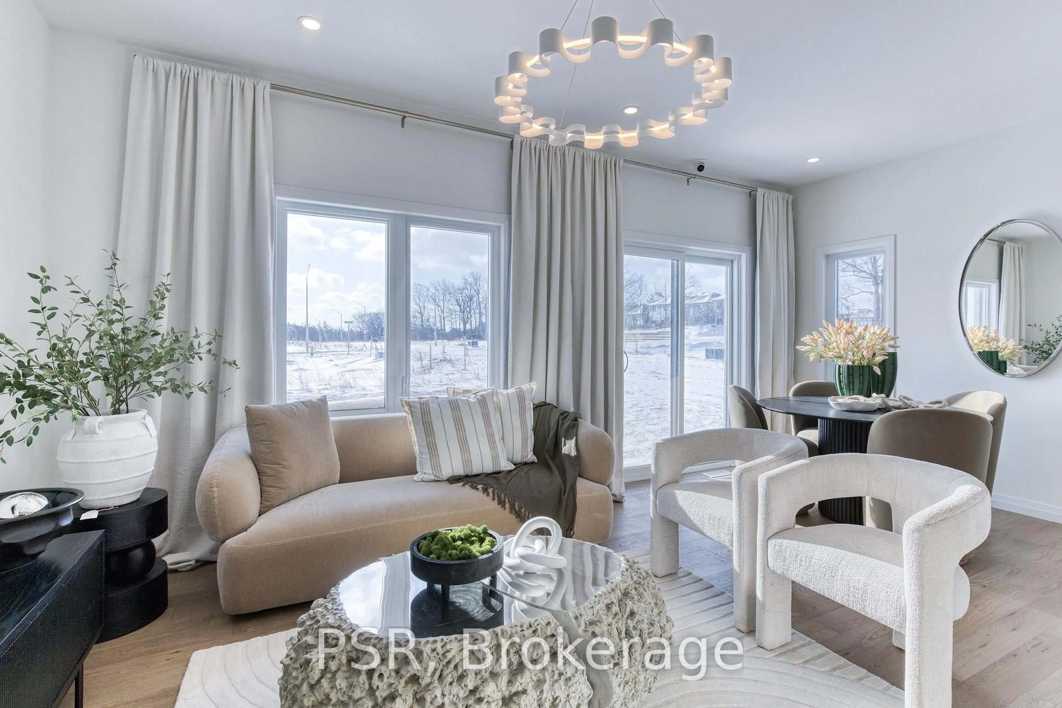
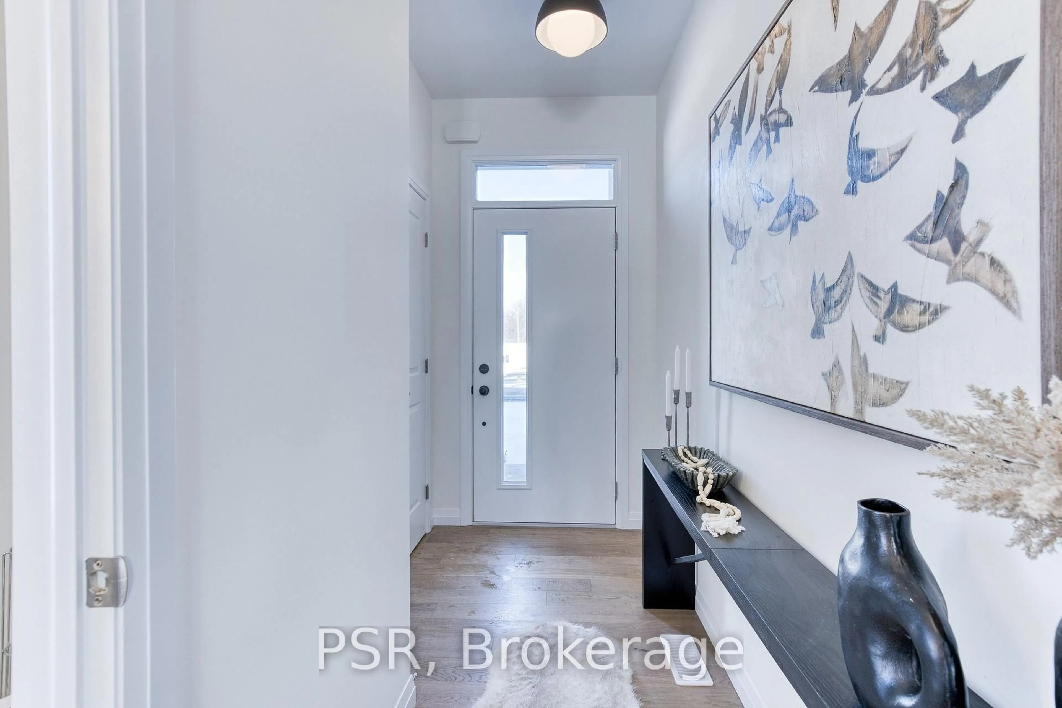
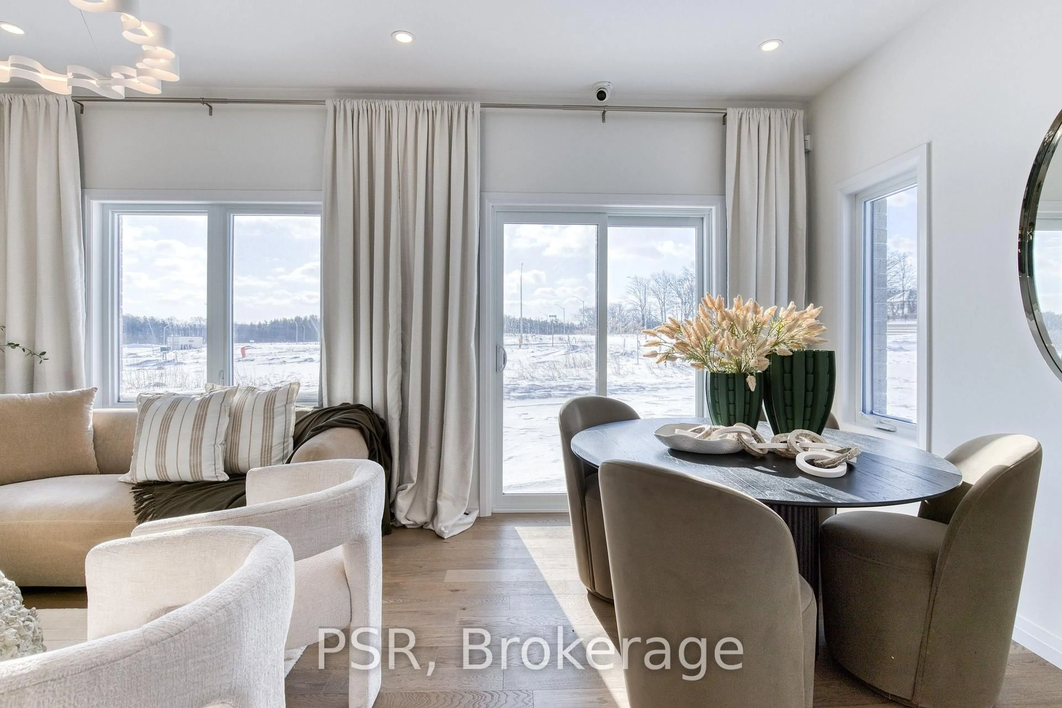
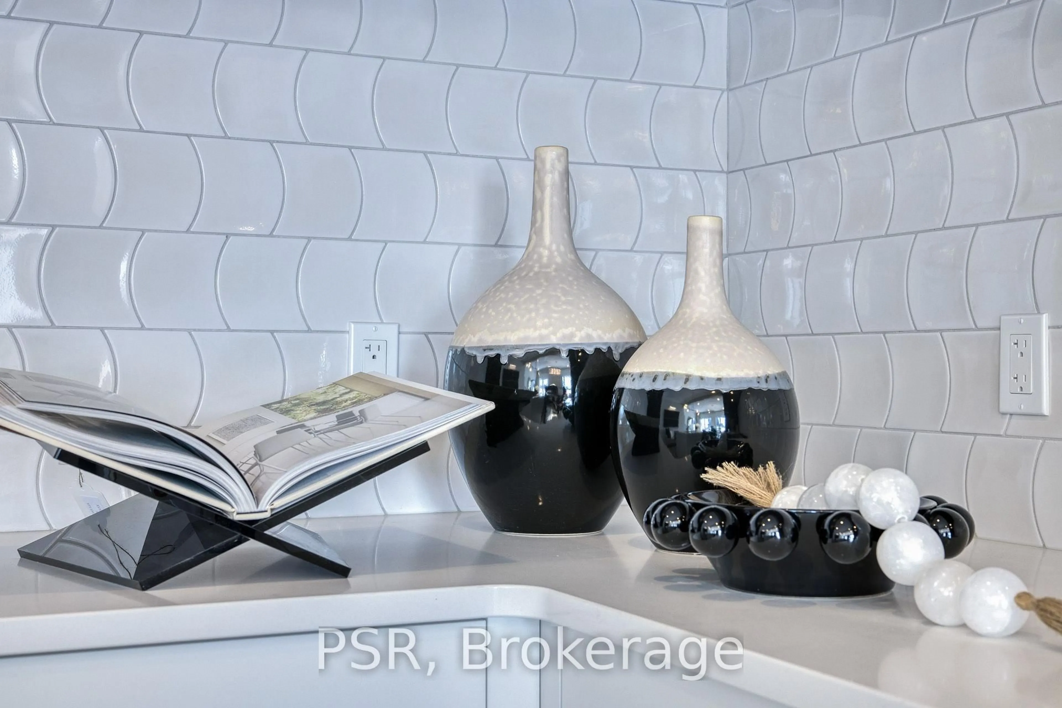
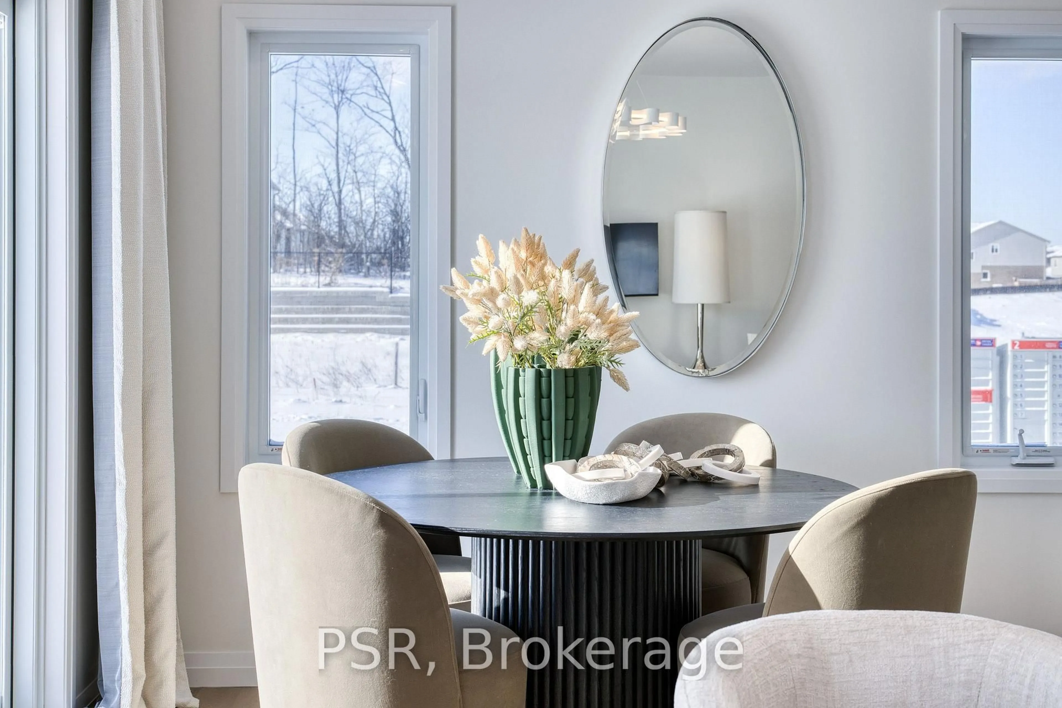
Quick move-in opportunity in Moffat Creek by Ridgeview Homes. This spacious freehold townhome offers 1,500+ sq. ft., an open-concept layout, generous room sizes, abundant natural light and a large kitchen. Enjoy an impressive primary ensuite with double sinks and tiled glass shower, plus a 3-piece basement rough-in. Construction has started, allowing buyers to personalize interior finishes while capping development fees at $0. Enjoy 100% freehold living with no condo fees, monthly maintenance fees or POTL fees. Conveniently located near a new school, shopping and everyday amenities. This home is to be built, giving buyers the opportunity to personalize their new home by selecting finishes and customizing available features. Photos are for inspiration purposes only and are of the model home, which is an end unit. Certain features and finishes shown in the photos are upgrades and may not be included in the base price. Price reflects the full HST rebate. Purchasers must qualify and agree to assign the rebate back to the Builder.


Upcoming Open Houses

Oct 4Sun1:00 PM - 5:00 PM
Oct 11Sun1:00 PM - 5:00 PM
Oct 10Sat1:00 PM - 5:00 PM
Oct 3Sat1:00 PM - 5:00 PM

Property Details

Style2-Storey
View-
Age of property-
SqFt~1500-2000 SqFt
Lot Size1,960 SqFt(98 x 20)
Parking Spaces2
MLS ®NumberX13823230
Community NameEastview
Data SourceTRREB
Listing byPSR

Features

Heating: Forced Air
Cooling: Central Air
Basement: Full, Unfinished

Main Floor

Kitchen

3.33 x 3.51

Great Rm

3.86 x 5.79

Powder Rm

0.0 x 0.0

2 Pc Bath


Features

Lot size: 1,960 SqFt

Parking

Garage spaces 1

Garage type Attached

Other parking spaces 1

Total parking spaces 2


Property History
Sep 24, 2026
ListedActive
$640,600
8 days on market
history photo preview27
Listing by trreb®
Property listed by PSR, Brokerage
Agent Banner Image
Interested in this property?Get in touch to get the inside scoop.

Market Data - Eastview

Geo Zone Map ThumbnailEastview

Balanced Market

View Market Data

Townhouse - for the past 30 days

Buyer's market Seller's market

Avg. Days on Market

Past 30 days

55 days

Compared to

2025

11 days

2024

0 day

2023

80 days

New Listings

Past 30 days

3 listings

Compared to

2025

8 listings

2024

3 listings

2023

6 listings

Units sold

Past 30 days

1 unit

Compared to

2025

3 units

2024

0 unit

2023

1 unit

Median Sold Price

Past 30 days

$699,800

Compared to

2025

$675,000

2023

$735,000


Population and Demographics

Overview

Total population 2518
Average household income $98,028

Age (%)

0 to 19
25%
20 to 34
22%
35 to 49
20%
50 to 64
18%
65 and plus
15%

Household composition (%)

Single family
65%
Single person
28%
Multi person
5%
Multi family
1%

Mother tongue (%)

English
75%
Portuguese
8%
Others
3%
Spanish
2%
Urdu
2%
French
2%
Punjabi (Panjabi)
2%
Gujarati
2%
Arabic
1%

House tenancy (%)

Owners
55%
Renters
45%

What’s nearby?Essentials within 5 km

Local Logic

Transportation Scores

Estimated Budget