2 days on Market

190 Hespeler Rd #802, Cambridge, Ontario N1R 8B8

Condo
2
2
~1440 sqft
$479,000
Get pre-qualifiedPowered by nesto
Condo
2
2
~1440 sqft

Contact us about this property

Call

Highlights

Property Estimate

Days on market2 days

Estimated valueNot available

Price/Sqft$332/sqft

Monthly cost

Open Calculator

Description

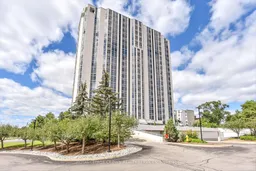
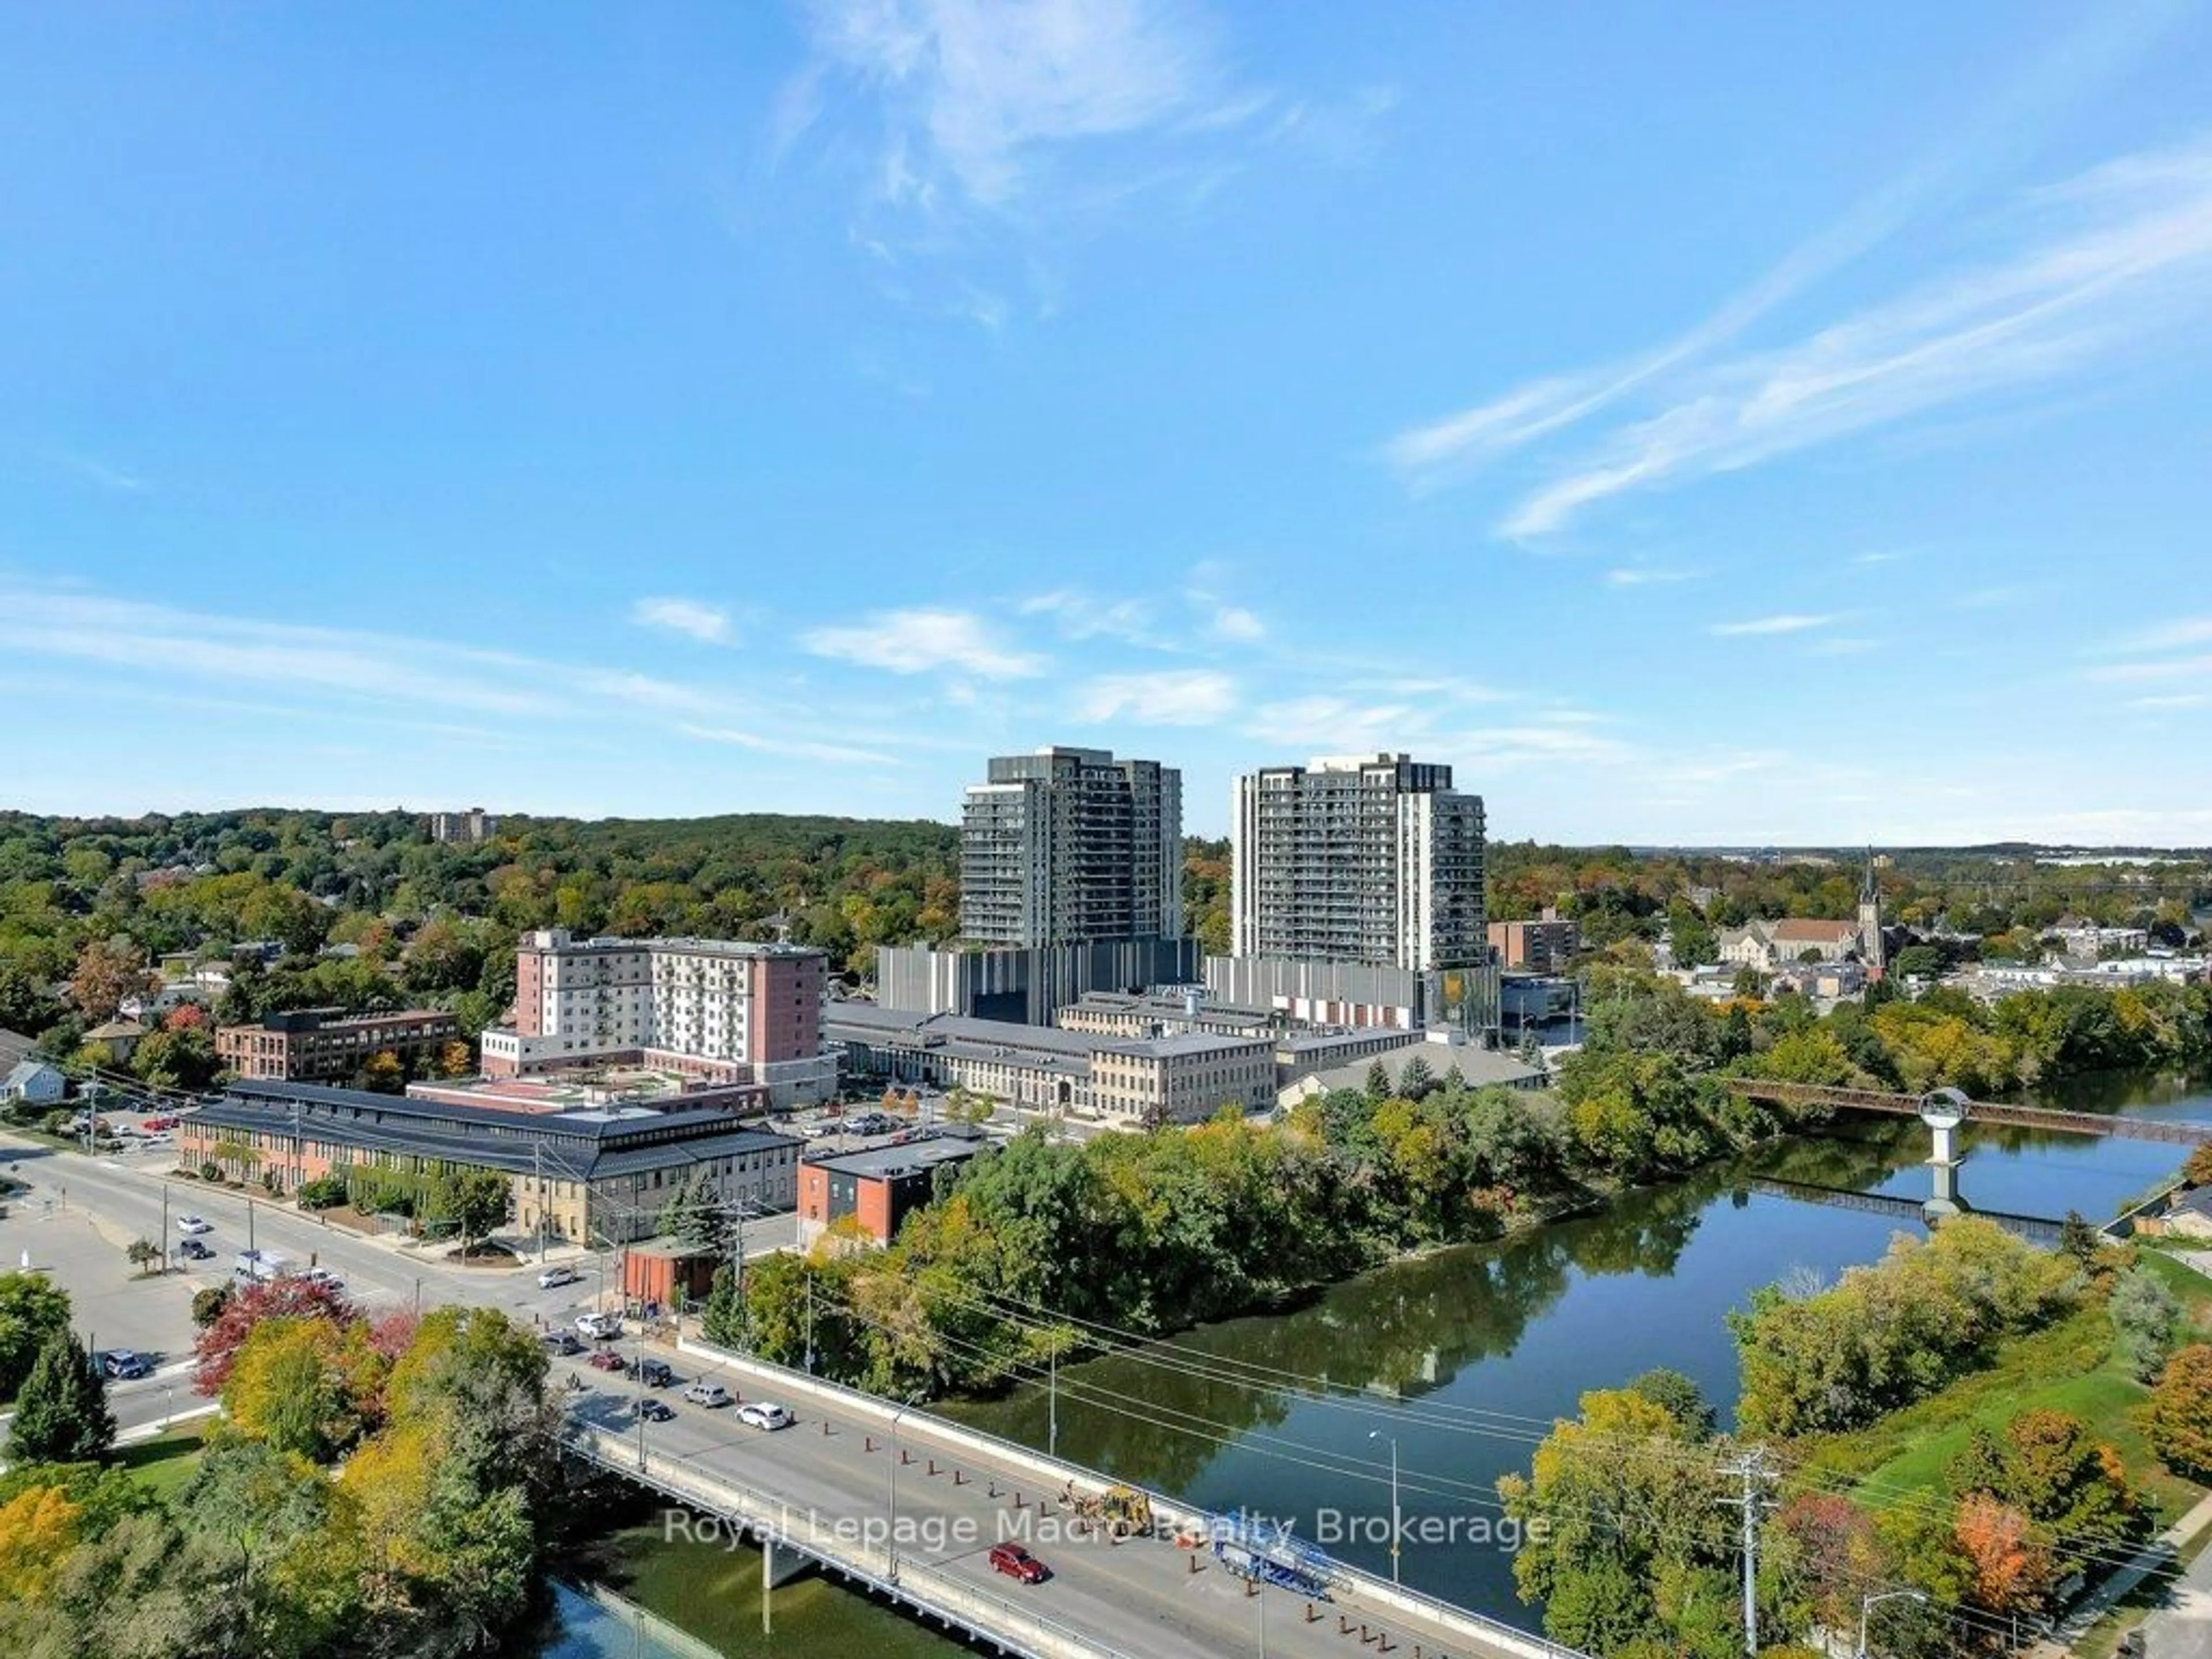
190 Hespeler Rd, known locally as the Black Forest Condominium has the reputation for quiet, class and amenities. One of the few buildings in town with an indoor pool and tennis court. Lovely library. Underground parking. Good storage locker/cage. Well kept and immaculate building.This unit is a spacious 1440 square feet, unusual in todays models of buildings. Unit 802 has a particularly great view of the woods across the back. A large primary bedroom with 5 piece ensuite and walk in closet. There is both an eat-in kitchen, plus room for your dining room set. Enclosed solarium for a cute den or office. The 8th floor is the perfect height, above the hub bub of Hespeler Rd, but still tree top height. Beautiful bright space. This unit is in immaculate condition and ready to move into. Lots of closets. Plus a proper laundry room, not just a laundry closet.


Property Details

StyleResidential
ViewPanoramic
Age of property1991
SqFt~1440 SqFt
Lot Size-
Parking Spaces1
MLS ®Number40847676
Community NameRiverview
Data SourceITSO
Listing byROYAL LEPAGE CROWN REALTY SERVICES

Features

Heating: Forced Air
Cooling: Central Air

Main Floor

Breakfast Room

2.39 x 2.03

Utility Room

1.07 x 1.12

Bathroom

2.57 x 3.63

4-piece / ensuite

Bedroom Primary

5.89 x 5.41


Features

Pool: Indoor
Sewer (Municipal)

Parking

Garage spaces 1

Garage type -

Other parking spaces 0

Total parking spaces 1


Elevator
Amenities

Elevator(s), Fitness Center, Game Room, Library, Pool, Sauna

Inclusions
Hydro
Water
Parking
Cable
Heat

Property History

Aug 10, 2026
ListedActive
$479,000
2 days on market
history photo preview22
Listing by itso®
Property listed by ROYAL LEPAGE CROWN REALTY SERVICES, Brokerage
Agent Banner Image
Interested in this property?Get in touch to get the inside scoop.
Market Data - Riverview

Geo Zone Map ThumbnailRiverview

Seller's Market

View Market Data

Condo - for the past 30 days

Buyer's market Seller's market

Avg. Days on Market

Past 30 days

43 days

Compared to

2025

71 days

2024

17 days

2023

0 day

New Listings

Past 30 days

2 listings

Compared to

2025

2 listings

2024

0 listing

2023

2 listings

Units sold

Past 30 days

2 units

Compared to

2025

1 unit

2024

1 unit

2023

0 unit

Median Sold Price

Past 30 days

$680,000

Compared to

2025

$665,000

2024

$569,900


Population and Demographics

Overview

Total population 3422
Average household income $101,865

Age (%)

0 to 19
17%
20 to 34
21%
35 to 49
17%
50 to 64
21%
65 and plus
23%

Household composition (%)

Single family
56%
Single person
38%
Multi person
6%
Multi family
0%

Mother tongue (%)

English
84%
Portuguese
5%
Others
4%
Gujarati
2%
Spanish
2%
French
1%

House tenancy (%)

Owners
58%
Renters
42%

What’s nearby?Essentials within 5 km

Local Logic

Transportation Scores

Estimated Budget