50 Grand Ave #713, Cambridge, Ontario N1S 0C2
Contact us about this property
Highlights
Estimated valueThis is the price Wahi expects this property to sell for.
The calculation is powered by our Instant Home Value Estimate, which uses current market and property price trends to estimate your home’s value with a 90% accuracy rate.Not available
Price/Sqft$591/sqft
Monthly cost
Open Calculator
Description
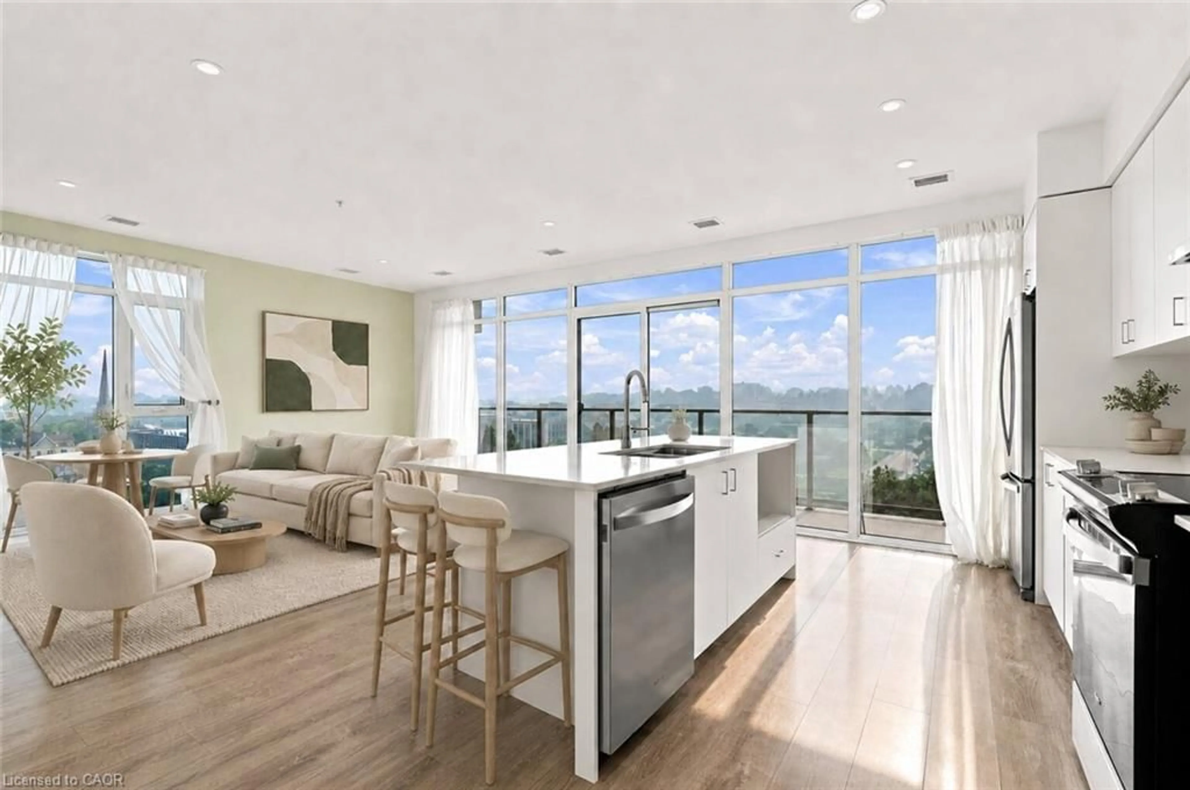
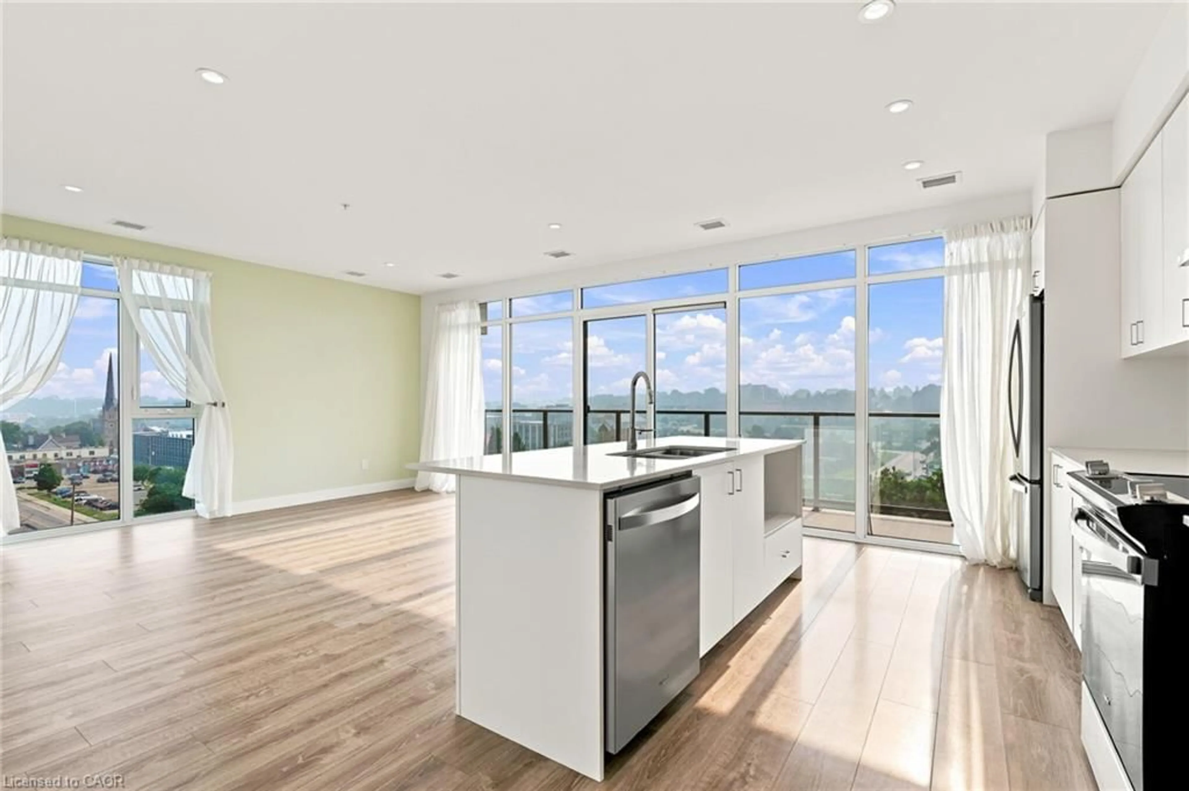
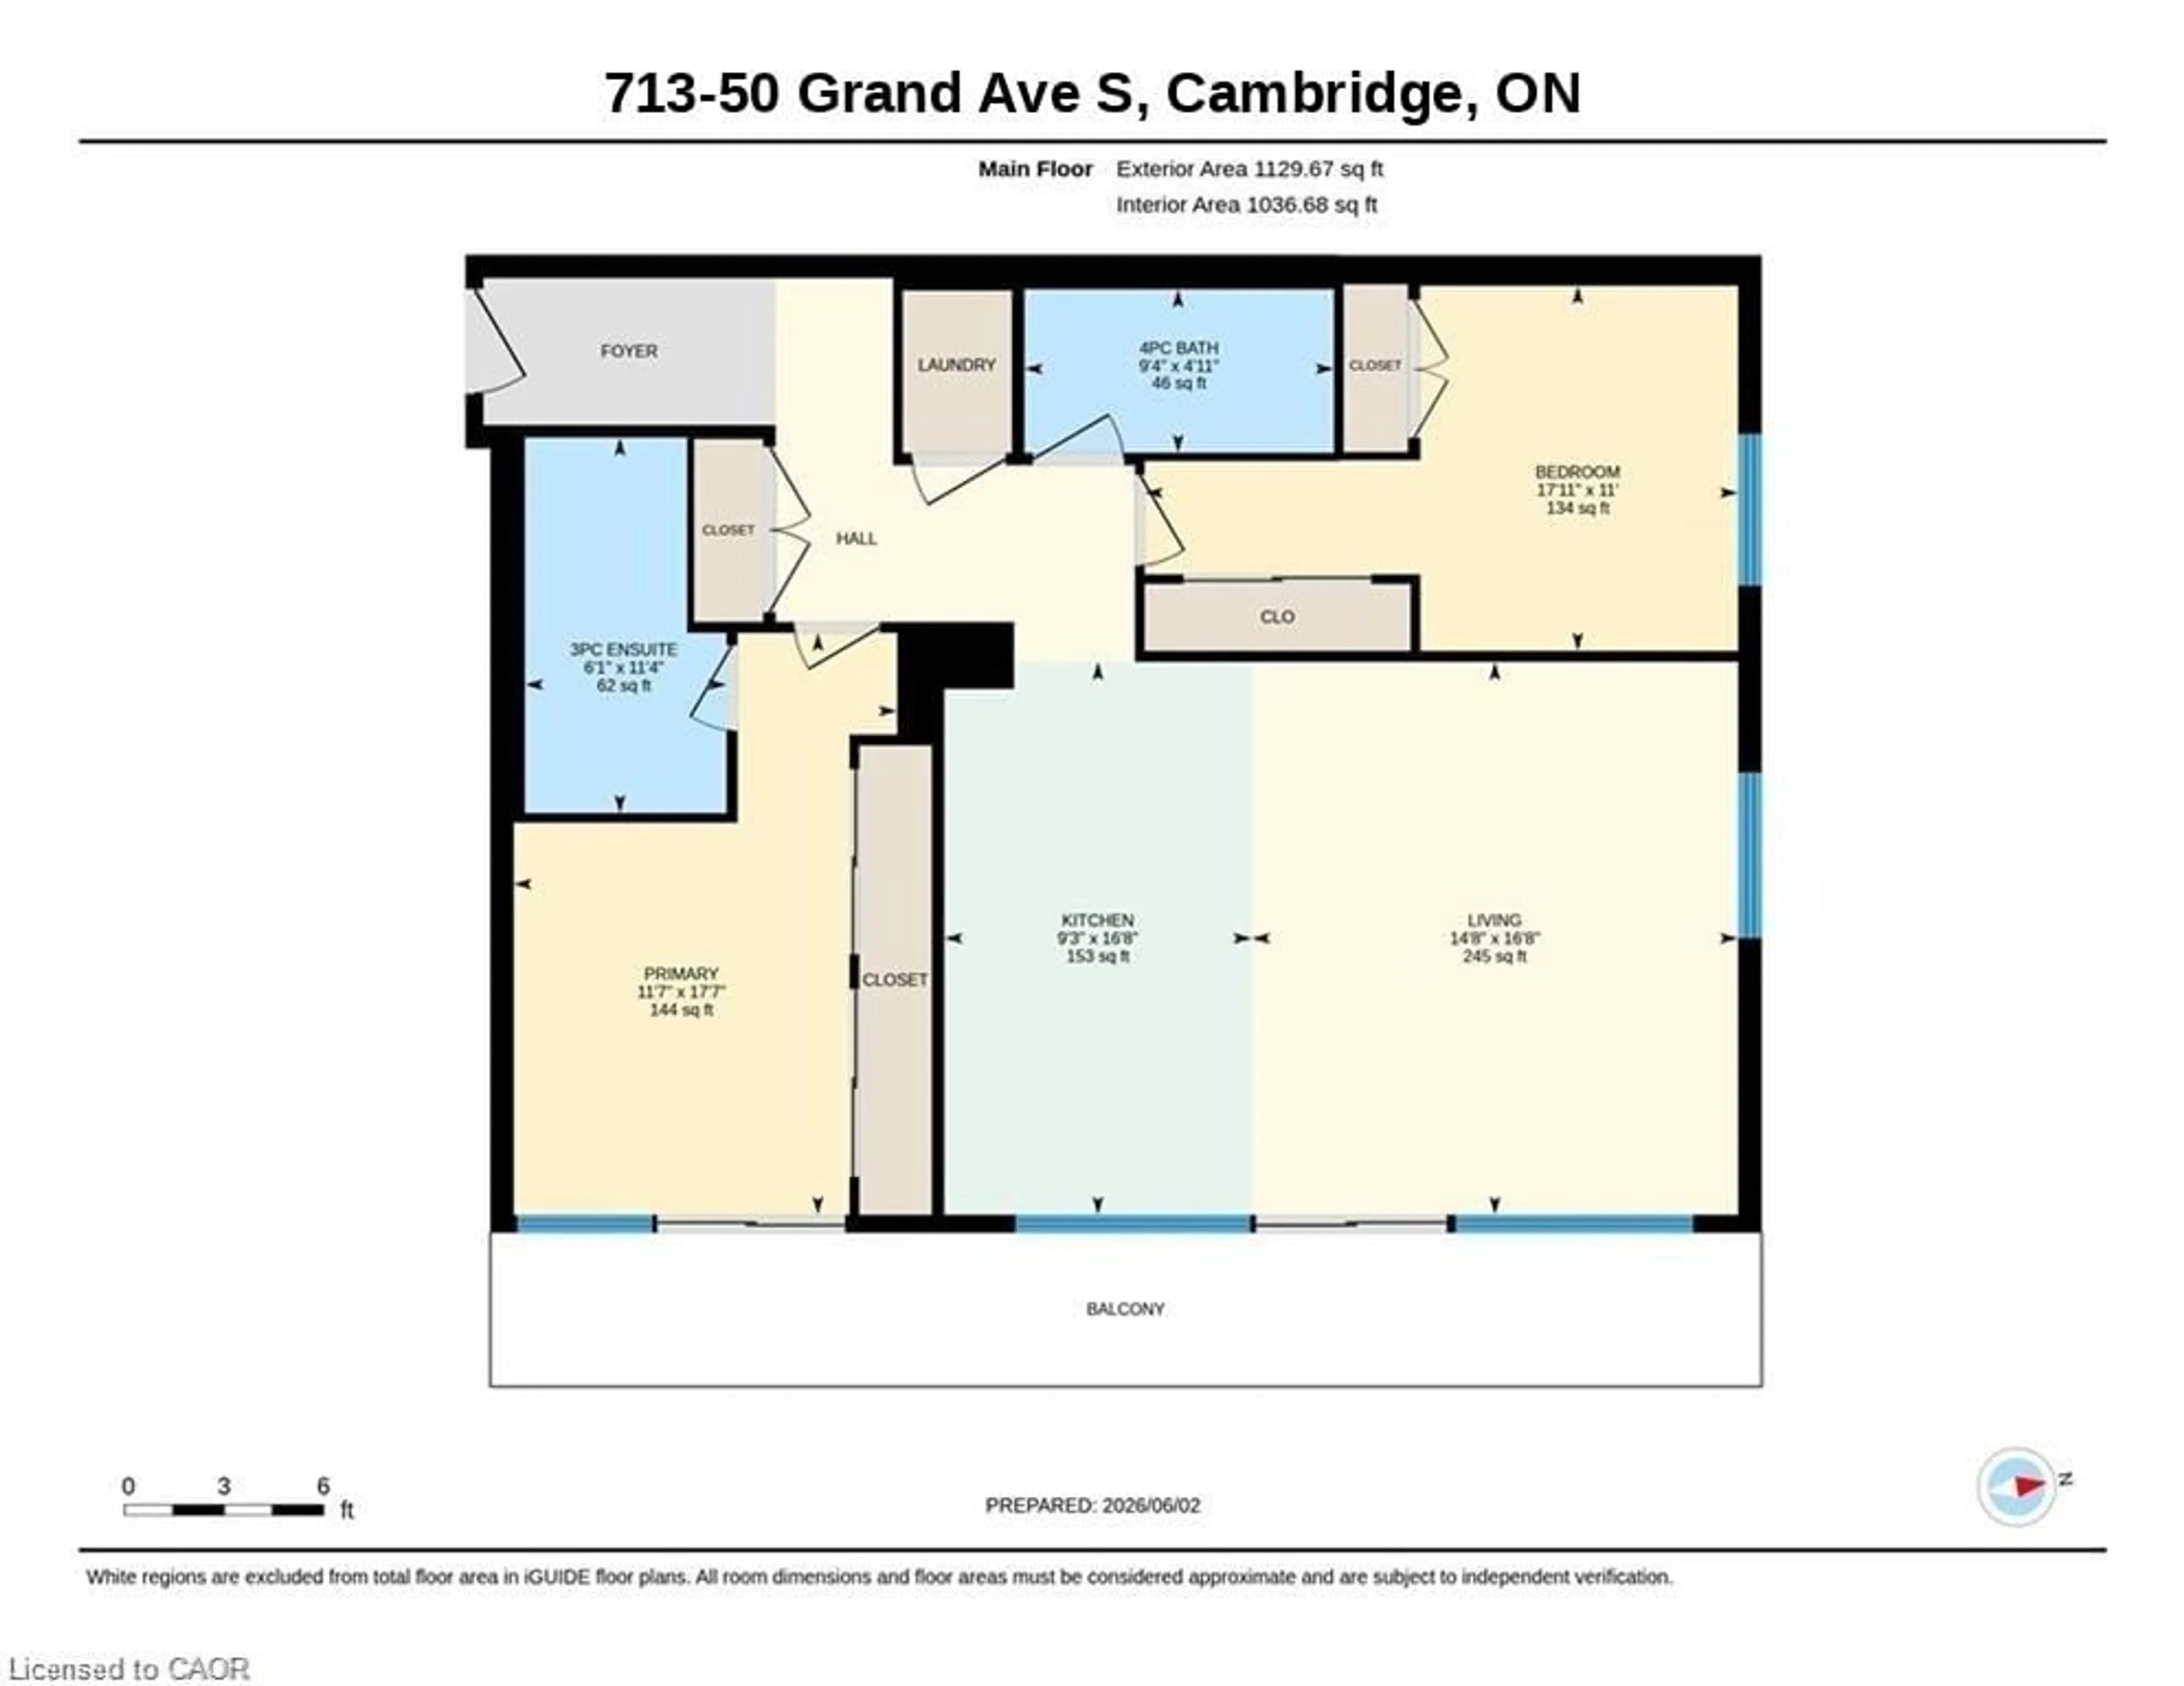
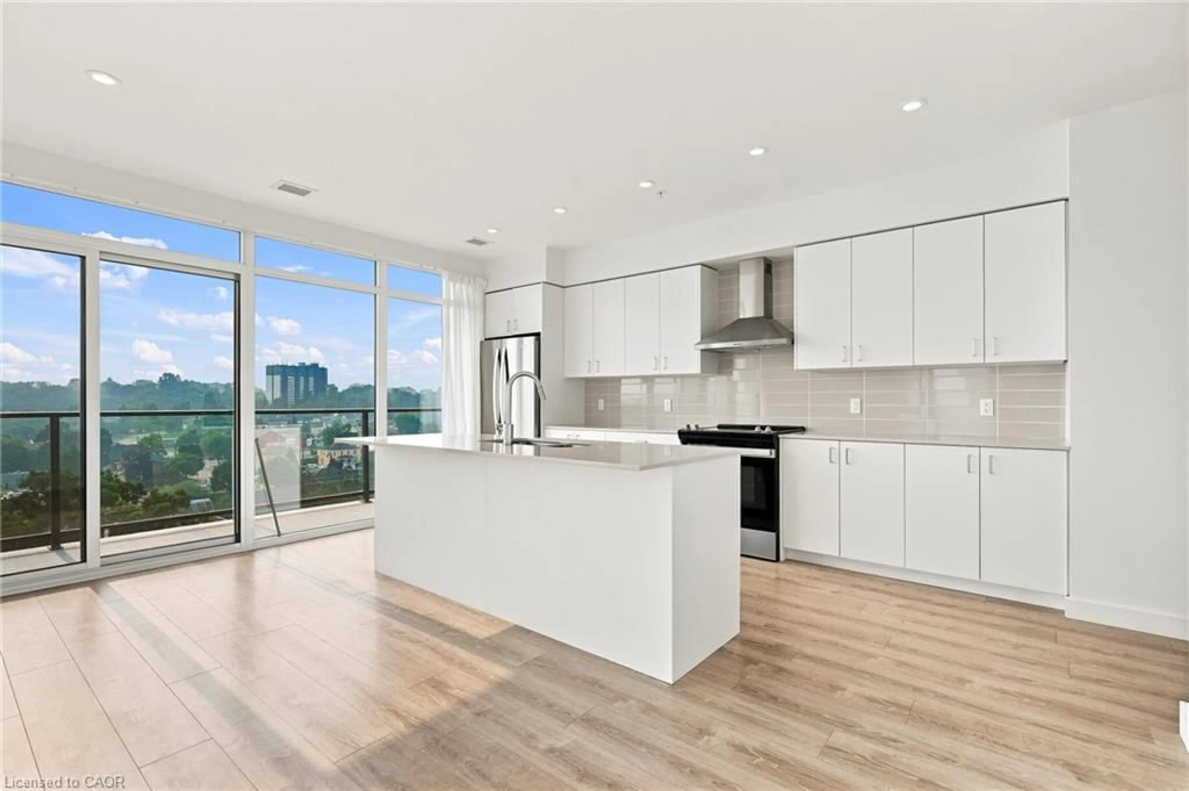
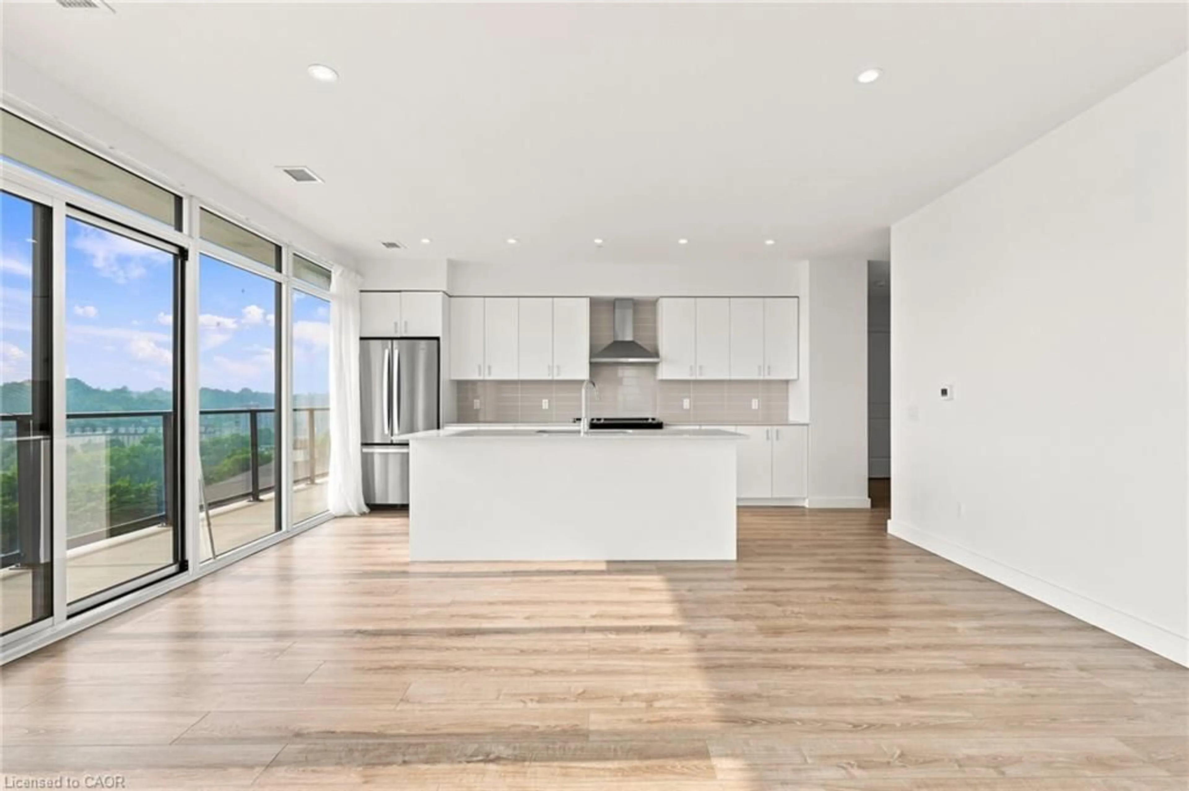
Elevated riverside living awaits at 50 Grand – The Gaslight District, one of Cambridge’s most desirable addresses. This beautifully appointed 2-bedroom, 2-bathroom residence offers 1,165 sq. ft. of thoughtfully designed living space, perfectly positioned on the quieter side of the building with spectacular sunsets and peaceful views of the Grand River and iconic pedestrian bridge. Step inside to a spacious, open-concept layout filled with natural light from expansive windows that capture the river views and create a wonderful sense of space. Contemporary finishes, high ceilings and an easy flow from room to room make this home equally suited to relaxed everyday living or entertaining. The lifestyle at 50 Grand is truly second to none. Enjoy exceptional resident amenities including stylish gathering spaces, a gym, yoga and wellness areas, and an incredible rooftop terrace. Step outside and you’re surrounded by everything that makes the Gaslight District special — restaurants, cafés, artisan bakeries, boutique shopping, live music, festivals and the Cambridge Farmers’ Market. Stroll the scenic riverfront trails, with the Hamilton Family Theatre just steps away. Set on the quieter side of the building, this suite lets you enjoy all the energy and convenience of the Gaslight District while still coming home to the tranquility of the river and beautiful pedestrian bridge views. Come experience 50 Grand for yourself!
Property Details
Interior
Features
Main Floor
Living Room
4.47 x 5.08Bathroom
4-Piece
Bedroom
5.46 x 3.35Kitchen
2.82 x 5.08Exterior
Features
Parking
Garage spaces -
Garage type -
Total parking spaces 1
Condo Details
Amenities
Business Centre (WiFi Bldg), Barbecue, Concierge, Elevator(s), Fitness Center, Game Room
Inclusions
Property History
 44
44