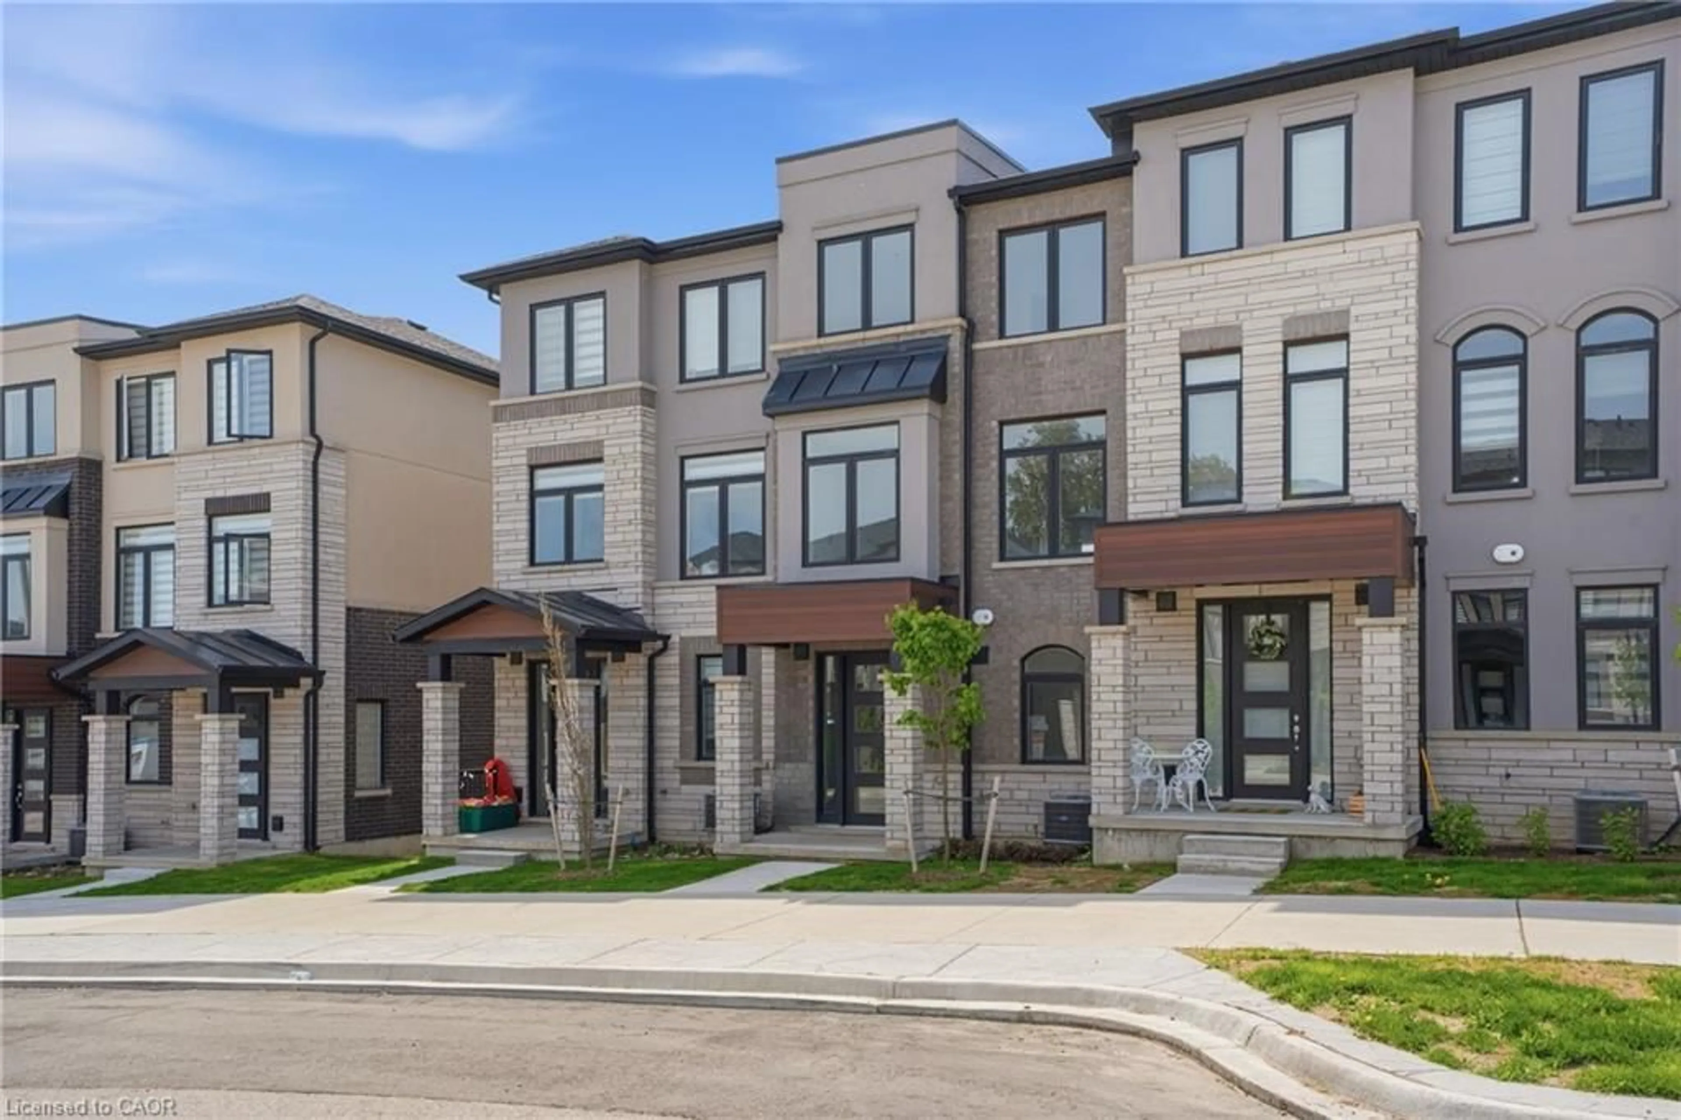
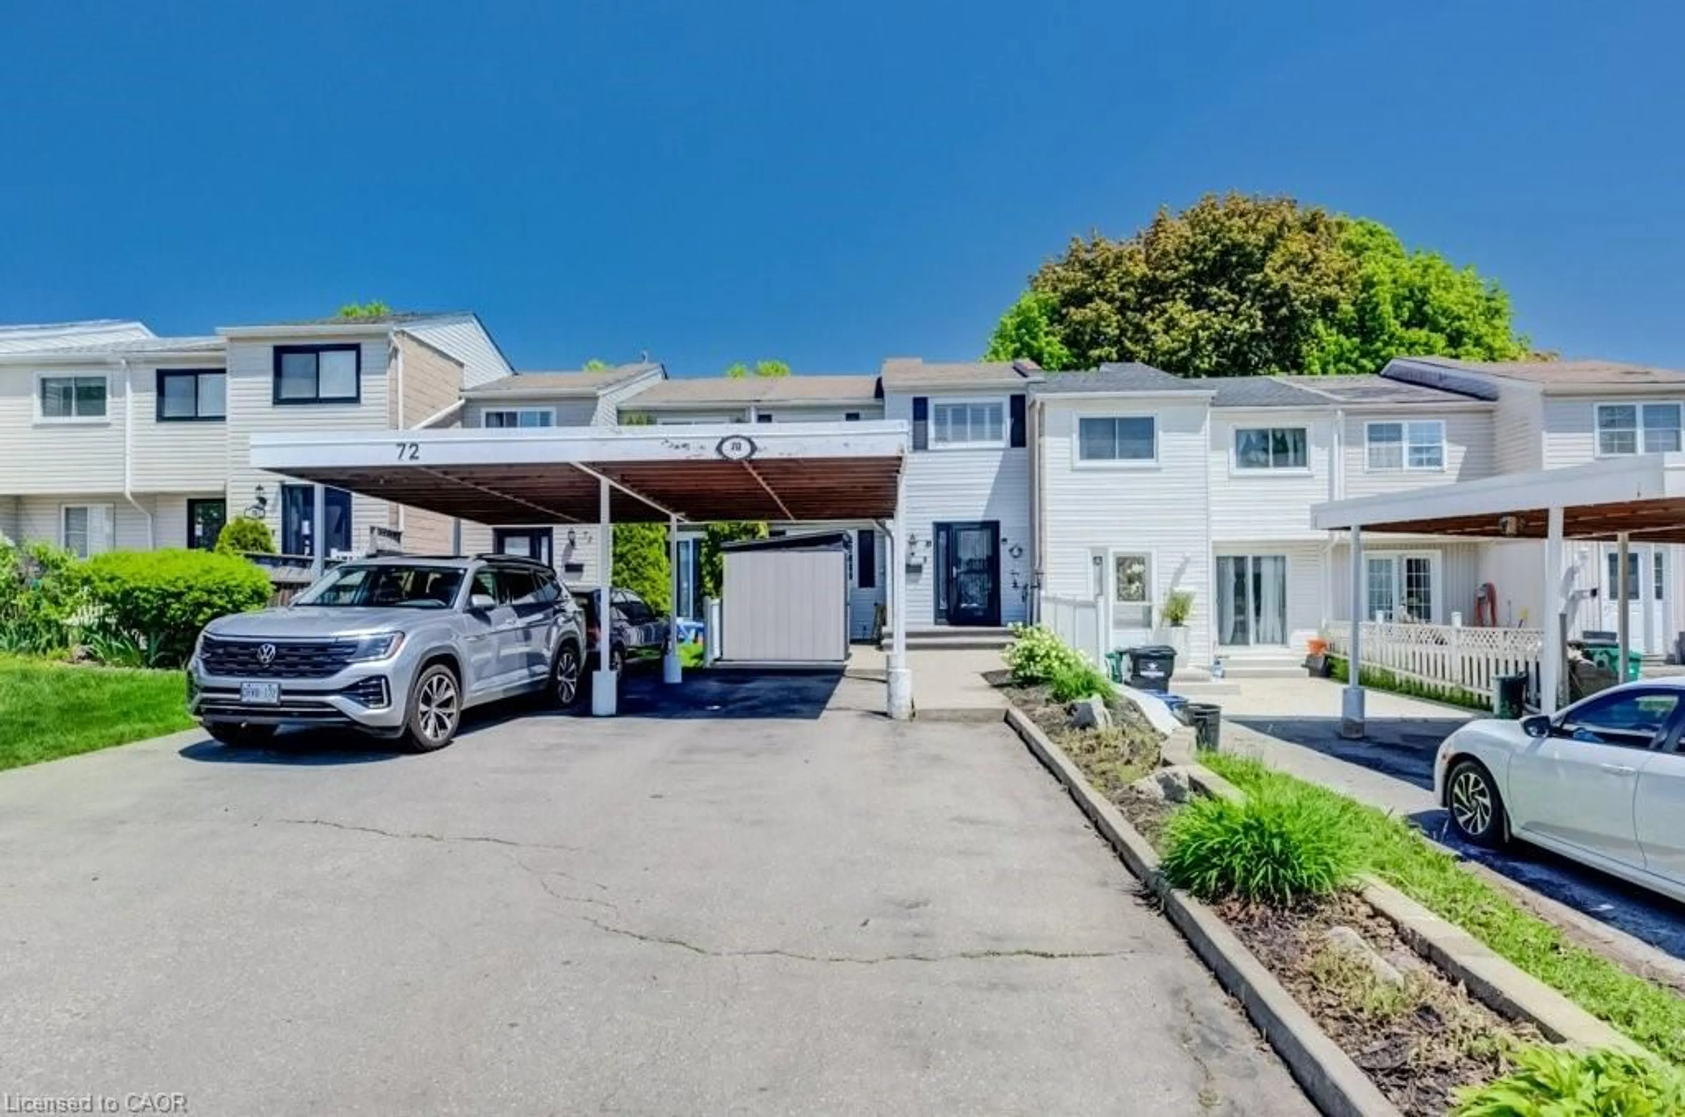
1 day on Market

724 Parkview Cres, Cambridge, Ontario N3H 4X9

Townhouse
3
1
~700-1100 sqft
$444,888
Get pre-qualifiedPowered by nesto
Townhouse
3
1
~700-1100 sqft

Contact us about this property

Call

Highlights

Property Estimate

Days on market1 day

Estimated valueNot available

Price/Sqft$520/sqft

Monthly cost

Open Calculator

Description

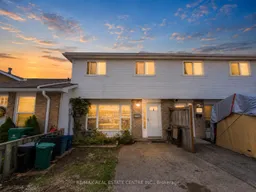
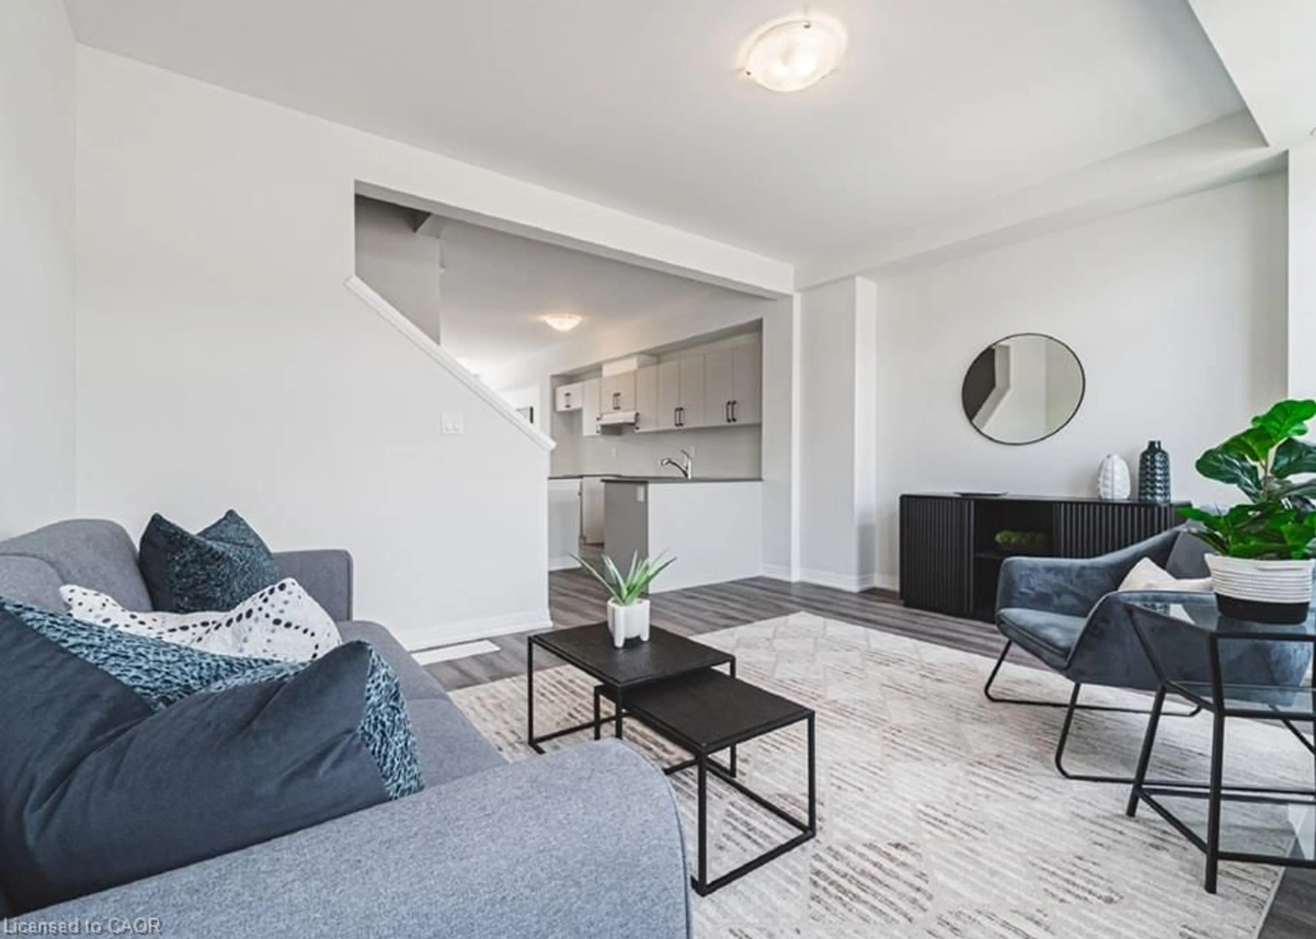
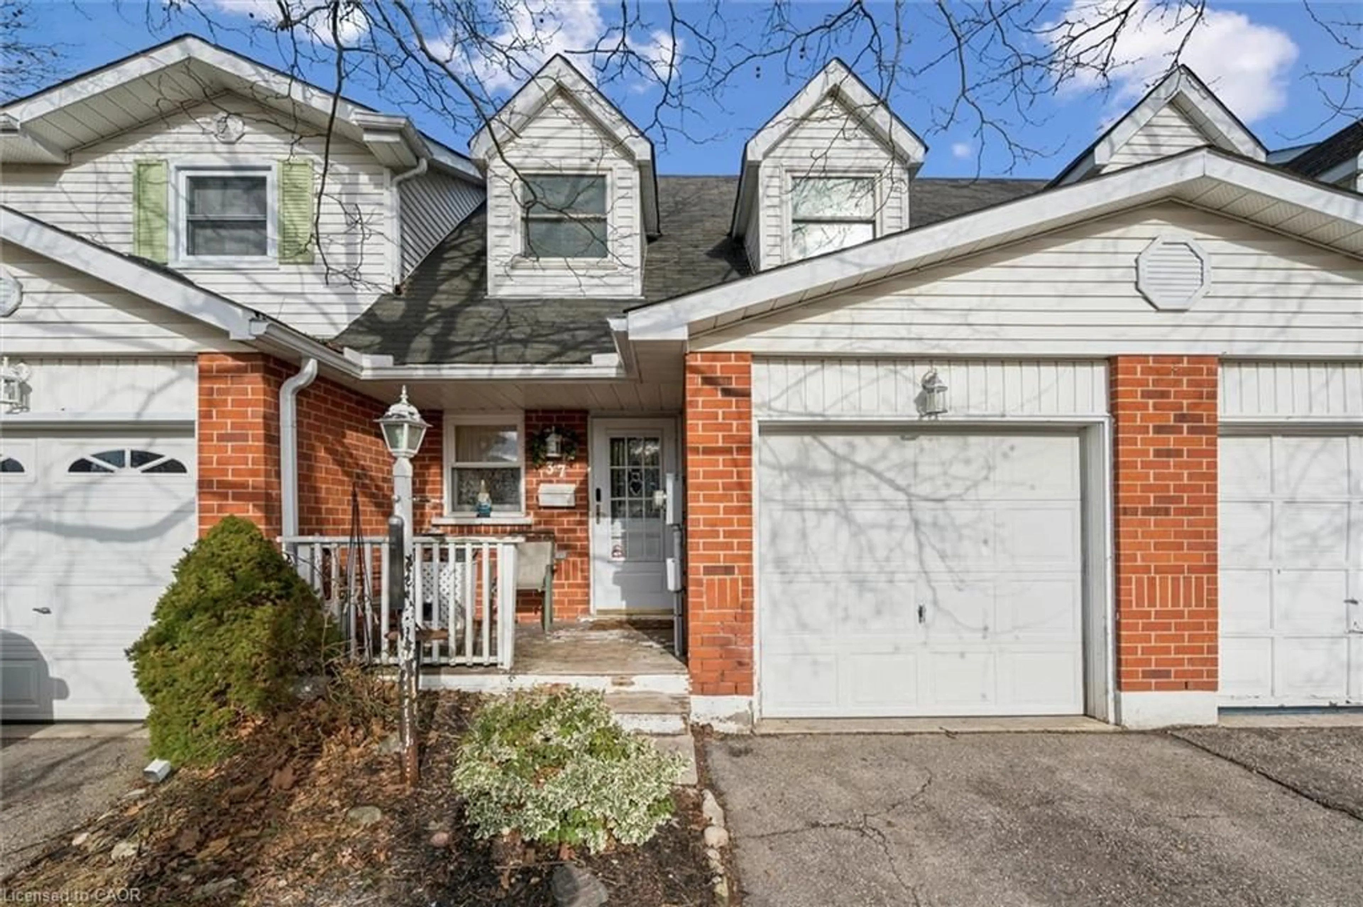
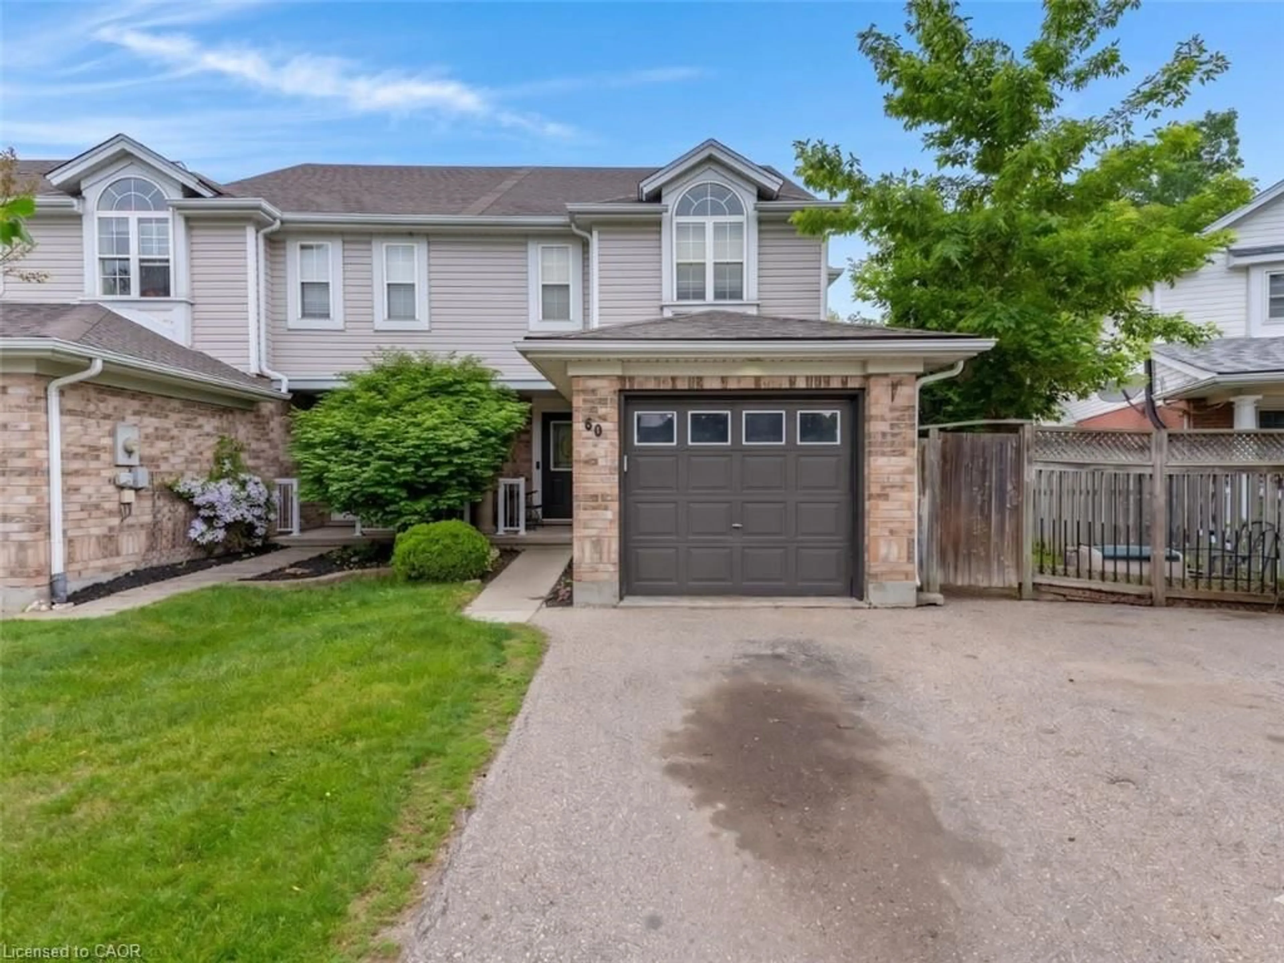
FREEHOLD TOWNHOUSE = NO MONTHLY FEES. 3 BEDROOM/1 BATHROOM, 1489 SQFT TOTAL LIVING SPACE, FENCED YARD. Fully finished with a long list of updates, this beautiful home features 3 bedrooms, an open concept living room, a fenced backyard, and parking for 2 cars. Freshly painted throughout with updated cabinetry and new lighting (2026), this home also includes numerous upgrades over the years, including a high-efficiency furnace and A/C (2016), windows (2016), dishwasher (2019), floors and baseboards (2019), electrical panel (2019), light fixtures (2019), California ceilings (2019), and water softener (2013). The basement with rec room also offers enough space to potentially add a full bathroom. Enjoy low property taxes and no condo fees, making this an excellent opportunity for first-time buyers, investors, or smaller families. Located in the family-friendly community of Preston Heights, this home offers exceptional convenience with quick access to Costco, Home Depot, parks, & Highway 401, making commuting to Kitchener, Waterloo, and the GTA easy. Just minutes from Conestoga College, Toyota Motor Manufacturing, shopping centres, restaurants, parks, trails, and the Grand River, this location is ideal for families, professionals, and students alike. Enjoy nearby schools, public transit, community amenities, and greenspaces all within a peaceful and well-established neighbourhood. Call today to book your private showing.


Property Details

Style2-Storey
View-
Age of property-
SqFt~700-1100 SqFt
Lot Size1,540 SqFt(81.93 x 18.8)
Parking Spaces2
MLS ®NumberX13210486
Community NamePreston Heights
Data SourceTRREB
Listing byRE/MAX REAL ESTATE CENTRE INC.

Features

Heating: Forced Air
Cooling: Central Air
Basement: Finished, Full

Main Floor

Living

4.41 x 4.37

Dining

2.71 x 3.58

Kitchen

2.7 x 3.52


Features

Lot size: 1,540 SqFt

Parking

Garage spaces -

Garage type -

Total parking spaces 2


Property History

May 28, 2026
ListedActive
$444,888
1 day on market
history photo preview37
Listing by trreb®
Property listed by RE/MAX REAL ESTATE CENTRE INC., Brokerage
Agent Banner Image
Interested in this property?Get in touch to get the inside scoop.
Market Data - Preston Heights

Geo Zone Map ThumbnailPreston Heights

Balanced Market

View Market Data

Townhouse - for the past 30 days

Buyer's market Seller's market

Avg. Days on Market

Past 30 days

27 days

Compared to

2025

18 days

2024

7 days

2023

12 days

New Listings

Past 30 days

7 listings

Compared to

2025

9 listings

2024

8 listings

2023

7 listings

Units sold

Past 30 days

4 units

Compared to

2025

7 units

2024

3 units

2023

3 units

Median Sold Price

Past 30 days

$579,000

Compared to

2025

$590,000

2024

$642,000

2023

$737,000


Population and Demographics

Overview

Total population 3297
Average household income $107,805

Age (%)

0 to 19
24%
20 to 34
27%
35 to 49
19%
50 to 64
16%
65 and plus
14%

Household composition (%)

Single family
70%
Single person
22%
Multi person
7%
Multi family
1%

Mother tongue (%)

English
76%
Punjabi (Panjabi)
7%
Urdu
3%
Gujarati
2%
Others
2%
Spanish
2%
French
1%
Portuguese
1%
Hindi
1%

House tenancy (%)

Owners
66%
Renters
34%

What’s nearby?Essentials within 5 km

Local Logic

Transportation Scores

Estimated Budget