17 mins on Market

70 Frobisher Crt, Cambridge, Ontario N1R 6Z5

Townhouse
3
2
~1100-1500 sqft
$499,000
Get pre-qualifiedPowered by nesto
Townhouse
3
2
~1100-1500 sqft

Contact us about this property

Call

Highlights

Property Estimate

Days on market17 mins

Estimated valueNot available

Price/Sqft$393/sqft

Monthly cost

Open Calculator

Description

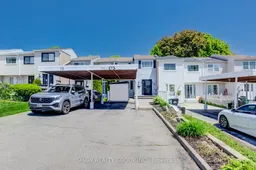
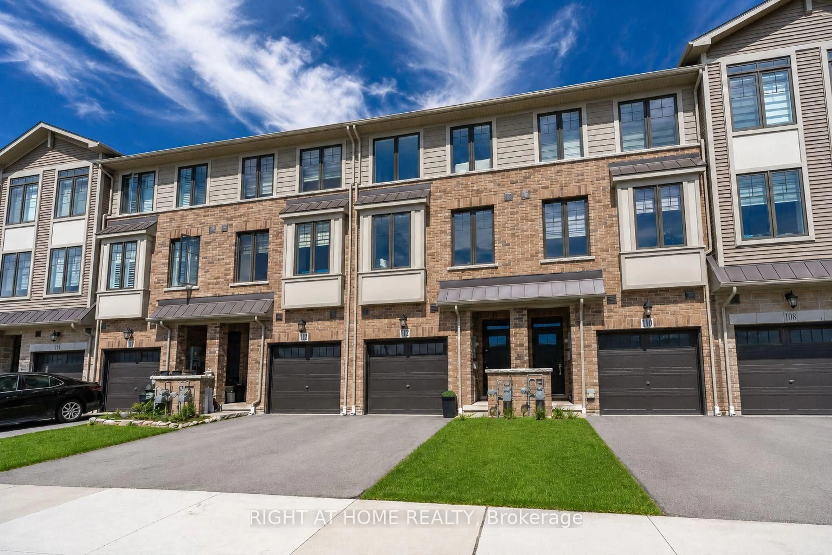
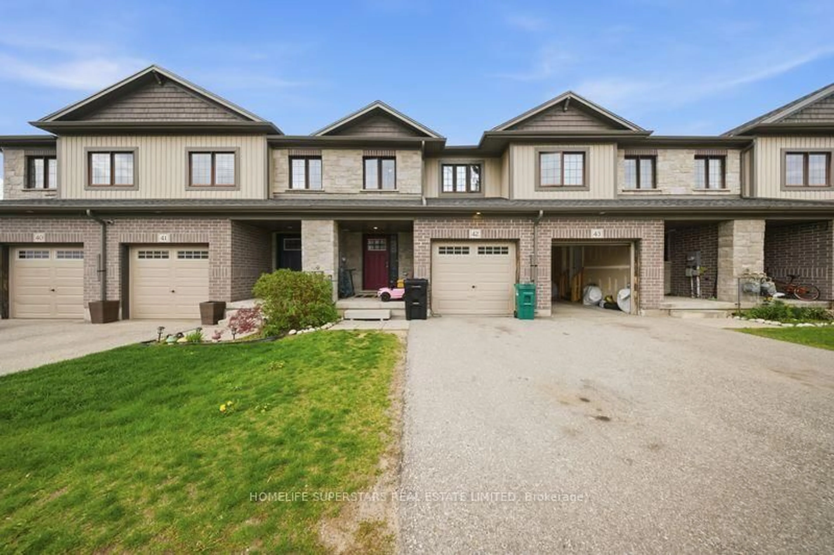
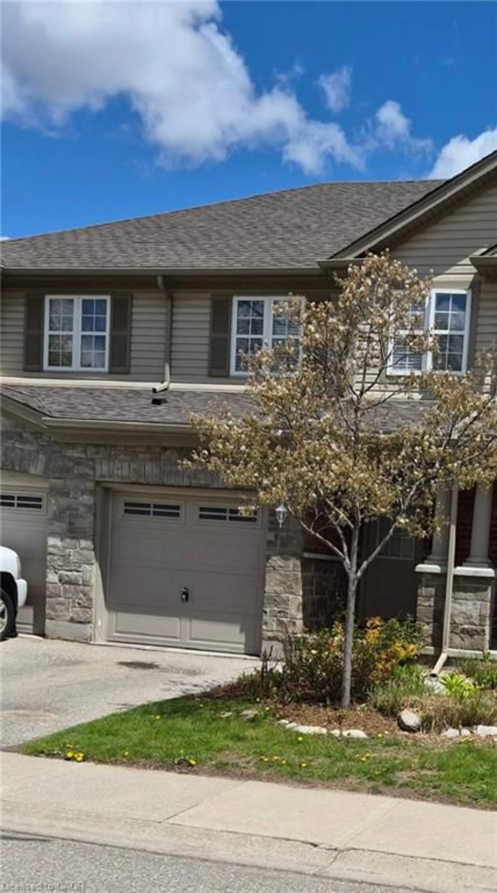
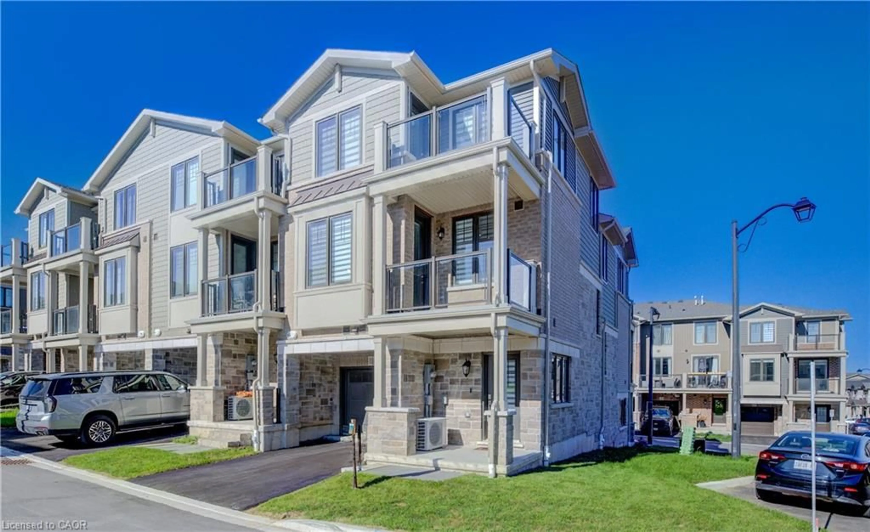
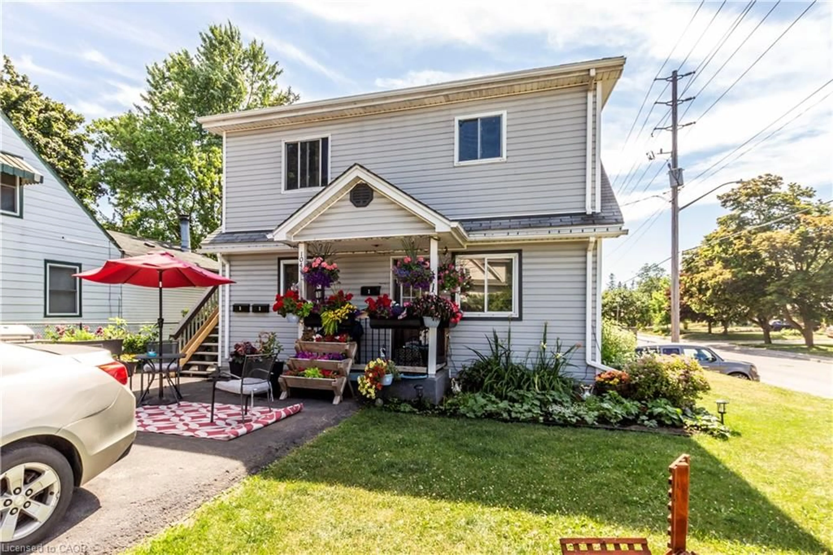
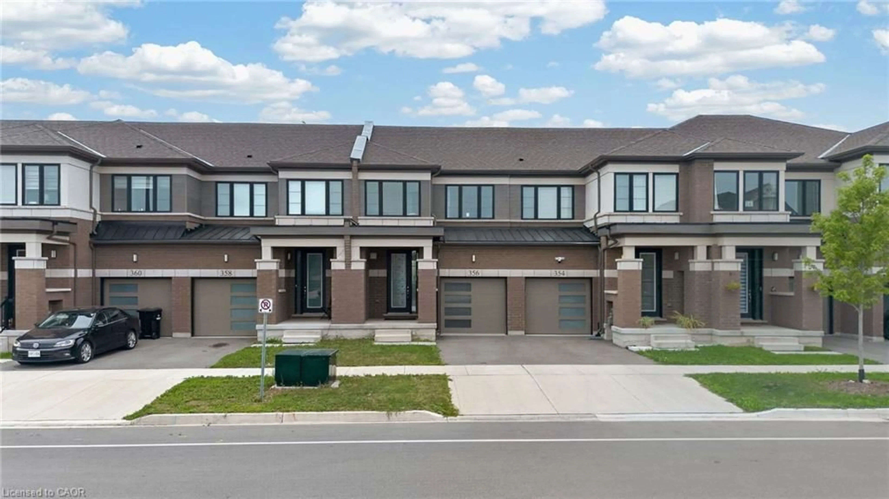
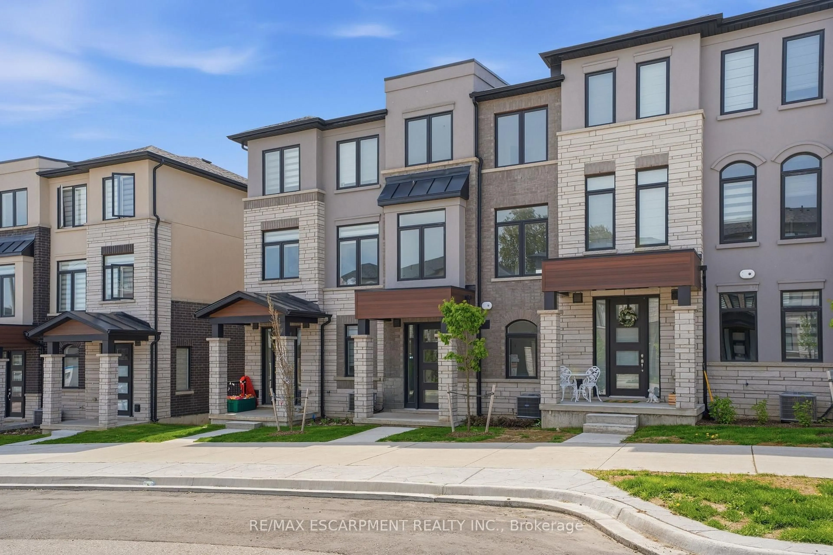
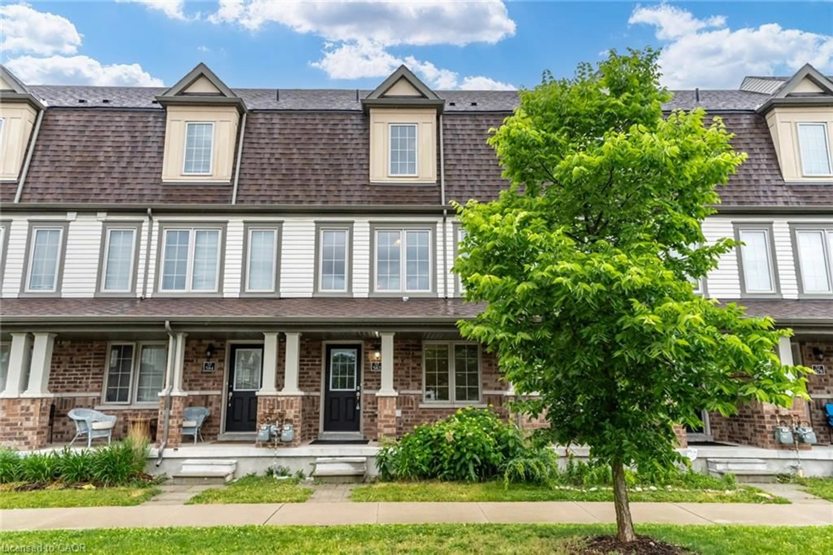
Opportunity is knocking with this beautifully updated freehold townhome. Bright, stylish, and move-in ready, this home offers a spacious layout with modern updates and an unbeatable location close to everything Cambridge has to offer. Whether you're a first-time buyer, investor, or growing family, this is a property that checks all the boxes: 1. FREEHOLD TOWNHOUSE - enjoy the freedom of town house ownership without monthly maintenance costs. 2. FRESHLY UPDATED - Recently professionally painted and brand new main floor hardwood flooring installed, creates a clean and modern feel from the moment you walk in. 3. EXCEPTIONAL PARKING - Rarely offered for a townhouse, the oversized driveway comfortably accommodates up to 3 vehicles, including a covered carport to help keep your vehicle protected during snowy winter months. 4. WALKOUT BASEMENT AND PRIVATE BACKYARD - Enjoy the convenience of a walkout basement leading to a fully fenced backyard, perfect for kids, pets, or entertaining. Added front and rear storage sheds provide excellent versatility and extra space for all your storage needs. 5. PRIME LOCATION - Excellent location just minutes from Highway 401 access, Cambridge Sports Park, Cambridge Memorial Hospital, Cambridge Centre Mall, grocery stores, restaurants, and Shade's Mill Conservation Area. Located in a family-friendly neighbourhood close to parks, schools, and everyday amenities, this is a fantastic opportunity you won't want to miss.


Property Details

Style2-Storey
View-
Age of property31-50
SqFt~1100-1500 SqFt
Lot Size2,780 SqFt(139 x 20)
Parking Spaces3
MLS ®NumberX13184094
Community NameNorthview
Data SourceTRREB
Listing bySHAW REALTY GROUP INC.

Features

Heating: Forced Air
Cooling: Central Air
Basement: Finished, Fin W/O

Features

Lot size: 2,780 SqFt

Parking

Garage spaces 1

Garage type Carport

Other parking spaces 2

Total parking spaces 3


Property History

May 27, 2026
ListedActive
$499,000
< 1h on market
history photo preview49
Listing by trreb®
Property listed by SHAW REALTY GROUP INC., Brokerage
Agent Banner Image
Interested in this property?Get in touch to get the inside scoop.
Market Data - Northview

Geo Zone Map ThumbnailNorthview

Seller's Market

View Market Data

Townhouse - for the past 30 days

Buyer's market Seller's market

Avg. Days on Market

Past 30 days

42 days

Compared to

2025

0 day

2024

11 days

2023

7 days

New Listings

Past 30 days

5 listings

Compared to

2025

4 listings

2024

9 listings

2023

4 listings

Units sold

Past 30 days

3 units

Compared to

2025

0 unit

2024

3 units

2023

3 units

Median Sold Price

Past 30 days

$531,000

Compared to

2024

$727,001

2023

$625,000


Population and Demographics

Overview

Total population 6765
Average household income $106,515

Age (%)

0 to 19
26%
20 to 34
22%
35 to 49
20%
50 to 64
19%
65 and plus
13%

Household composition (%)

Single family
74%
Single person
20%
Multi person
5%
Multi family
1%

Mother tongue (%)

English
79%
Portuguese
5%
Gujarati
3%
Others
2%
Urdu
2%
Spanish
2%
Punjabi (Panjabi)
1%
Tagalog (Pilipino, Filipino)
1%
French
1%

House tenancy (%)

Owners
72%
Renters
28%

What’s nearby?Essentials within 5 km

Local Logic

Transportation Scores

Estimated Budget