
270 Cyrus St, Cambridge, Ontario N3H 1H3
Contact us about this property
Highlights
Estimated valueThis is the price Wahi expects this property to sell for.
The calculation is powered by our Instant Home Value Estimate, which uses current market and property price trends to estimate your home’s value with a 90% accuracy rate.Not available
Price/Sqft$378/sqft
Monthly cost
Open Calculator
Description
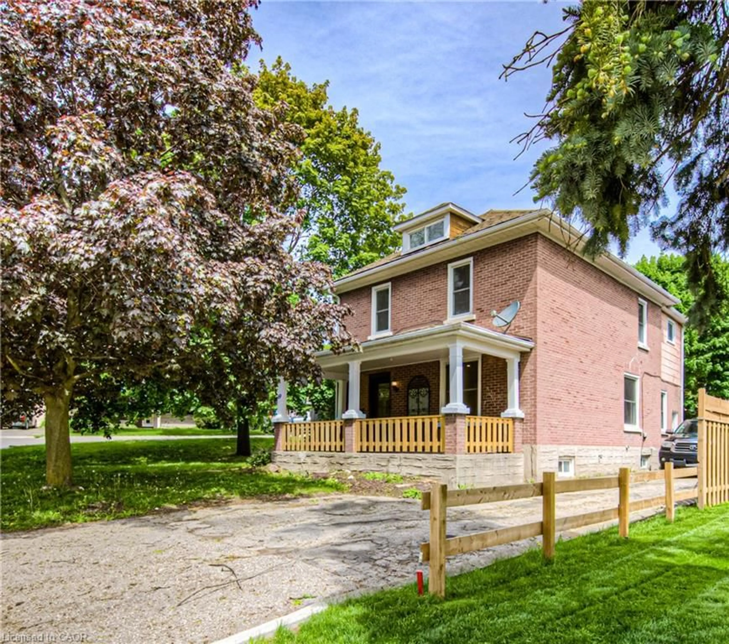
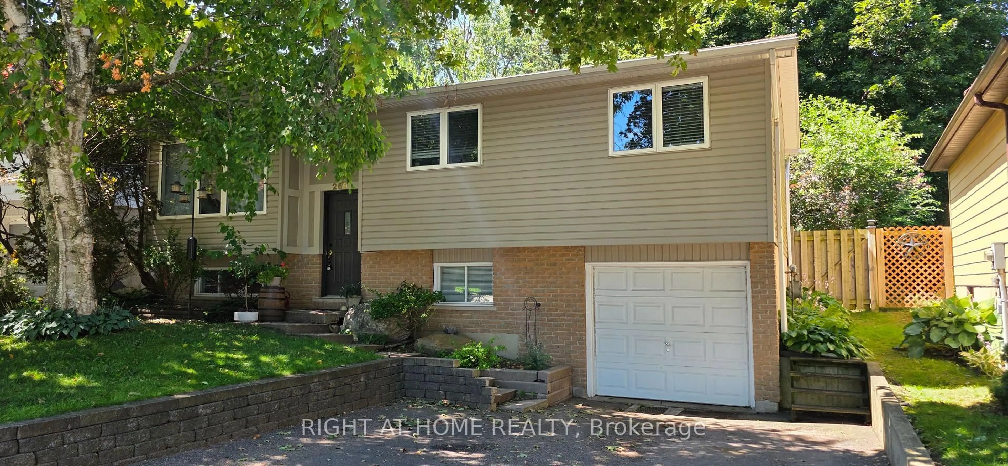
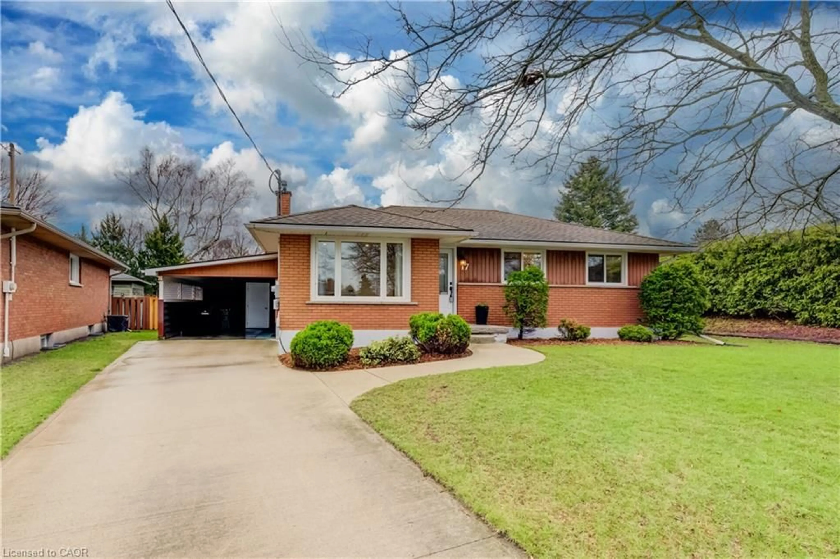
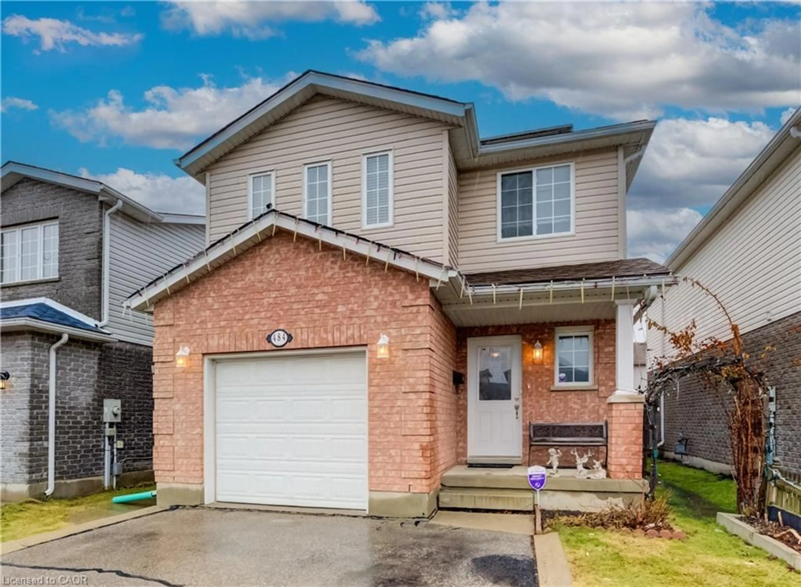
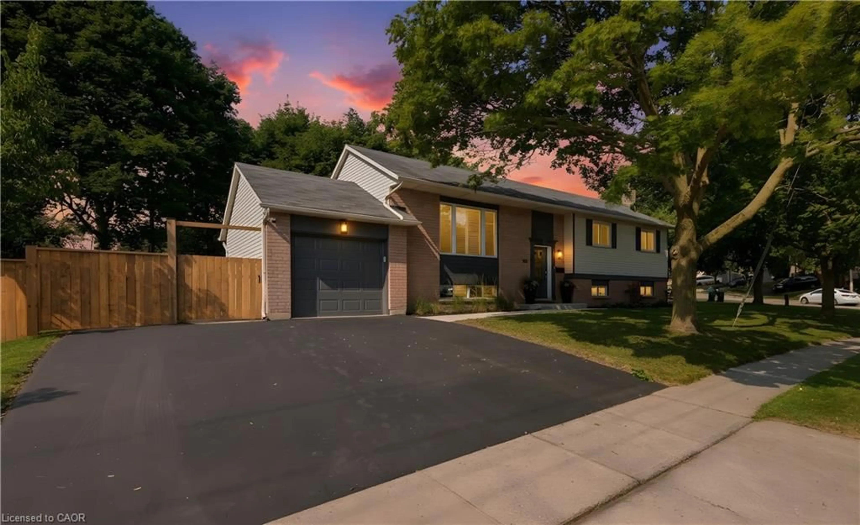
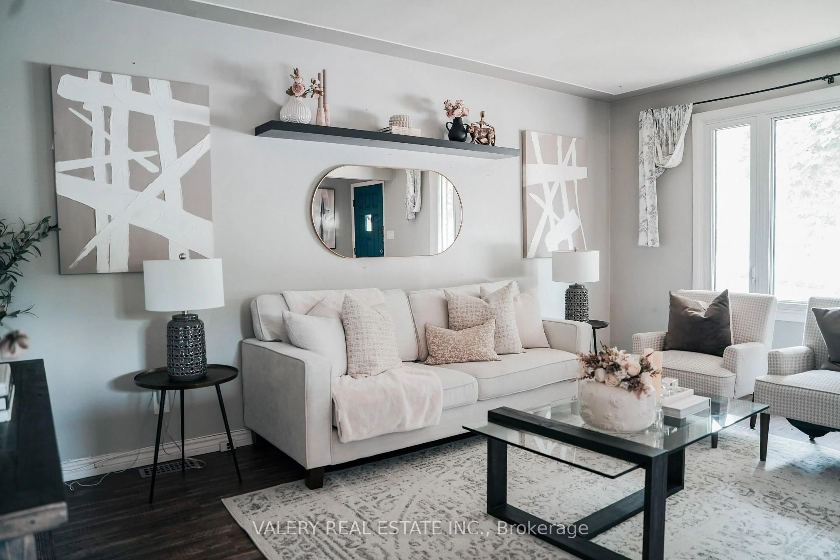
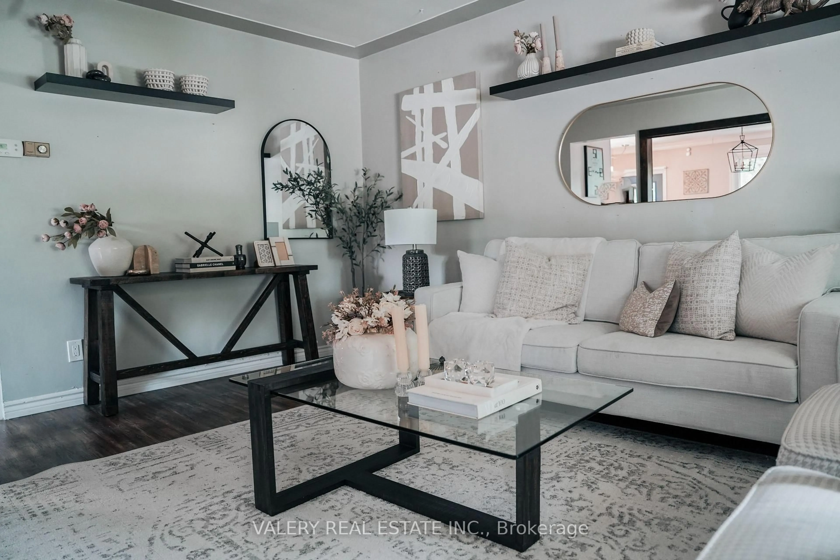
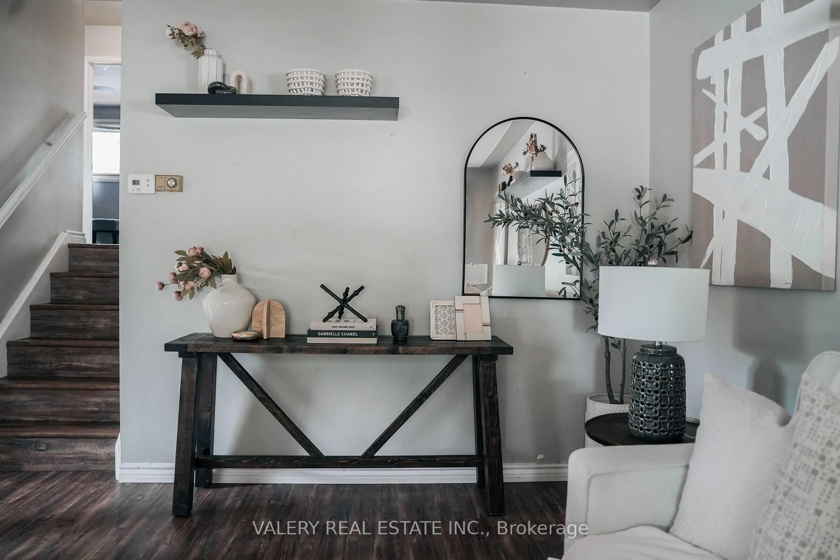
Welcome to 270 Cyrus St, a beautifully maintained 3+1 bedroom, 2 bathroom backsplit set on a generous corner lot in the family-friendly North Preston community of Cambridge. Bright and functional, this home offers a separate living room with picture window, well-sized bedrooms on the upper level including a primary with a large closet, and a renovated 4-piece main bath. The lower level features a fourth bedroom, a 3-piece bath, and a spacious family room anchored by a gorgeous corner gas fireplace, perfect for relaxed evenings or hosting friends and family. The finished basement adds further living space with a versatile games room and laundry area. Step outside to your private fenced backyard featuring a 2-tier deck and garden shed, ideal for summer entertaining or quiet weekend mornings, plus a driveway that fits up to 6 vehicles. Recent updates include the roof (2015), furnace and air conditioning (2017-2018), and the renovated main bathroom (2019). Carport plus private double driveway accommodates 6 vehicles in total. Walking distance to schools, parks, and public transit. Minutes to the 401, shopping, and all of Cambridge's amenities. A move-in ready home in an established, family-oriented neighbourhood. Book your private showing today.
Property Details
Interior
Features
Main Floor
Living
4.9 x 3.7hardwood floor / Picture Window
Kitchen
4.9 x 3.7Ceramic Floor / Ceiling Fan
Exterior
Features
Parking
Garage spaces 2
Garage type None
Other parking spaces 4
Total parking spaces 6
Property History
 28
28