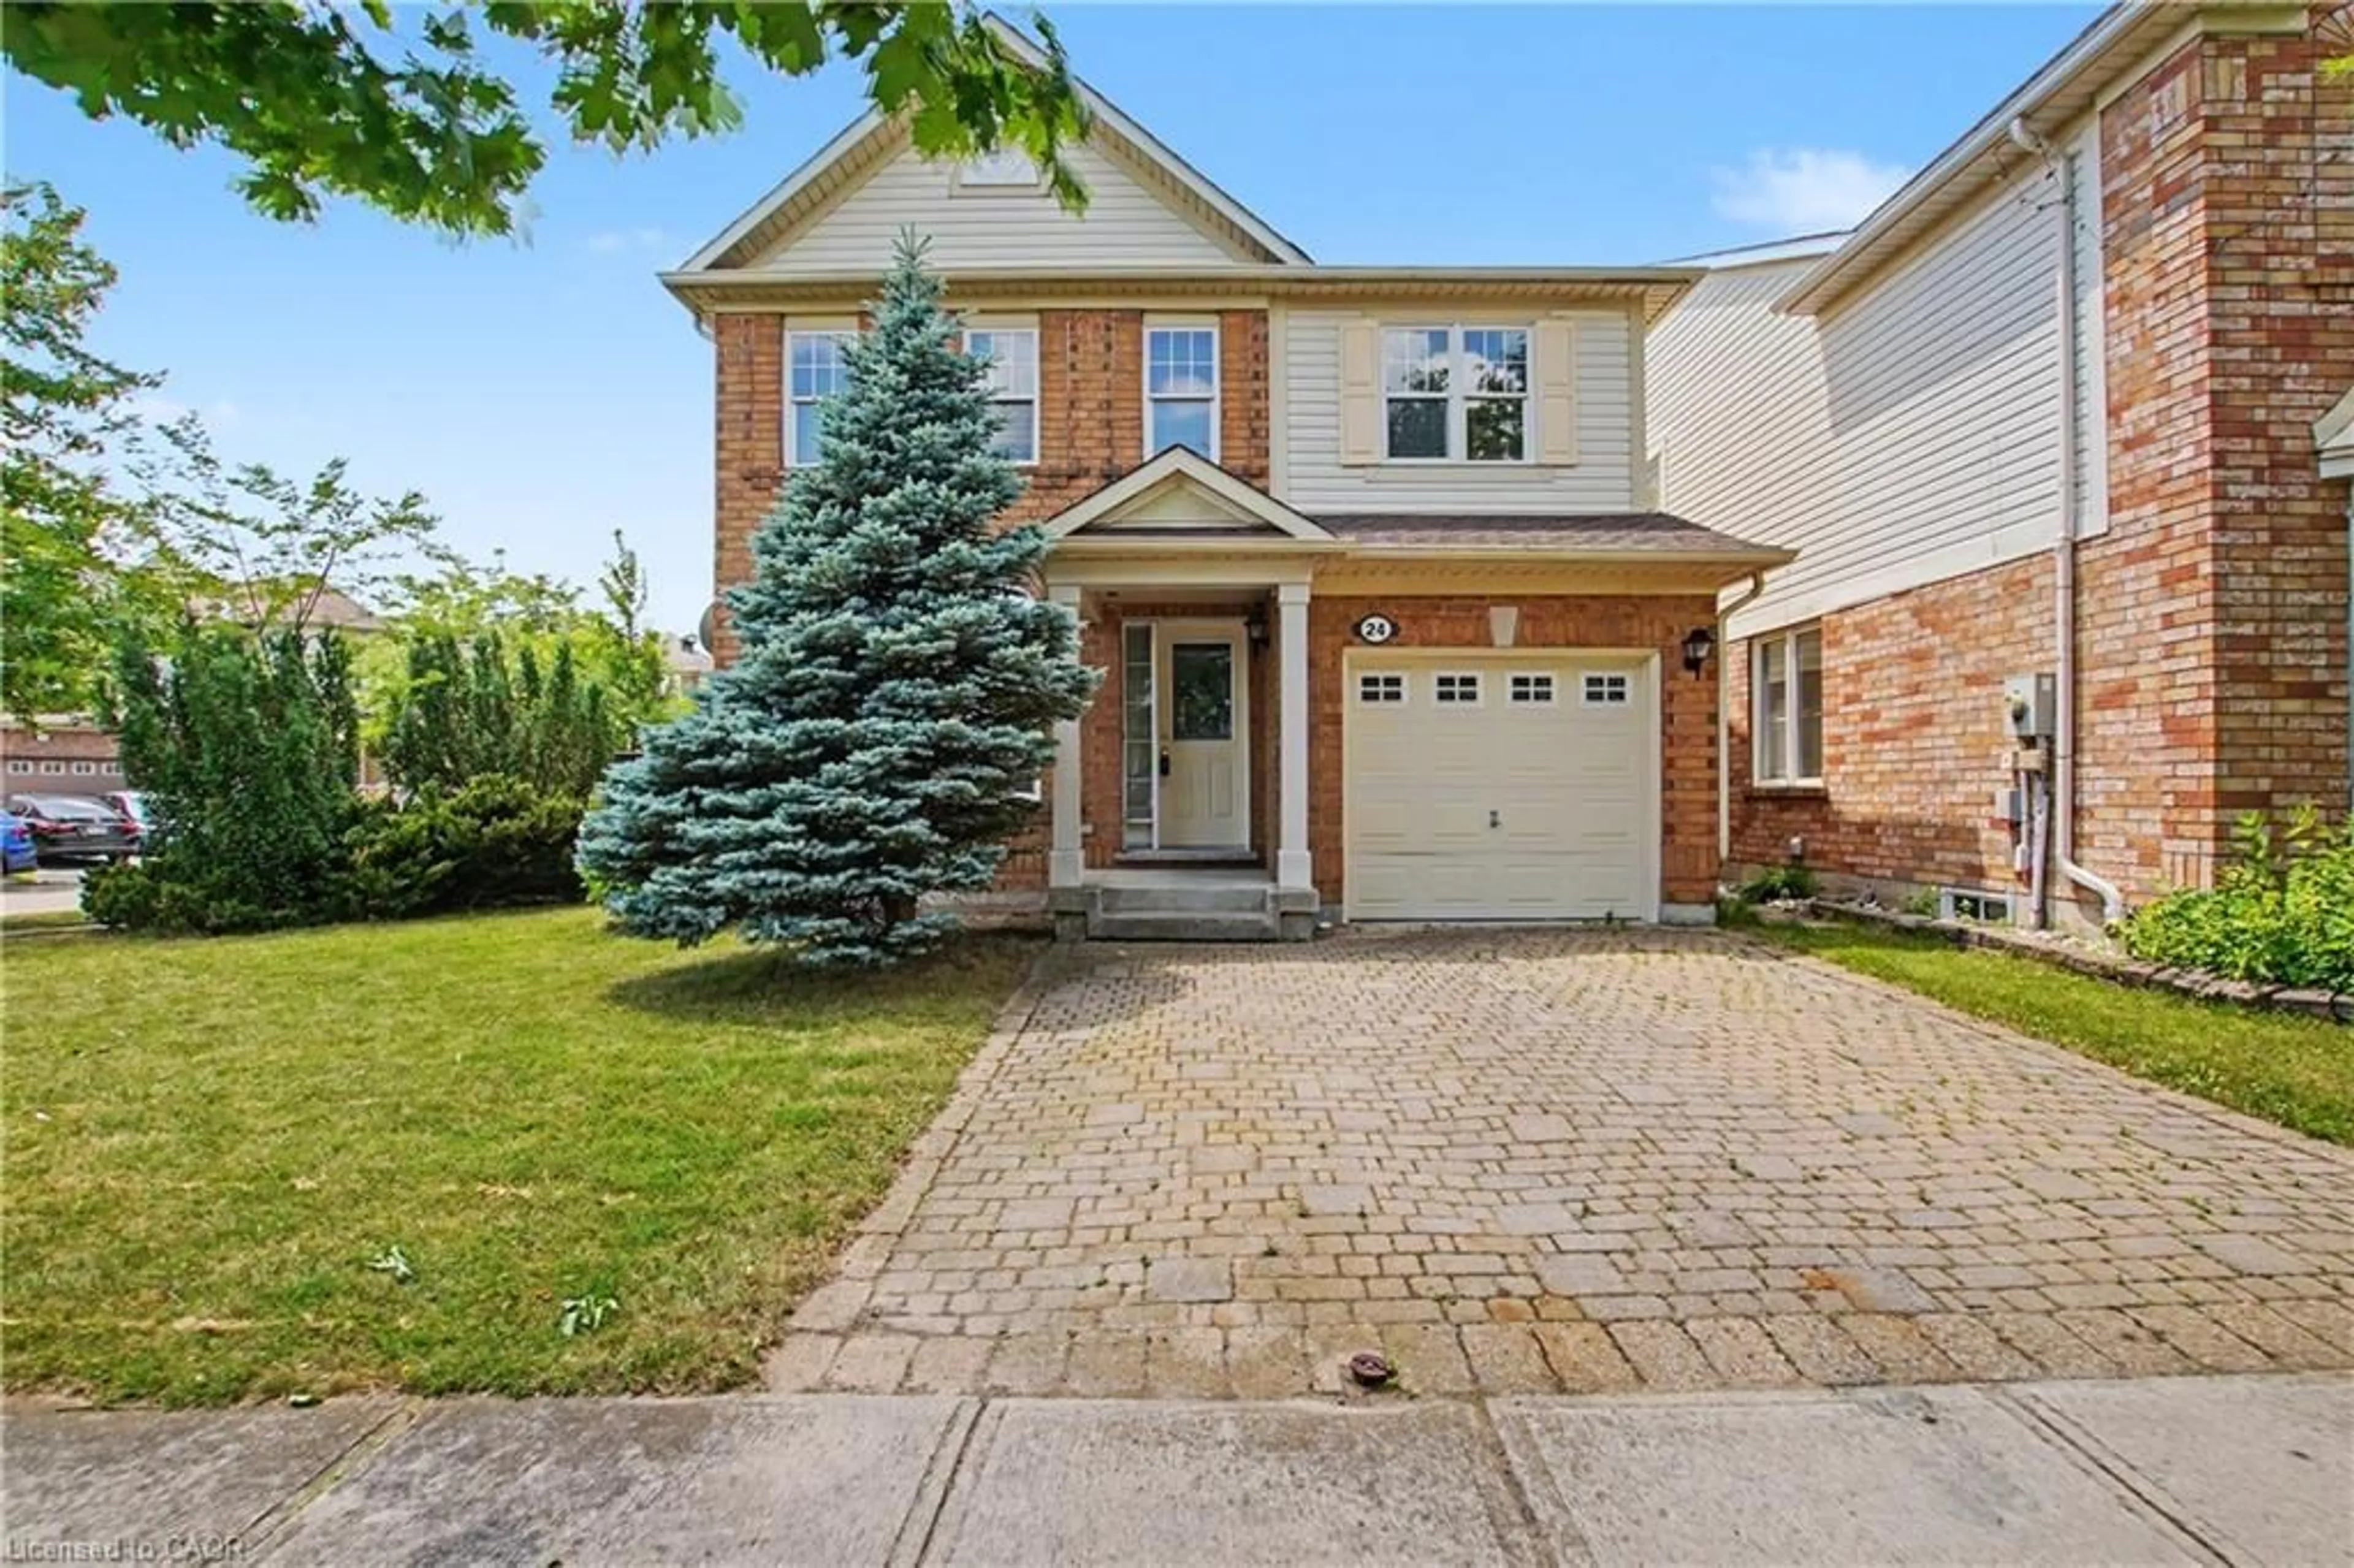
Unknown for 15 Elgin St, Cambridge Ontario N1R 5G8

15 Elgin St, Cambridge, Ontario N1R 5G8

Detached
2 + 1
2
~700-1100 sqft
$549,900
Get pre-qualifiedPowered by nesto
Detached
2 + 1
2
~700-1100 sqft

Contact us about this property

Call

Highlights

Property Estimate

Estimated valueNot available

Price/Sqft$642/sqft

Monthly cost

Open Calculator

Description

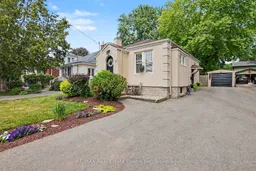
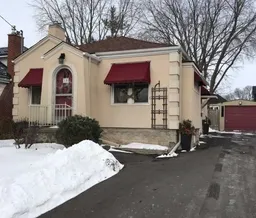
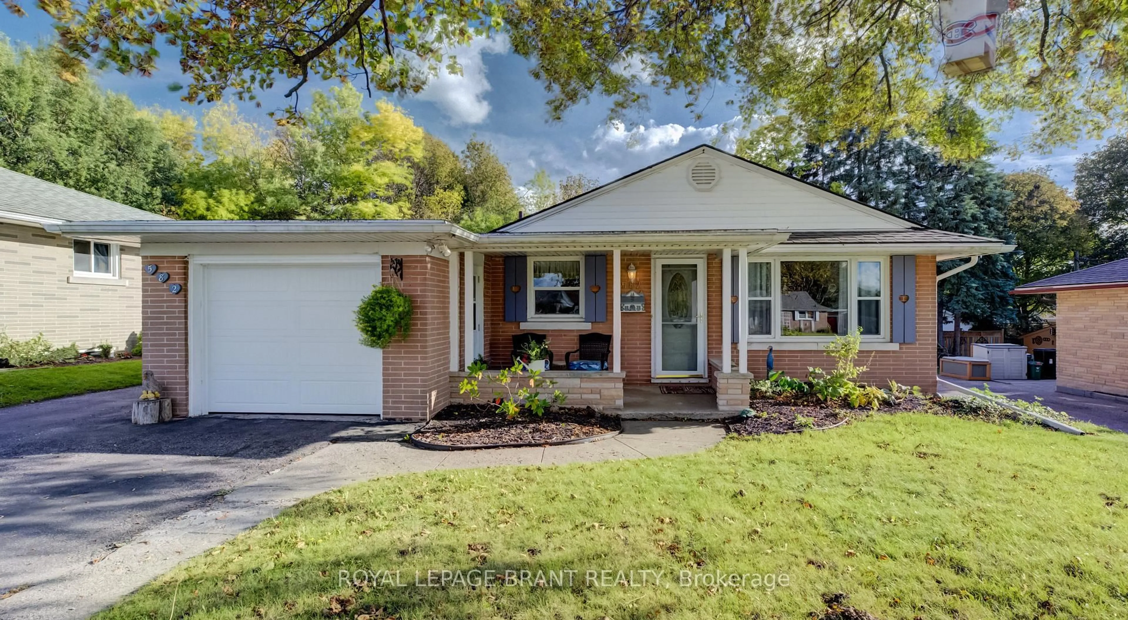
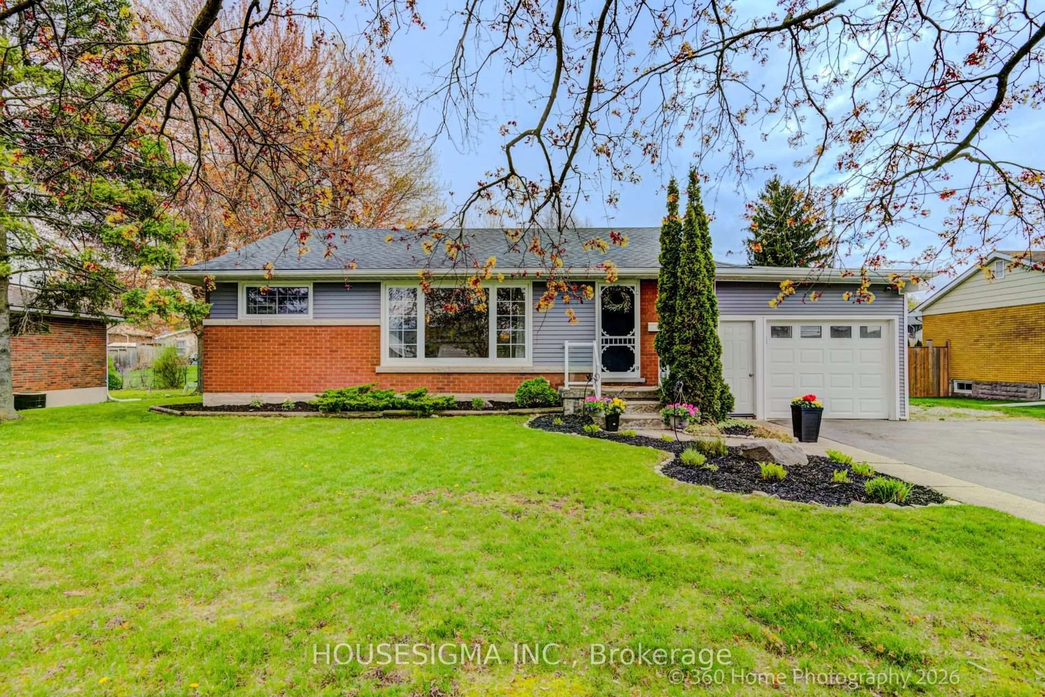
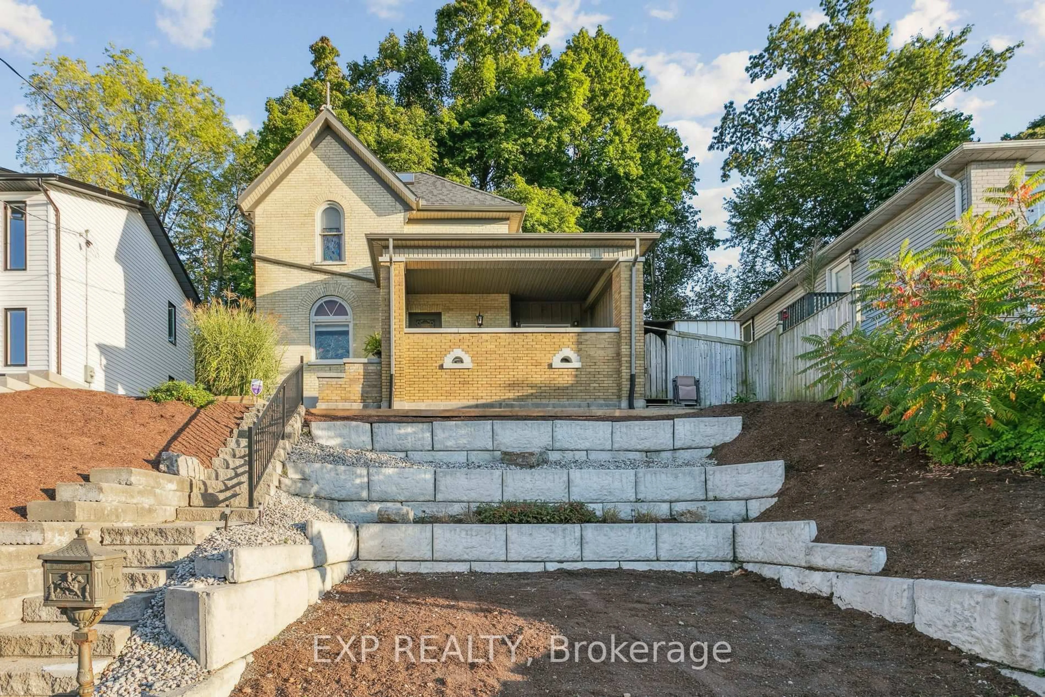
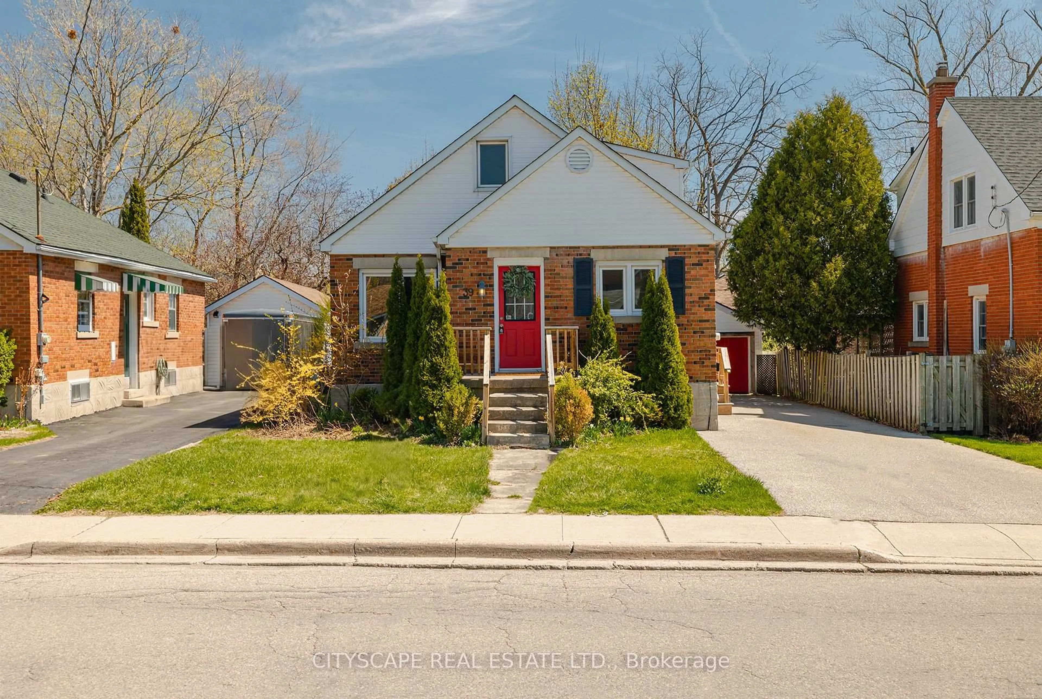
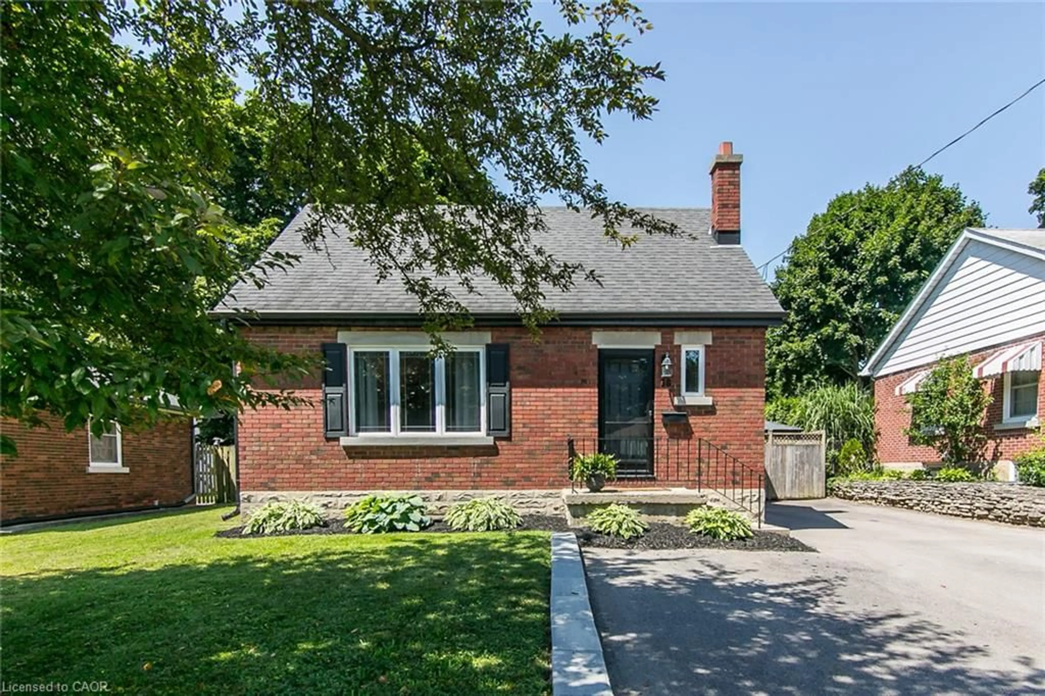
Welcome to this beautifully maintained detached bungalow nestled in a mature neighbourhood with exceptional curb appeal and a professionally landscaped massive backyard. Thoughtfully updated while preserving its timeless character, this turnkey home offers warmth, comfort and functionality throughout. The bright main floor features original hardwood flooring, a sun-filled living room with a cozy gas fireplace, an updated kitchen, two bedrooms and a beautifully renovated bathroom with heated floors. The fully renovated basement (2022) extends the living space with a spacious recreation room, full bathroom, laundry area and a versatile bonus room ideal for guests, a home office or hobby space. Step outside to the brand-new deck overlooking the private backyard-an inviting space to relax, entertain and enjoy. Complete with central air (2021), a detached garage with hydro and an oversized driveway, this is a home you'll be proud to call your own. Homes like this don't come along often. Book your private showing today!


Property Details

StyleBungalow
View-
Age of property-
SqFt~700-1100 SqFt
Lot Size5,545 SqFt(138.3 x 40.1)
Parking Spaces6
MLS ®NumberX13589242
Community NameLincoln Oaks
Data SourceTRREB
Listing byRE/MAX Real Estate Centre Inc

Features

Heating: Forced Air
Cooling: Central Air
Fireplace
Basement: Finished, Full

Features

Lot size: 5,545 SqFt

Parking

Garage spaces 1

Garage type Detached

Other parking spaces 5

Total parking spaces 6


Property History

Date unavailable
ListedActive
$549,900
< 1h on market
history photo preview29
Listing by trreb®
Property listed by RE/MAX Real Estate Centre Inc, Brokerage
Agent Banner Image
Interested in this property?Get in touch to get the inside scoop.
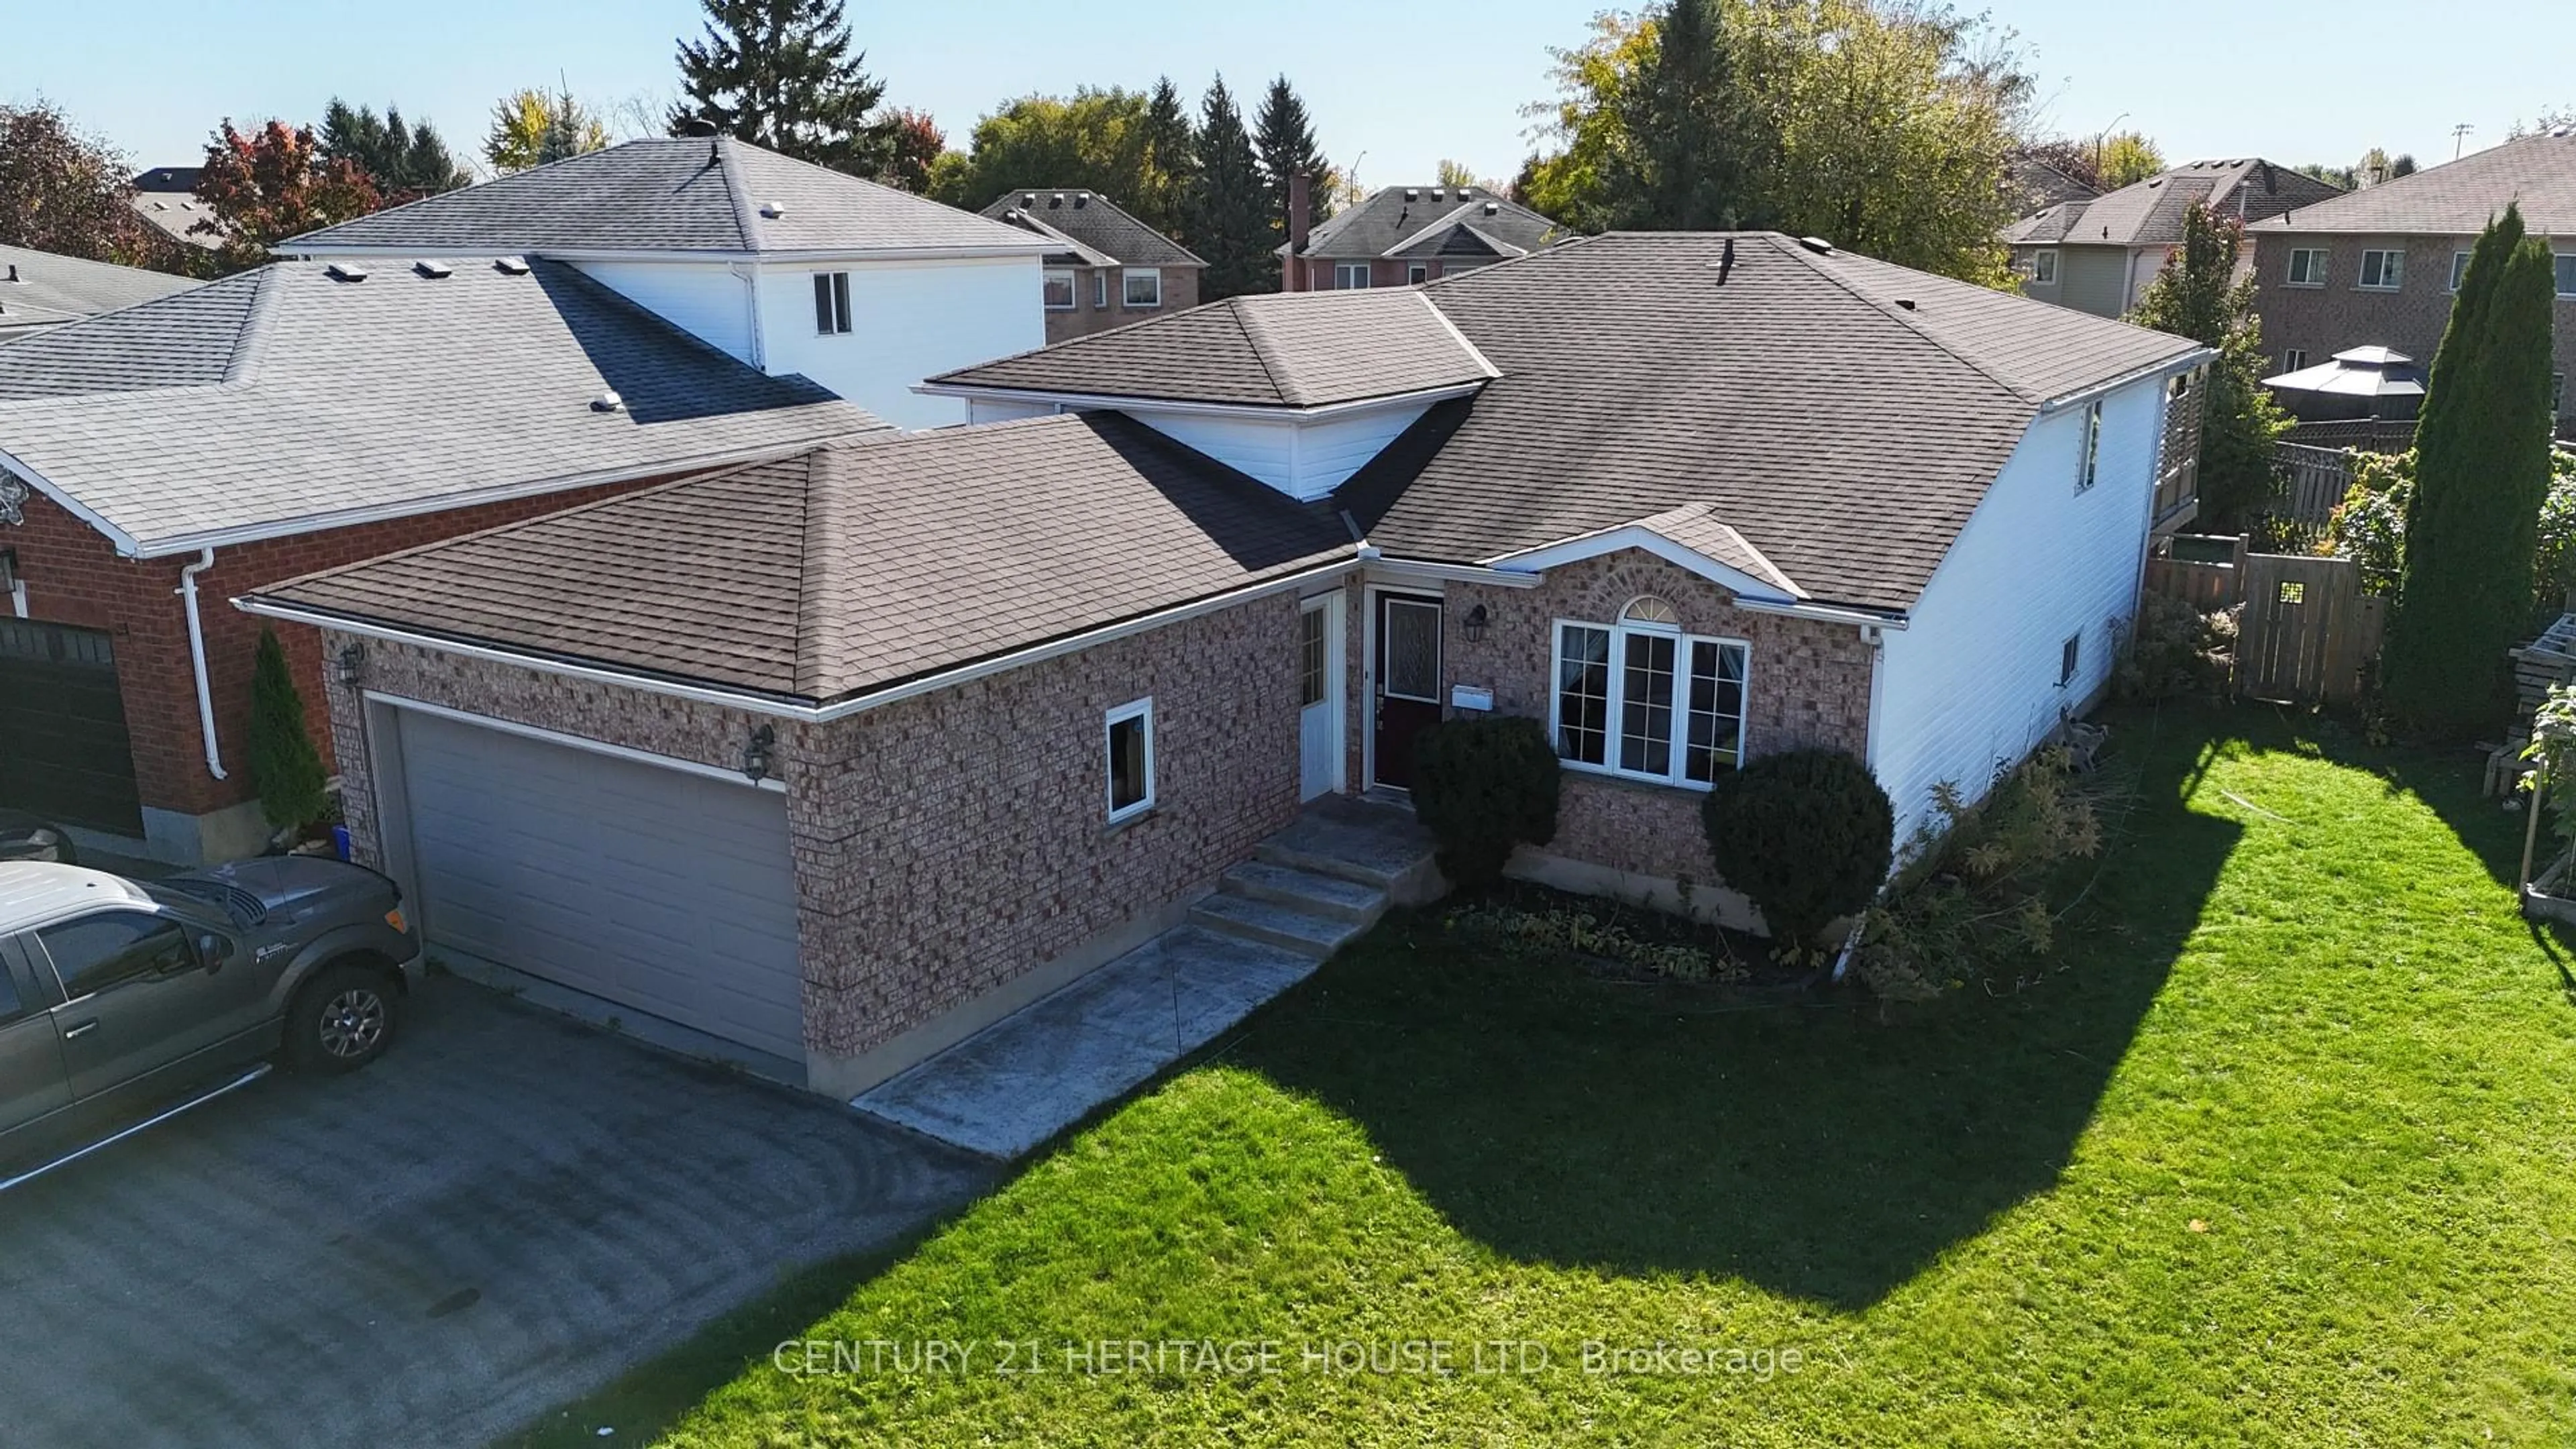
Market Data - Lincoln Oaks

Geo Zone Map ThumbnailLincoln Oaks

Strong Seller's Market

View Market Data

Detached house - for the past 30 days

Buyer's market Seller's market

Avg. Days on Market

Past 30 days

0 day

Compared to

2025

15 days

2024

14 days

2023

7 days

New Listings

Past 30 days

4 listings

Compared to

2025

11 listings

2024

8 listings

2023

4 listings

Units sold

Past 30 days

0 unit

Compared to

2025

6 units

2024

10 units

2023

5 units

Median Sold Price

Past 30 days

$0

Compared to

2025

$632,300

2024

$655,000

2023

$650,000


Population and Demographics

Overview

Total population 4175
Average household income $95,317

Age (%)

0 to 19
20%
20 to 34
23%
35 to 49
19%
50 to 64
22%
65 and plus
17%

Household composition (%)

Single family
57%
Single person
37%
Multi person
5%
Multi family
0%

Mother tongue (%)

English
84%
Portuguese
5%
Others
3%
Gujarati
2%
French
2%
Spanish
1%
Urdu
1%

House tenancy (%)

Owners
54%
Renters
46%

What’s nearby?Essentials within 5 km

Local Logic

Transportation Scores

Estimated Budget