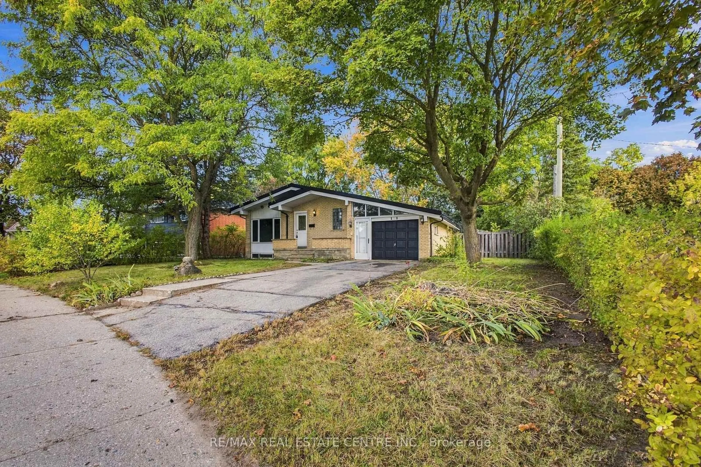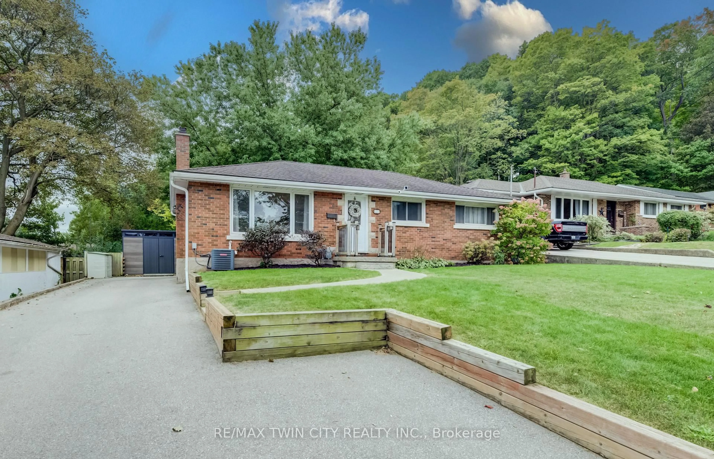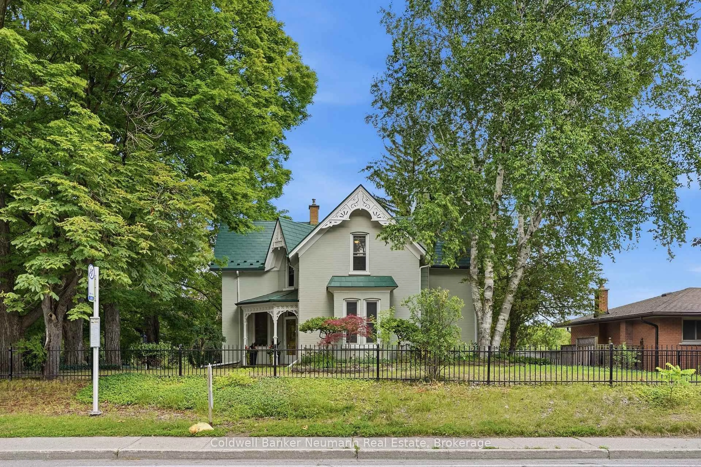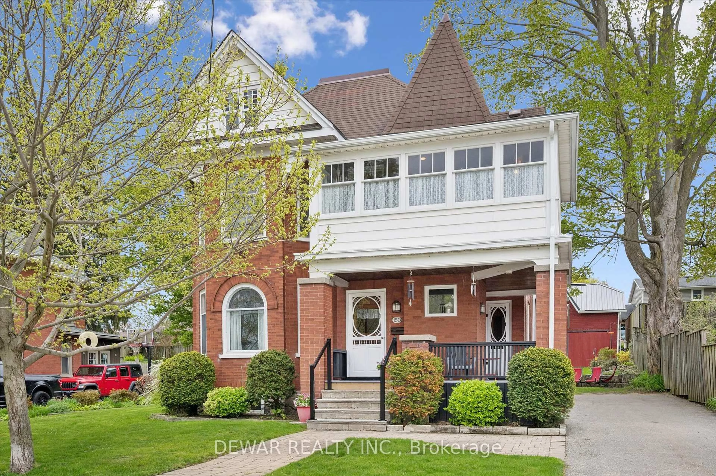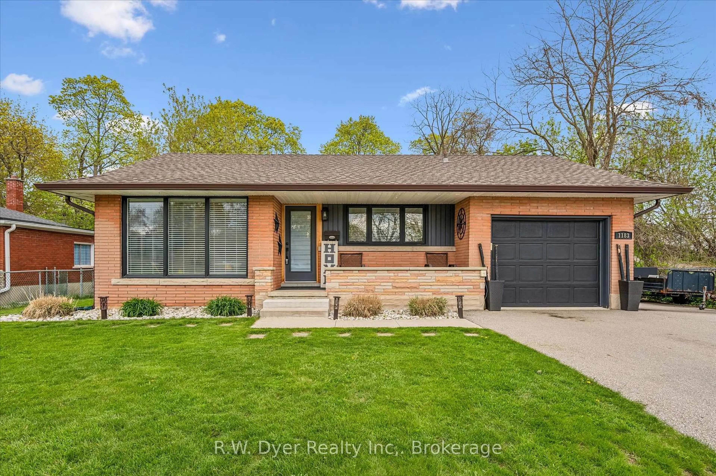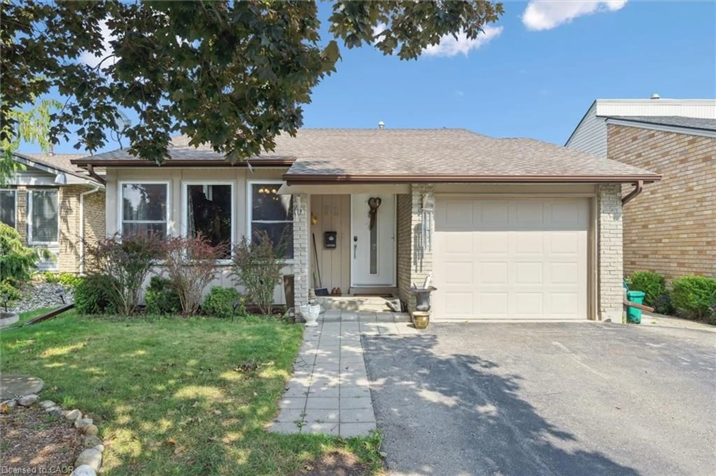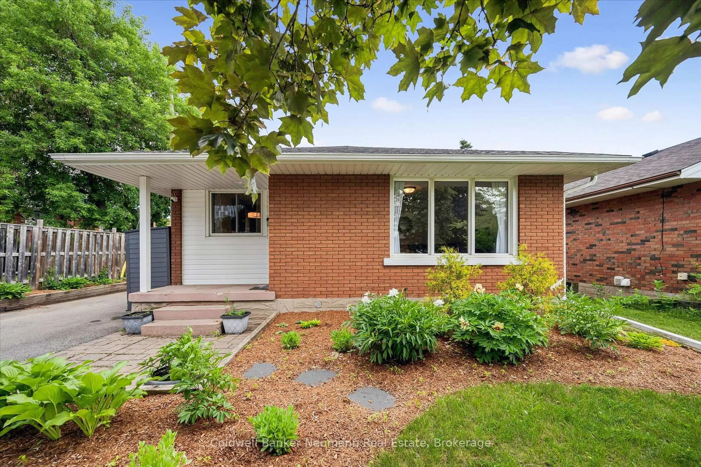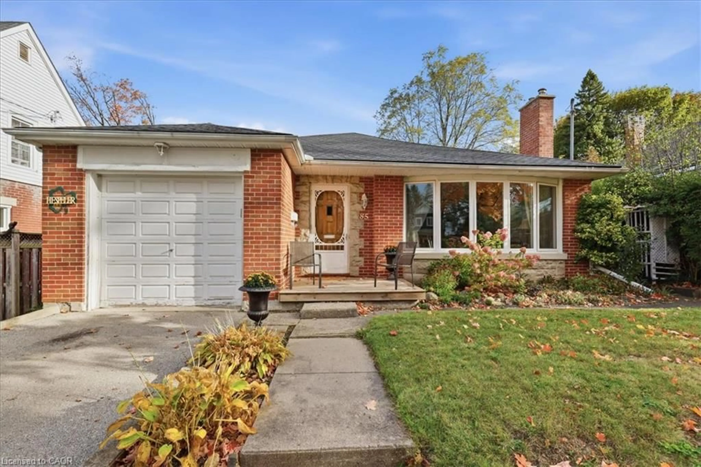
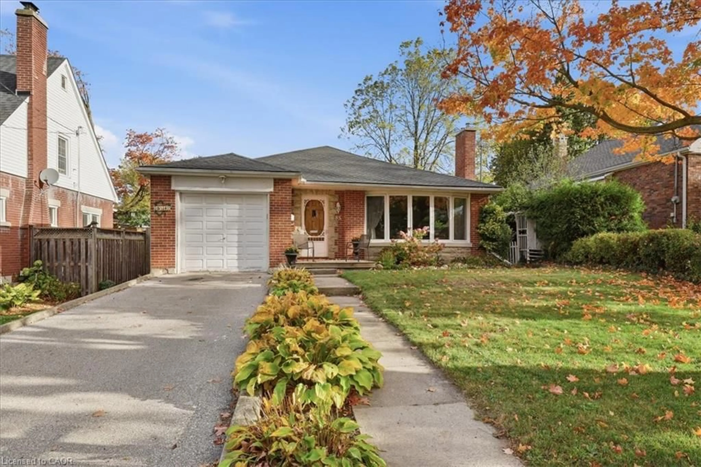
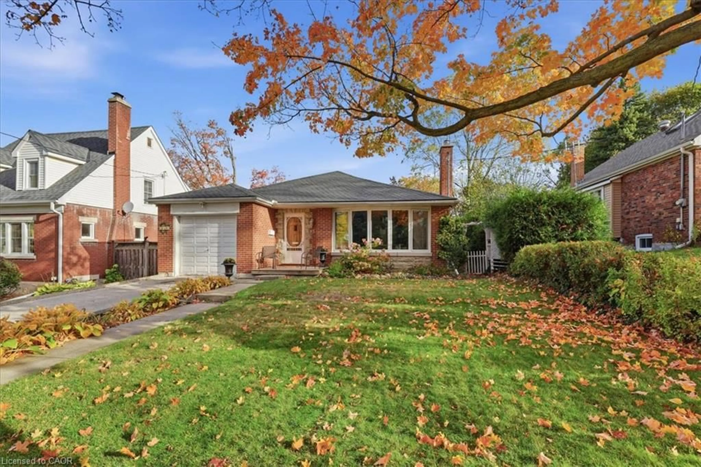
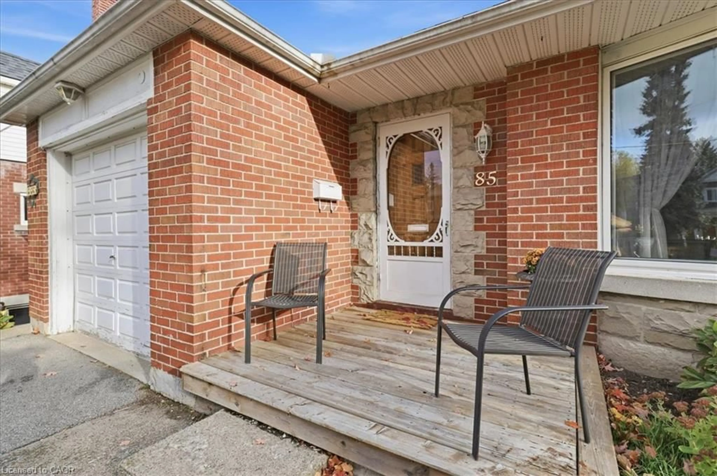
Home with brick exterior material, street for 85 Hungerford Rd, Cambridge Ontario N3C 2P7
22 hours on Market

85 Hungerford Rd, Cambridge, Ontario N3C 2P7

Detached
2
2
~1728 sqft
$539,900
Get pre-qualifiedPowered by nesto
Detached
2
2
~1728 sqft

Contact us about this property

Call

Highlights

Property Estimate

Days on market22 hours

Estimated valueNot available

Price/Sqft$312/sqft

Monthly cost

Open Calculator

Description

Welcome to 85 Hungerford Road, nestled in a highly desirable, mature Hespeler neighbourhood! This charming all-brick bungalow offers comfortable one-level living with an open-concept living room and dining area, two generously sized bedrooms, and an abundance of storage throughout. The functional layout is complemented by two full bathrooms and a partially finished basement featuring a spacious recreation room, offering plenty of additional living space, and flexibility for your needs. Enjoy the convenience of an attached garage with interior access, a newer roof, and a nice-sized yard with plenty of room to relax and enjoy the outdoors. A wonderful opportunity to own a solid brick bungalow in an established neighbourhood, perfect for those looking to downsize, first-time buyers, or anyone seeking comfortable living with added space and potential! Close to all amenities, great schools, Easy 401 access, and a short walk to Forbes Park and downtown Hespeler! Don't miss out, book your showing today!


Property Details

StyleBungalow
View-
Age of property1950
SqFt~1728 SqFt
Lot Size6,250 Ac(125 x 50)
Parking Spaces3
MLS ®Number40870151
Community NameHillcrest
Data SourceITSO
Listing byRE/MAX REAL ESTATE CENTRE INC.

Features

Heating: Radiator
Central Vacuum
Cooling: Window Unit(s)
Basement: Full, Partially Finished

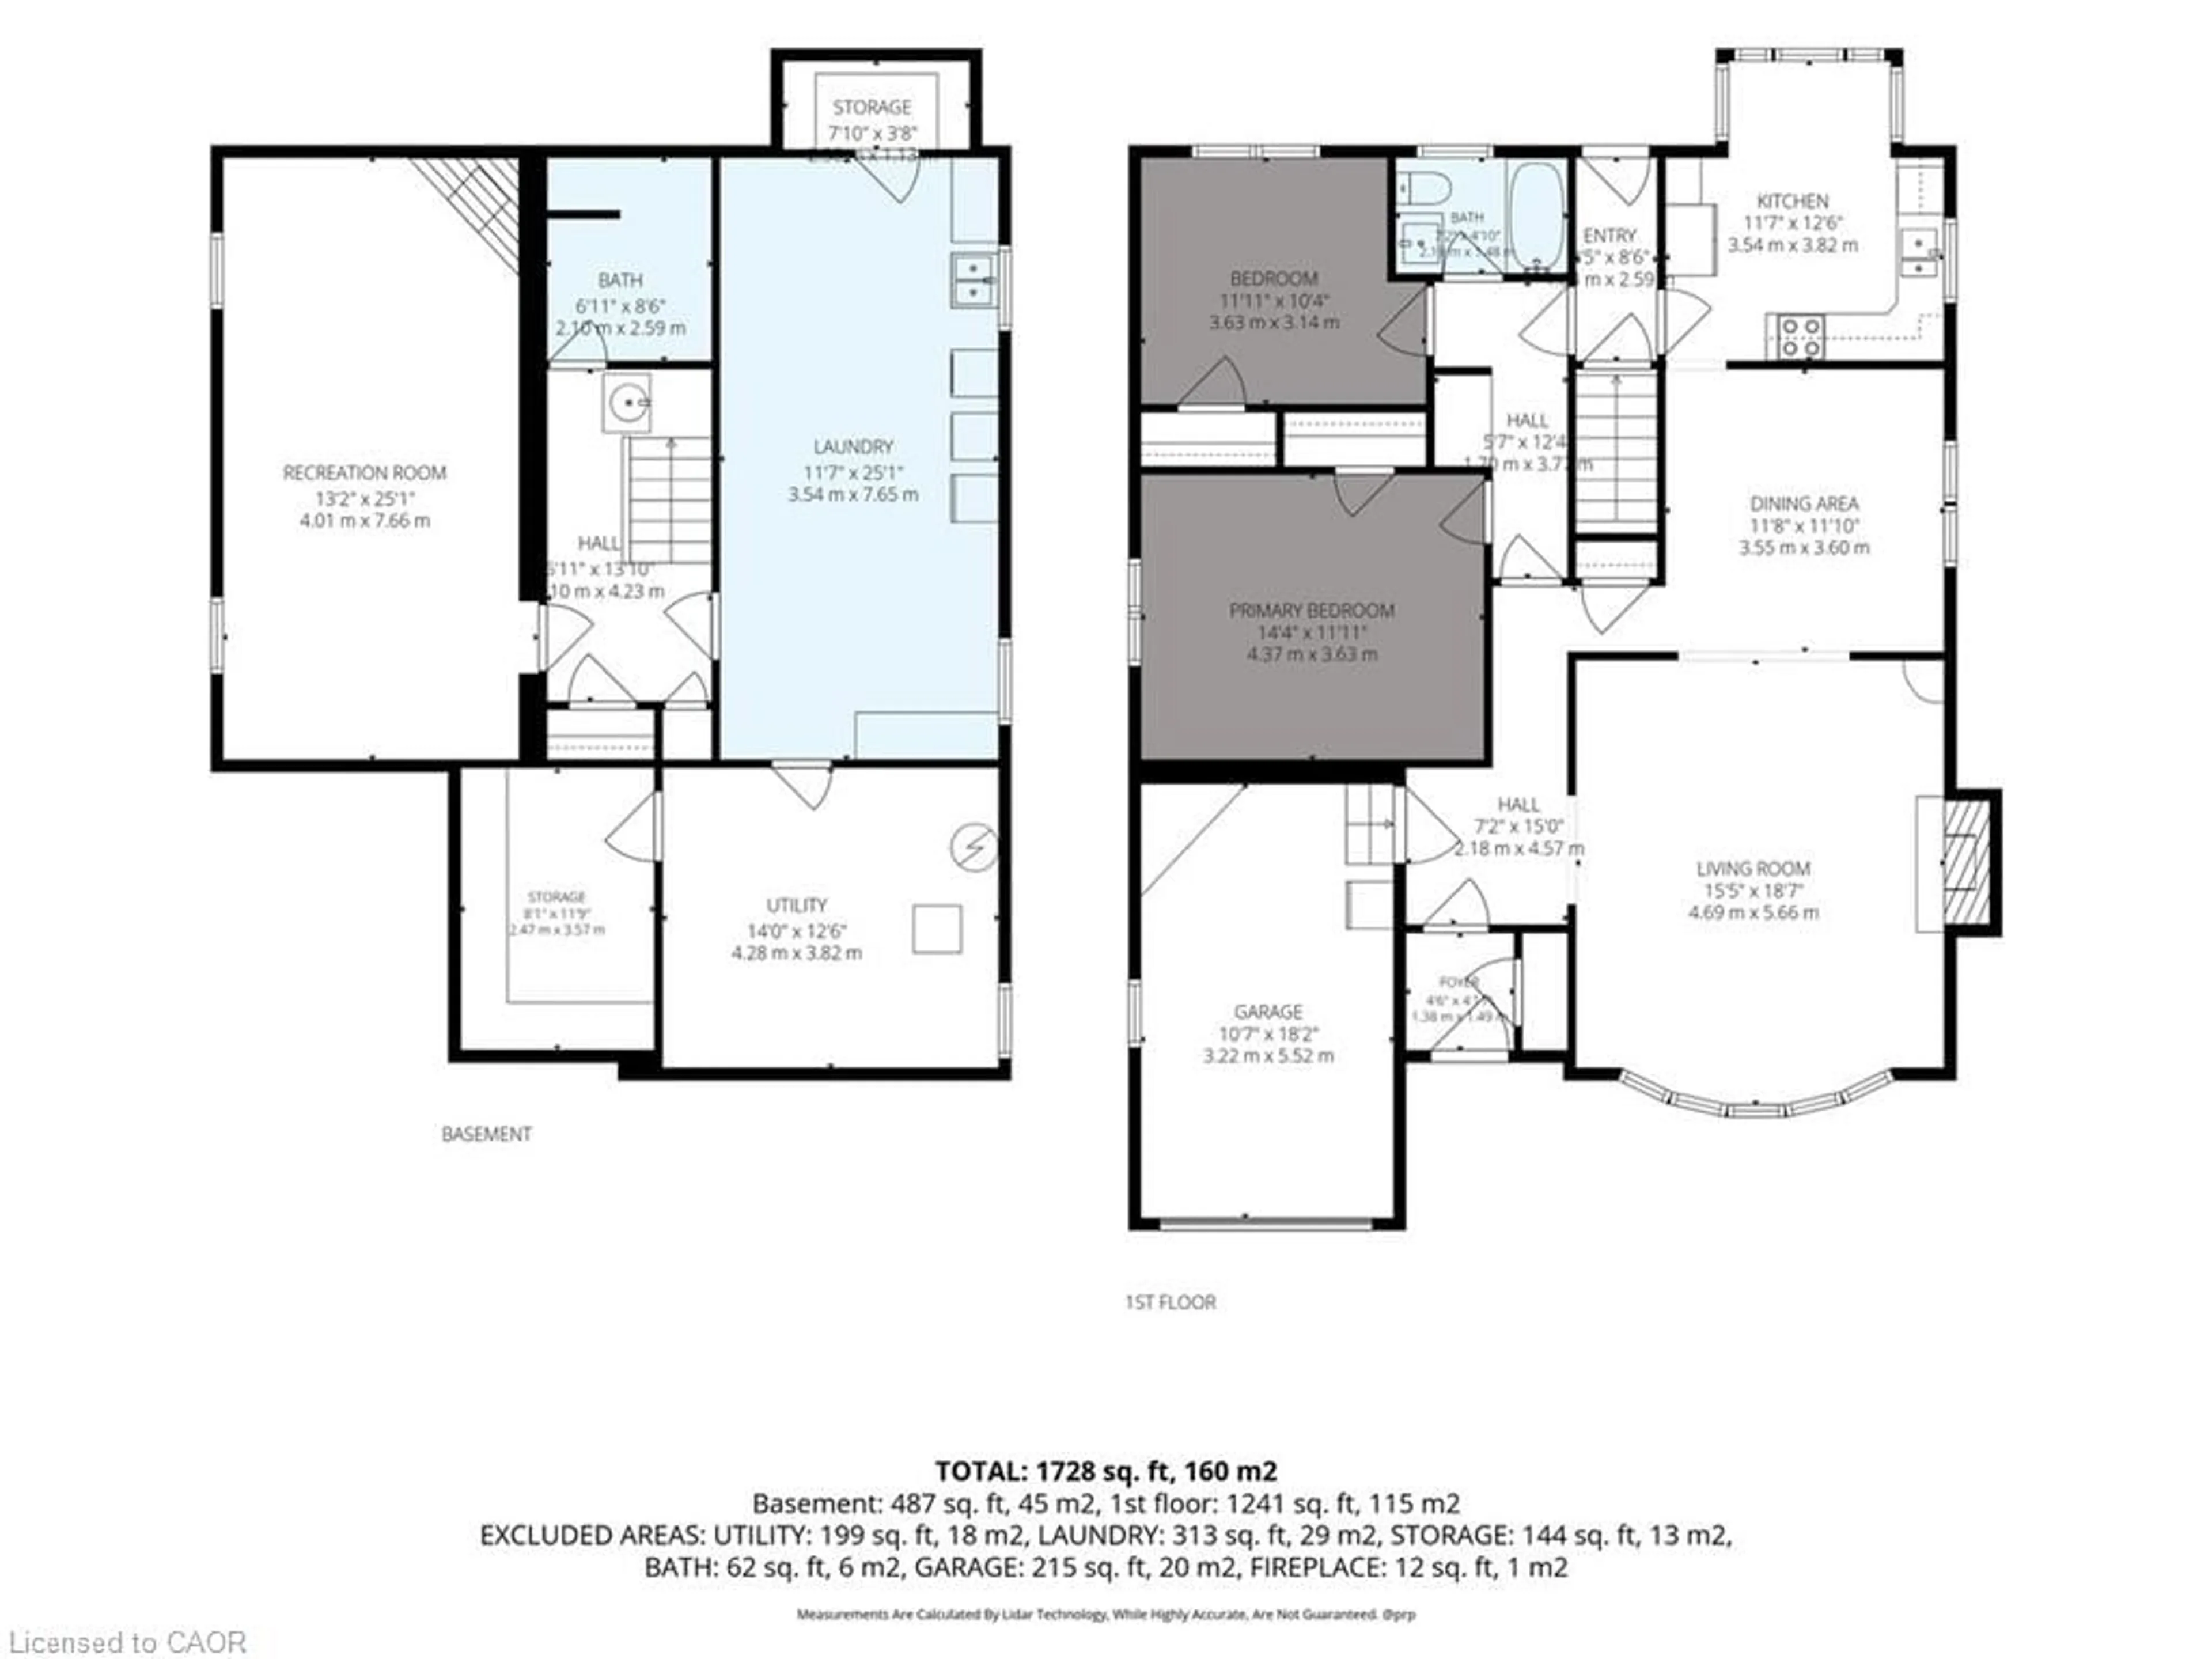
Main Floor

Bedroom Primary

4.37 x 3.63

Bathroom

3-Piece

Bedroom

3.63 x 3.15

Kitchen

3.53 x 3.81


Features

Lot size: 6,250 Ac
Sewer (Municipal)

Parking

Garage spaces 1

Garage type -

Other parking spaces 2

Total parking spaces 3


Property History
Oct 15, 2026
ListedActive
$539,900
22 hours on market
history photo preview37
Listing by itso®
Property listed by RE/MAX REAL ESTATE CENTRE INC., Brokerage
Agent Banner Image
Interested in this property?Get in touch to get the inside scoop.

Market Data - Hillcrest

Geo Zone Map ThumbnailHillcrest

Balanced Market

View Market Data

Detached house - for the past 30 days

Buyer's market Seller's market

Avg. Days on Market

Past 30 days

21 days

Compared to

2025

21 days

2024

22 days

2023

16 days

New Listings

Past 30 days

10 listings

Compared to

2025

10 listings

2024

14 listings

2023

10 listings

Units sold

Past 30 days

3 units

Compared to

2025

5 units

2024

6 units

2023

2 units

Median Sold Price

Past 30 days

$730,000

Compared to

2025

$845,000

2024

$830,000

2023

$798,500


Population and Demographics

Overview

Total population 5871
Average household income $144,452

Age (%)

0 to 19
29%
20 to 34
19%
35 to 49
24%
50 to 64
20%
65 and plus
8%

Household composition (%)

Single family
84%
Single person
13%
Multi person
2%
Multi family
1%

Mother tongue (%)

English
86%
Punjabi (Panjabi)
3%
Portuguese
1%
Urdu
1%
Spanish
1%
Gujarati
1%
Polish
1%
French
1%
Others
1%

House tenancy (%)

Owners
87%
Renters
13%

What’s nearby?Essentials within 5 km

Local Logic

Transportation Scores

Estimated Budget