1 day on Market

20 Werstine Terr, Cambridge, Ontario N3C 4G7

Townhouse
3
3 + 1
~1898 sqft
$629,900
Get pre-qualifiedPowered by nesto
Townhouse
3
3 + 1
~1898 sqft

Contact us about this property

Call

Highlights

Property Estimate

Days on market1 day

Estimated valueNot available

Price/Sqft$331/sqft

Monthly cost

Open Calculator

Description

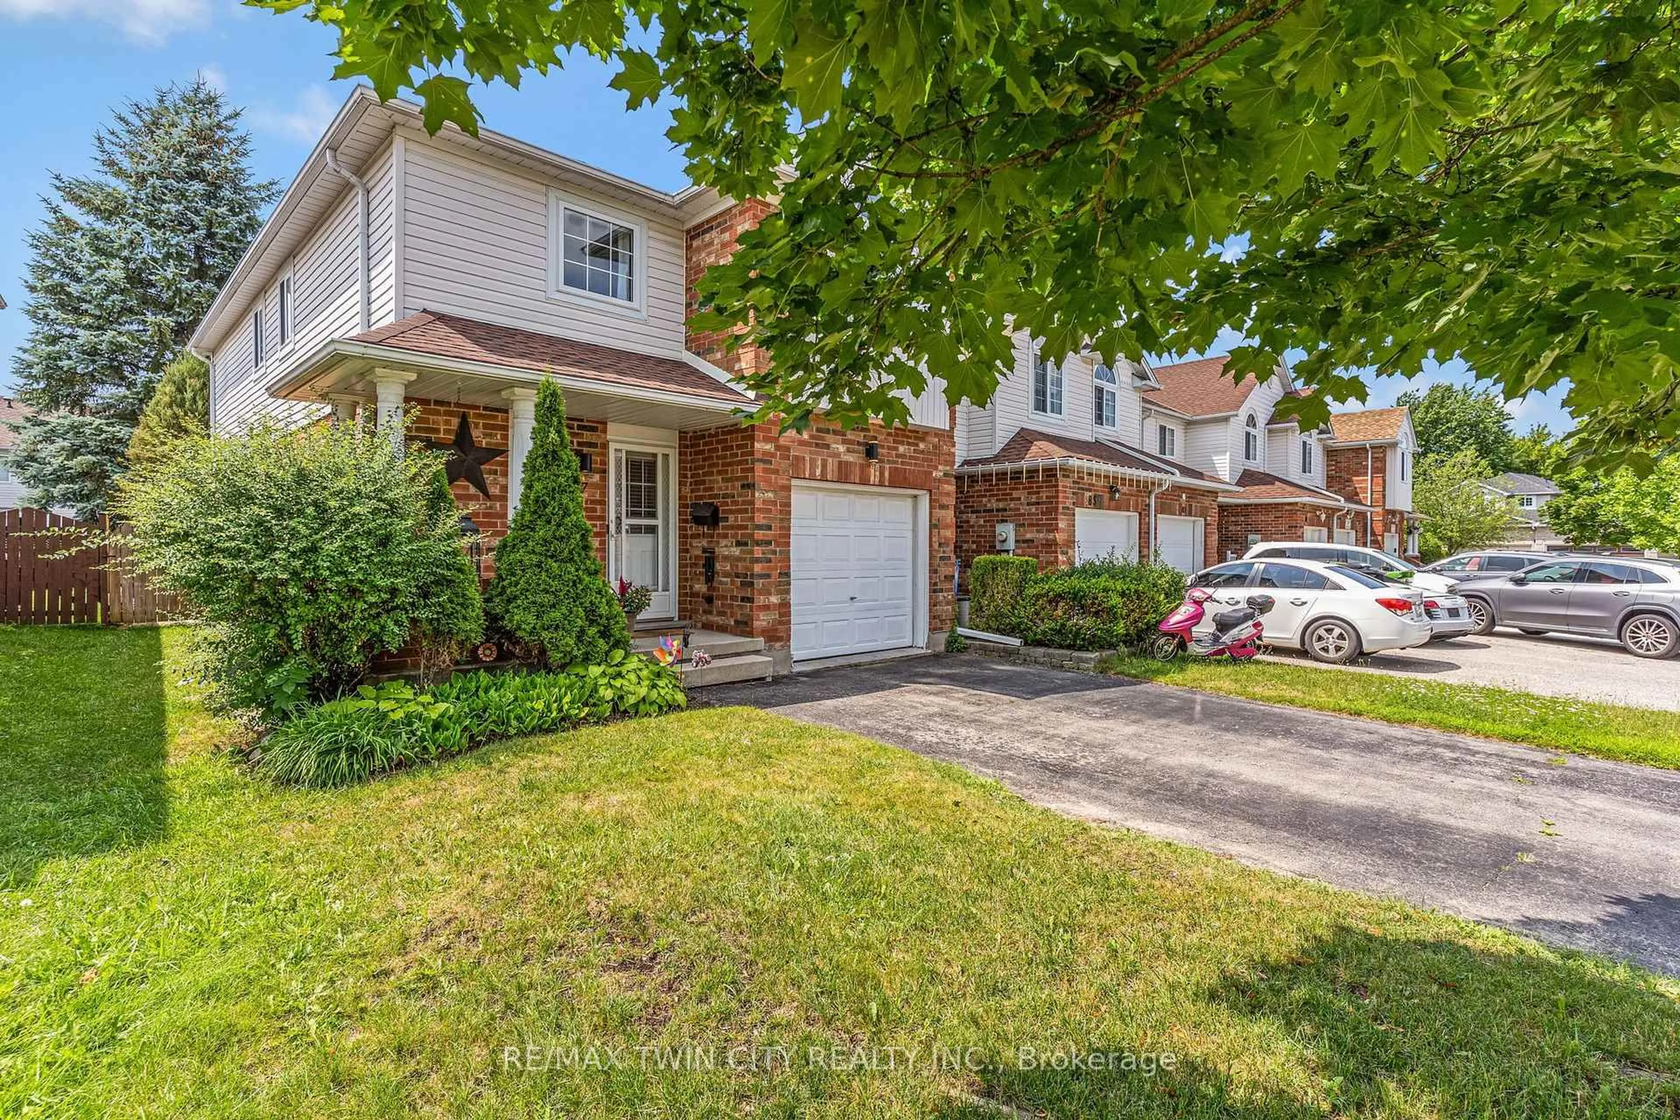
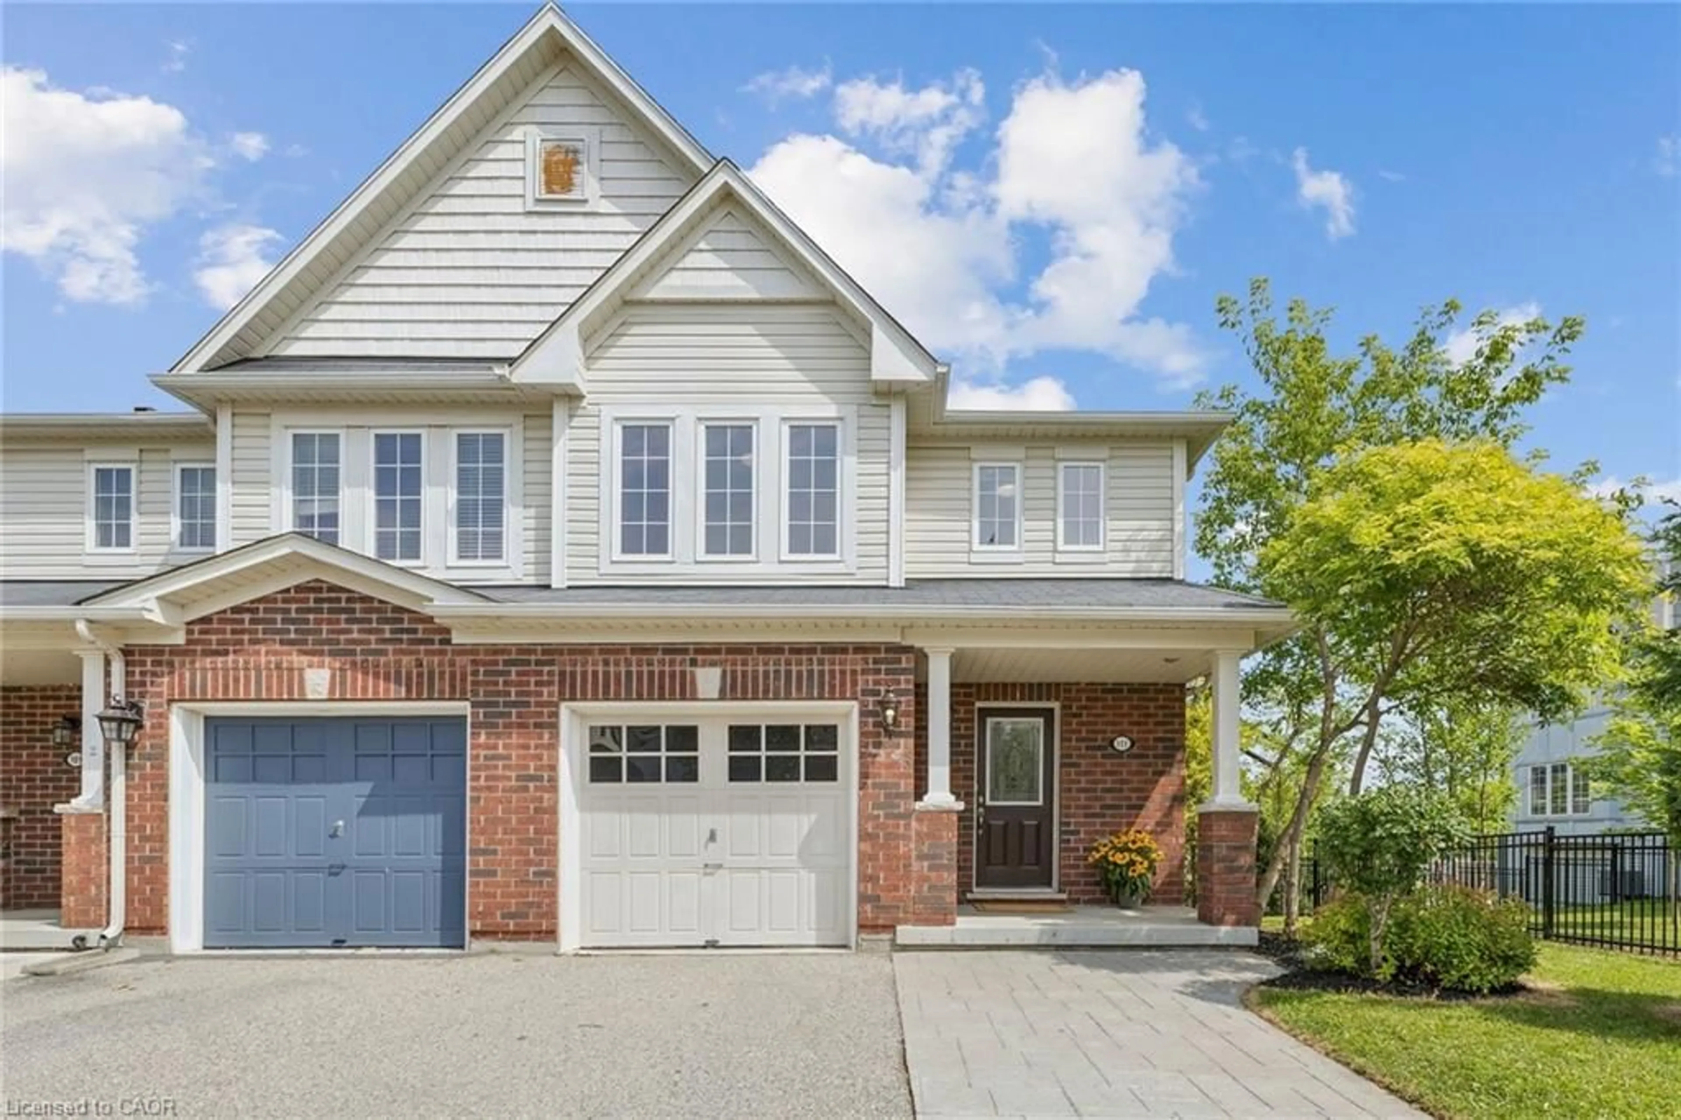
Welcome to 20 Werstine Terrace – a beautifully maintained two-storey townhome nestled in one of Cambridge’s most desirable neighbourhoods. Offering over 1,800 sq. ft. of finished living space, this bright and spacious home features 3 generous bedrooms, 2.5 bathrooms, and a large, comfortable recreation room, providing the perfect space to relax, work from home, or entertain family and friends. The open-concept main floor is warm and inviting, with an ideal layout for everyday living. Upstairs, you’ll find generously sized bedrooms designed for comfort and functionality. Enjoy peace of mind with recent upgrades, including a new furnace and central air conditioning, both installed in January 2023. The attached garage and private driveway add everyday convenience, while the fully fenced private backyard offers the perfect place to unwind or host summer gatherings. Located just minutes from Highway 401, this home is ideal for commuters while still being tucked away in a quiet, family-friendly neighbourhood close to parks, schools, shopping, and amenities. Whether you’re a first-time buyer, growing family, or investor, this move-in-ready home is an exceptional opportunity. There’s nothing to do but move in and enjoy! Book your private showing today and discover everything 20 Werstine Terrace has to offer.


Property Details

StyleRowhouse
View-
Age of property1999
SqFt~1898 SqFt
Lot Size2,467 Ac(107.45 x 22.96)
Parking Spaces2
MLS ®Number40848812
Community NameHillcrest
Data SourceITSO
Listing byKeller Williams Home Group Realty, Brokerage

Features

Heating: Forced Air, Natural Gas
Cooling: Central Air
Basement: Full, Finished

Second Floor

Bathroom

3.02 x 1.60

4-Piece

Bedroom

3.56 x 3.53

Bedroom

3.05 x 4.04

Bedroom Primary

3.73 x 4.60


Features

Lot size: 2,467 Ac
Sewer (Municipal)

Parking

Garage spaces 1

Garage type -

Other parking spaces 1

Total parking spaces 2


Property History

Jul 16, 2026
ListedActive
$629,900
1 day on market
history photo preview39
Listing by itso®
Property listed by Keller Williams Home Group Realty, Brokerage, Brokerage
Agent Banner Image
Interested in this property?Get in touch to get the inside scoop.
Market Data - Hillcrest

Geo Zone Map ThumbnailHillcrest

Strong Seller's Market

View Market Data

Townhouse - for the past 30 days

Buyer's market Seller's market

Avg. Days on Market

Past 30 days

8 days

Compared to

2025

32 days

2024

0 day

New Listings

Past 30 days

4 listings

Compared to

2025

4 listings

2024

5 listings

Units sold

Past 30 days

2 units

Compared to

2025

2 units

2024

0 unit

Median Sold Price

Past 30 days

$619,200

Compared to

2025

$676,250


Population and Demographics

Overview

Total population 5871
Average household income $144,452

Age (%)

0 to 19
29%
20 to 34
19%
35 to 49
24%
50 to 64
20%
65 and plus
8%

Household composition (%)

Single family
84%
Single person
13%
Multi person
2%
Multi family
1%

Mother tongue (%)

English
86%
Punjabi (Panjabi)
3%
Portuguese
1%
Urdu
1%
Spanish
1%
Gujarati
1%
Polish
1%
French
1%
Others
1%

House tenancy (%)

Owners
87%
Renters
13%

What’s nearby?Essentials within 5 km

Local Logic

Transportation Scores

Estimated Budget