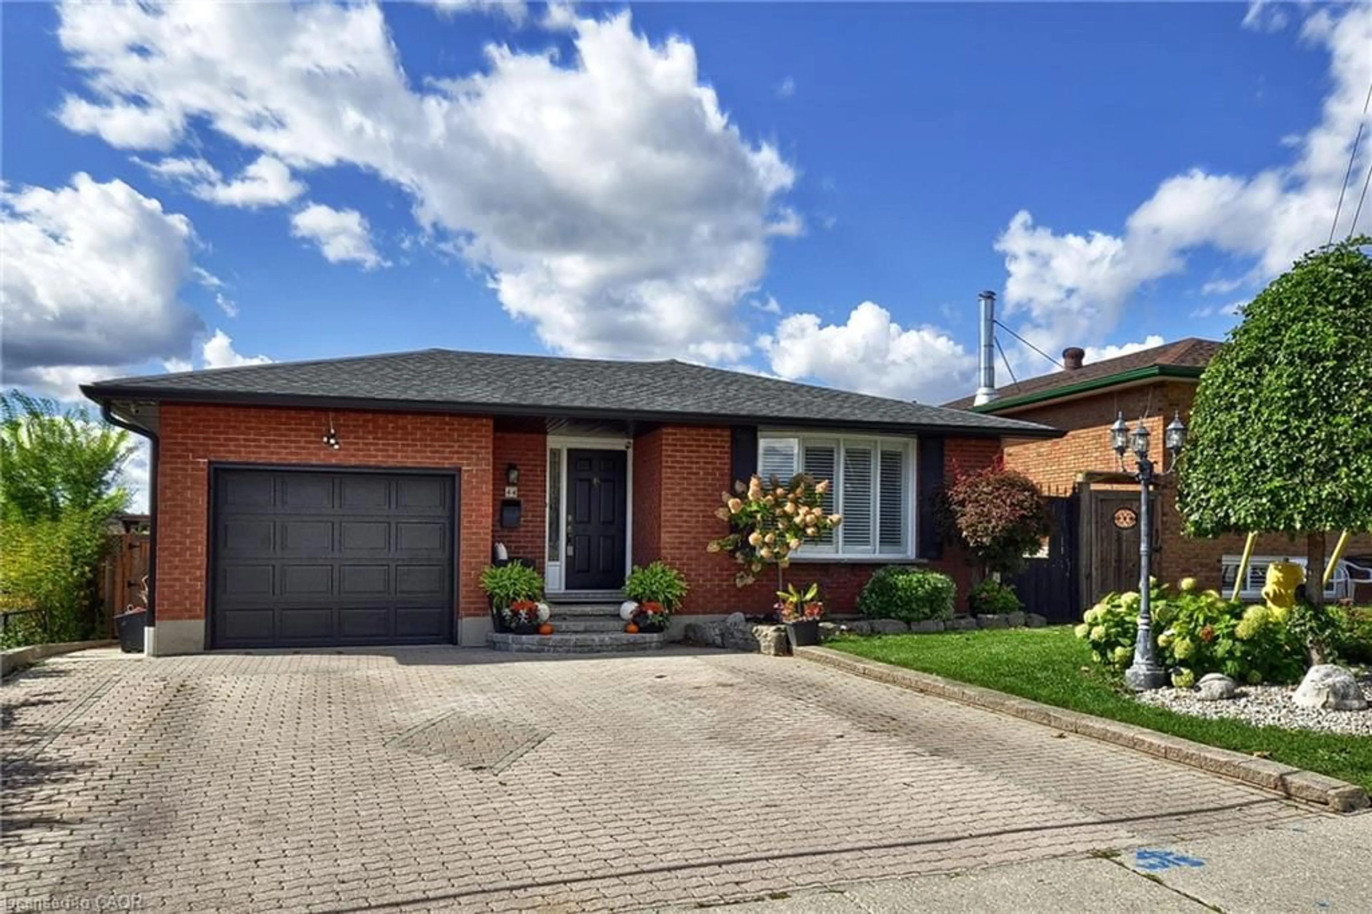
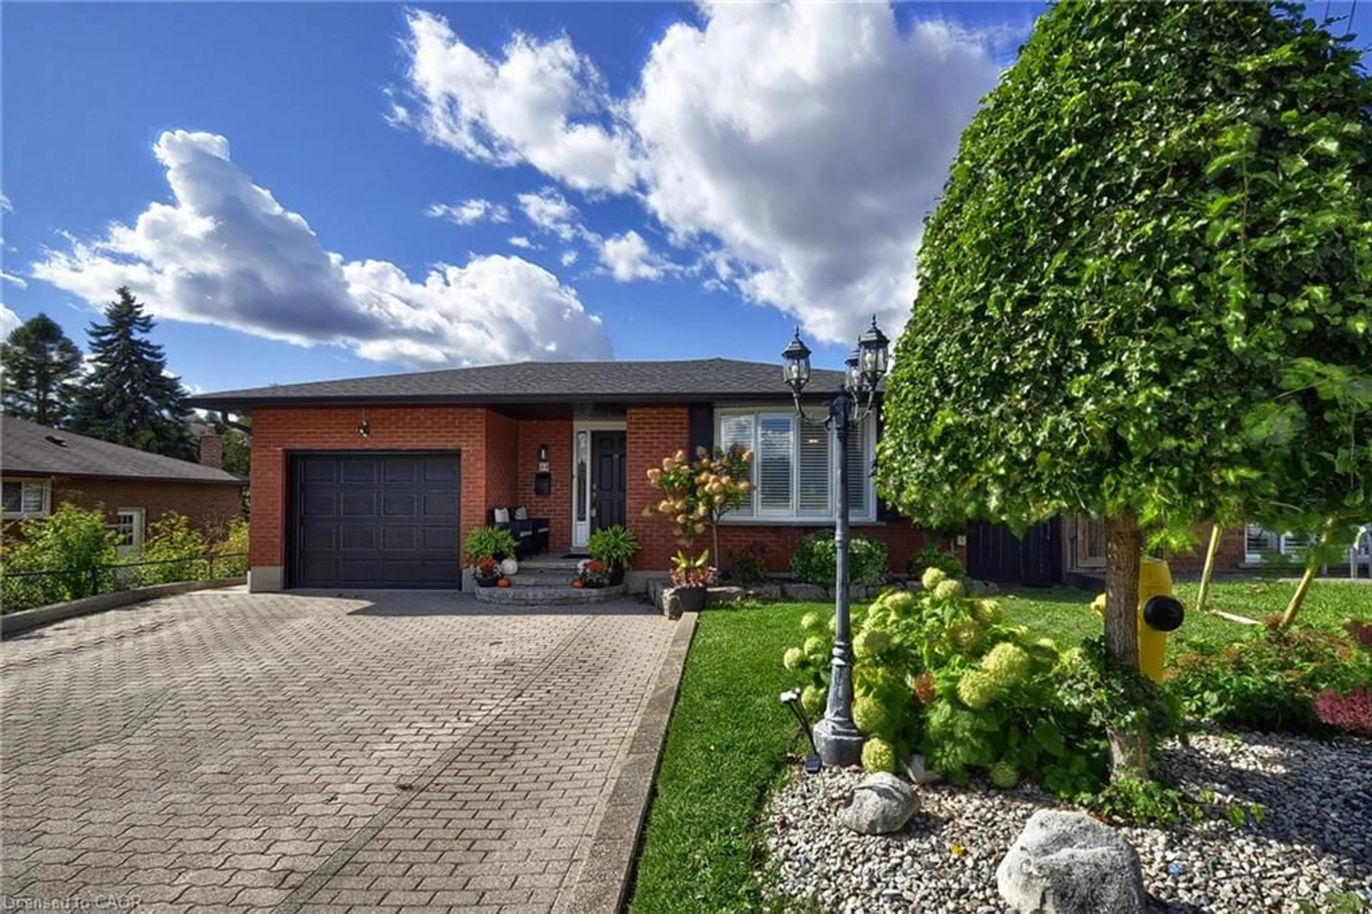
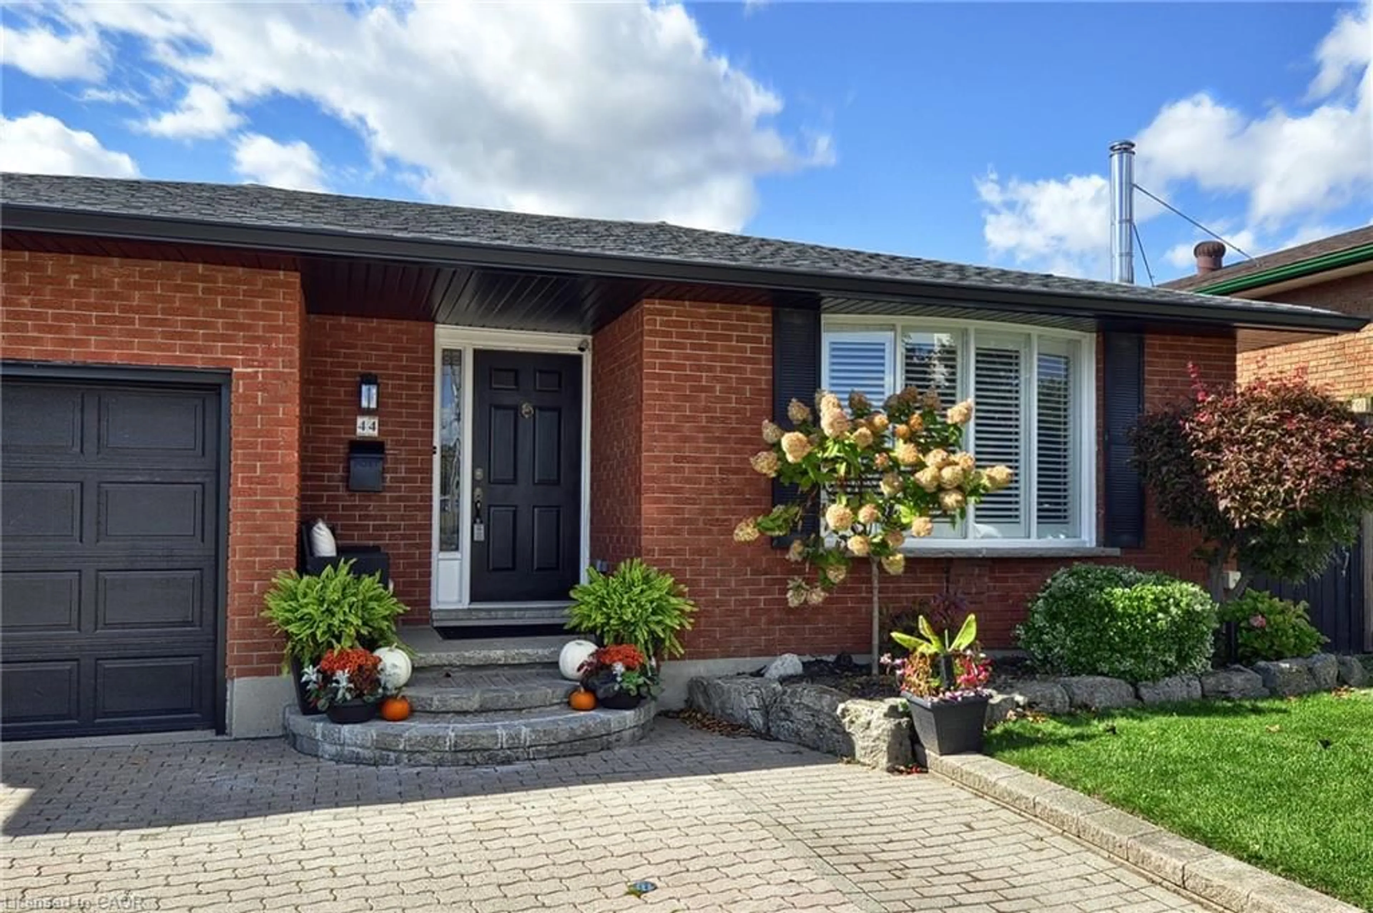
44 Mercer Rd, Cambridge, Ontario N1R 6K7
Contact us about this property
Highlights
Estimated valueThis is the price Wahi expects this property to sell for.
The calculation is powered by our Instant Home Value Estimate, which uses current market and property price trends to estimate your home’s value with a 90% accuracy rate.Not available
Price/Sqft$339/sqft
Monthly cost
Open Calculator
Description
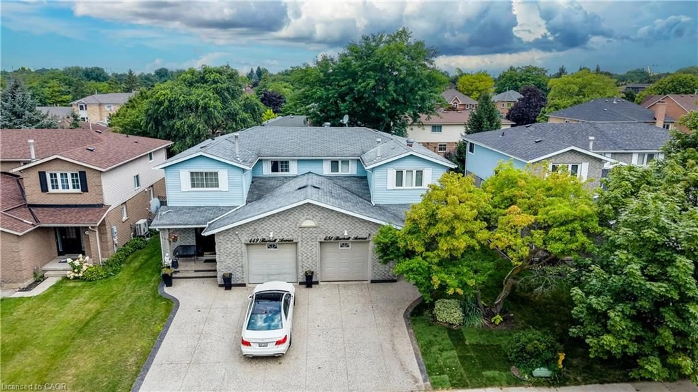
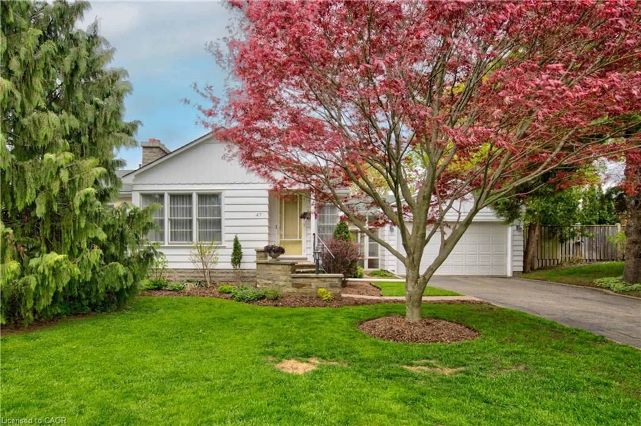
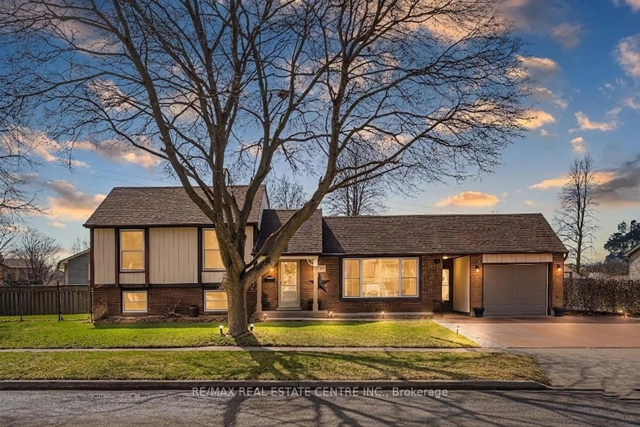
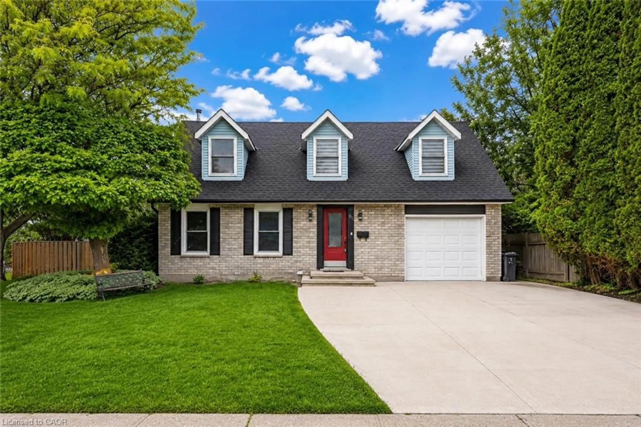
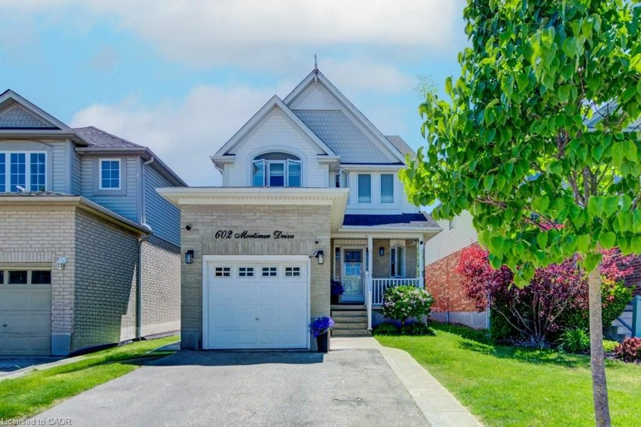
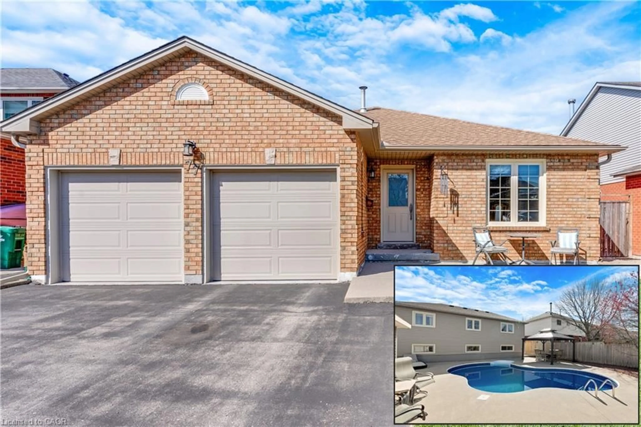
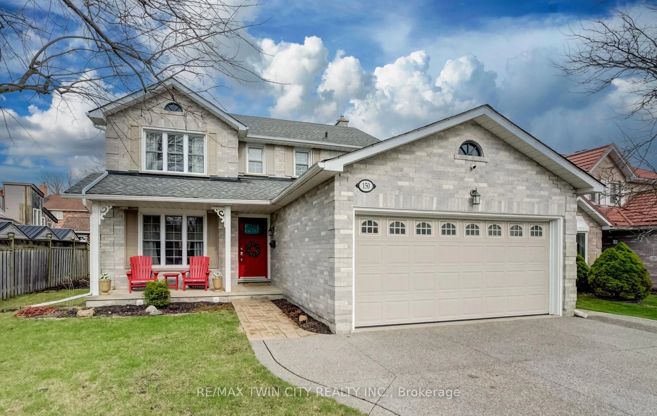
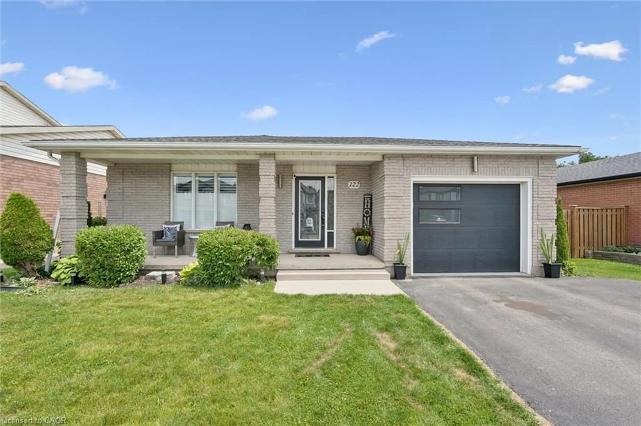
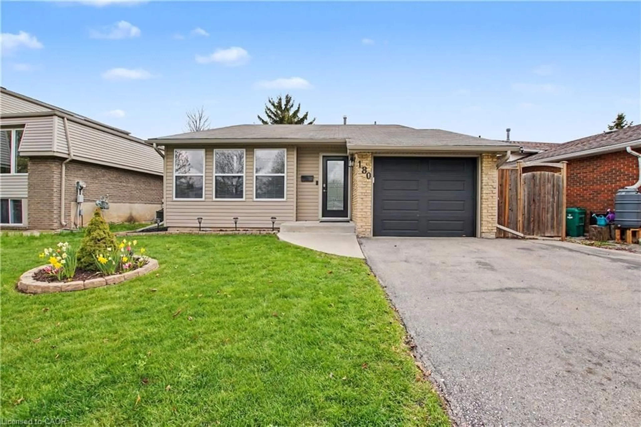
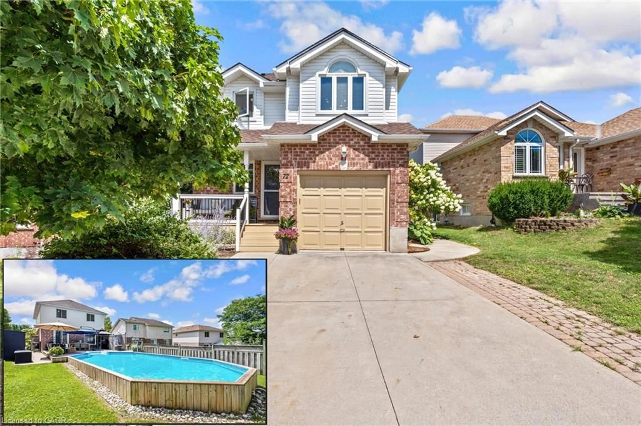
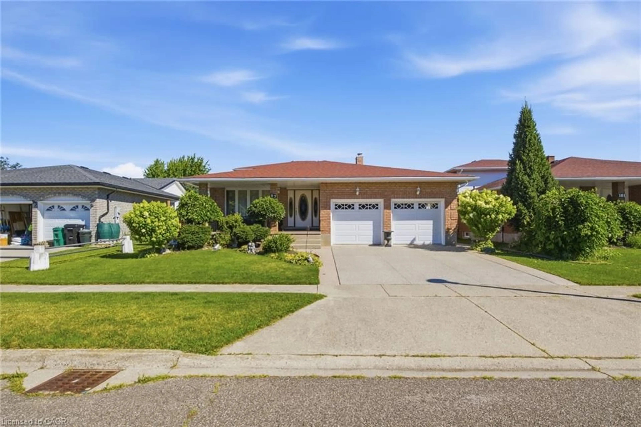
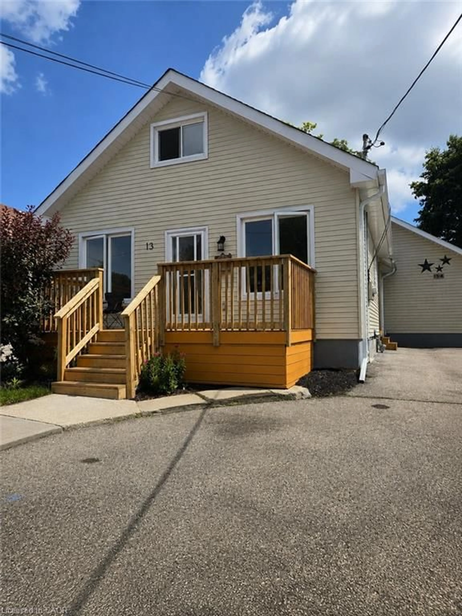
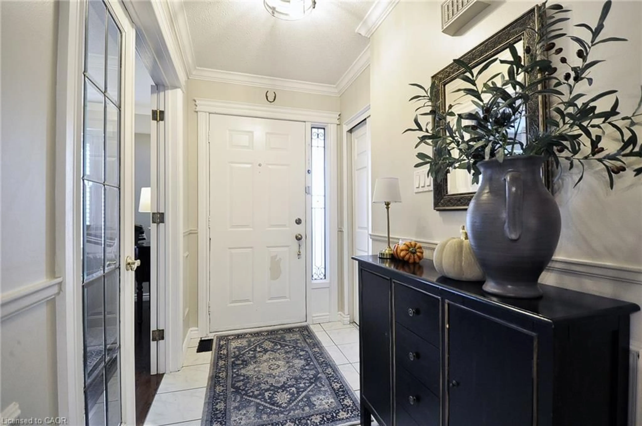
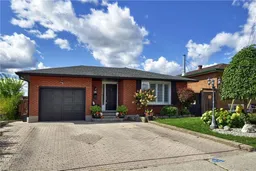
Welcome to this well-maintained 1,150 sq. ft. brick bungalow, offering a comfortable and functional layout with plenty of additional living space. The main level features a bright living room with French doors and a large window, along with a spacious dining area ideal for everyday living and entertaining. The kitchen offers granite countertops, stainless steel appliances, a centre island, ample cabinetry, backsplash and tiled flooring. Three bedrooms with hardwood flooring and a full bathroom complete the main level. The finished lower level provides even more living space, featuring a large recreation room, an additional bedroom, a second full bathroom, and convenient laundry and storage areas. This versatile space is perfect for a growing family, overnight guests, a home office or extended family. Outside, the home offers great curb appeal with an attached garage and spacious interlocking brick driveway. The backyard is a standout feature, showcasing mature landscaping, plenty of green space, an interlocking walkway, storage shed and a covered patio area—perfect for relaxing, entertaining and enjoying the warmer months. Conveniently located close to shopping, schools, places of worship and everyday amenities, this inviting bungalow offers a great combination of comfortable living space, a finished lower level and a beautiful backyard. A wonderful opportunity for families, downsizers or anyone looking for a well-cared-for home with plenty of room to enjoy.
Property Details
Interior
Features
Basement Floor
Bathroom
3.02 x 1.503-Piece
Recreation Room
9.96 x 5.21Cold Room
Bedroom
3.28 x 3.58Exterior
Features
Parking
Garage spaces 1
Garage type -
Other parking spaces 4
Total parking spaces 5
Property History
 33
33