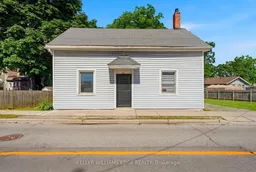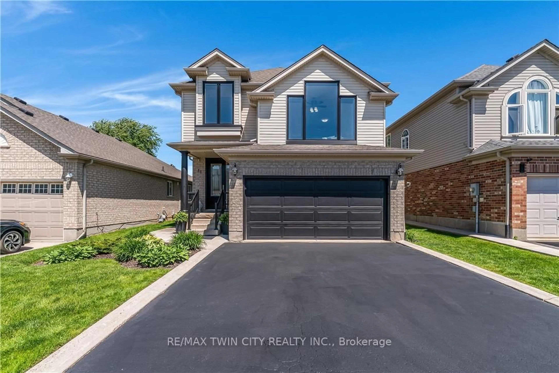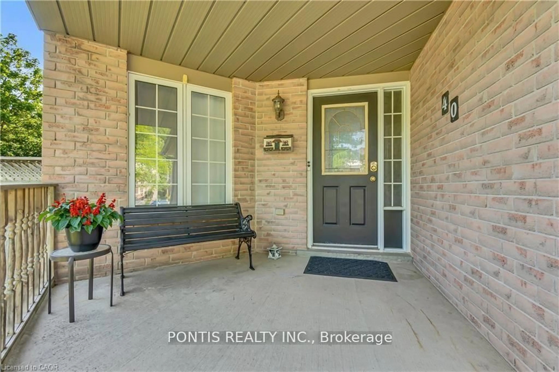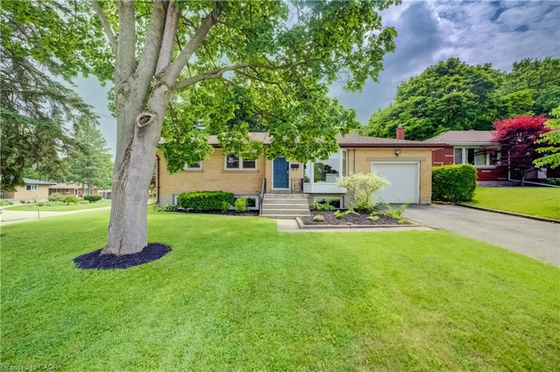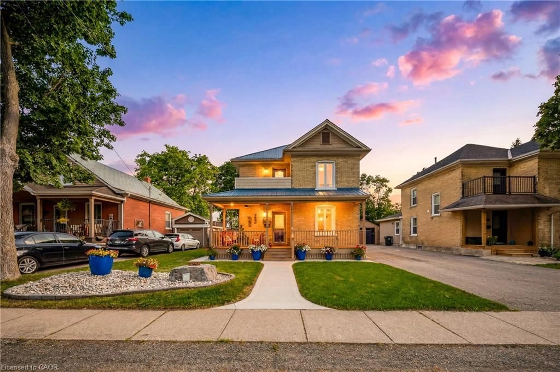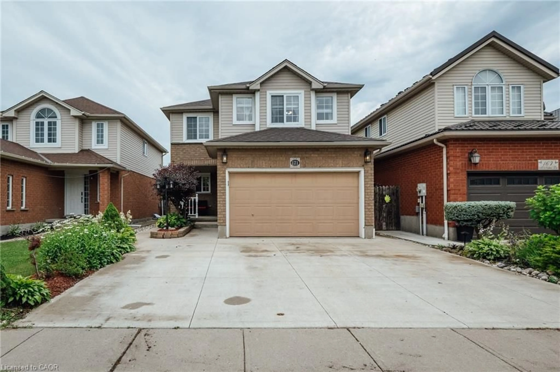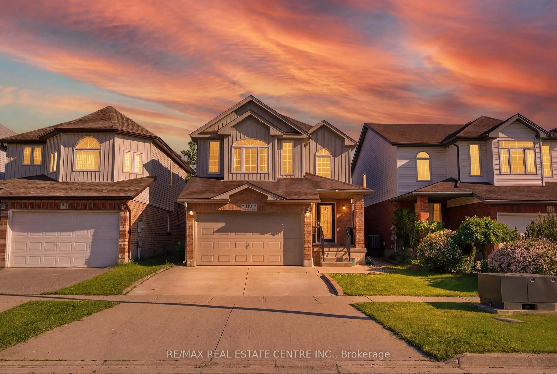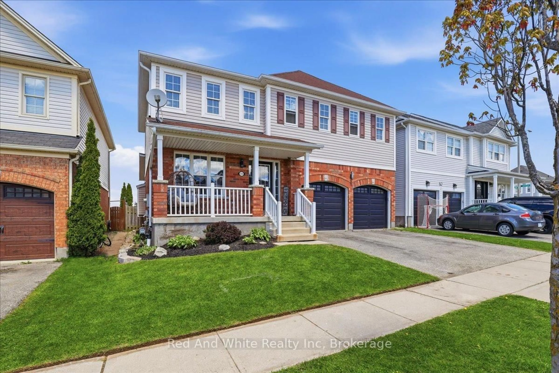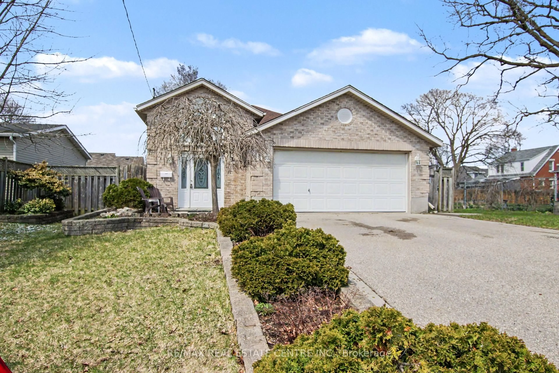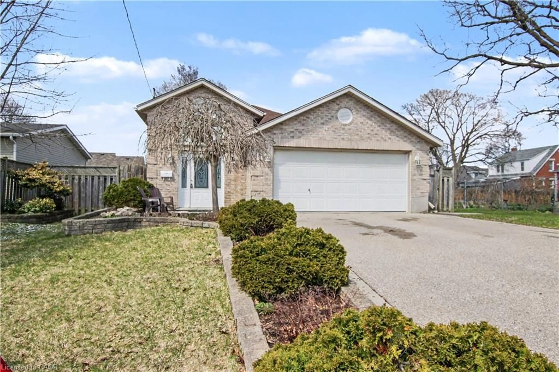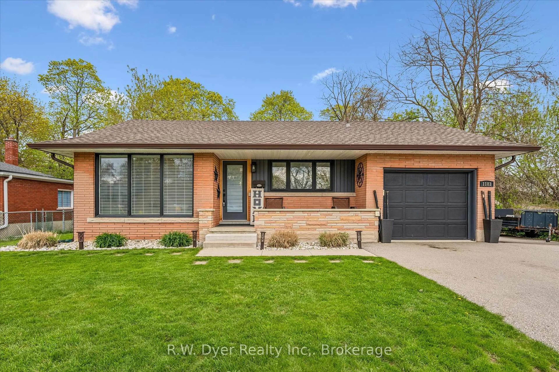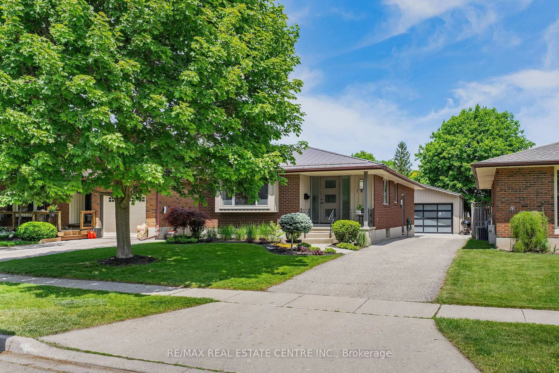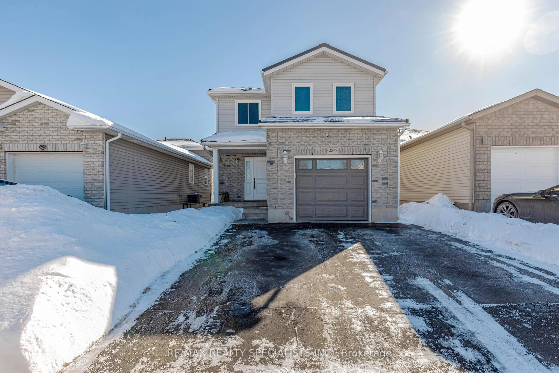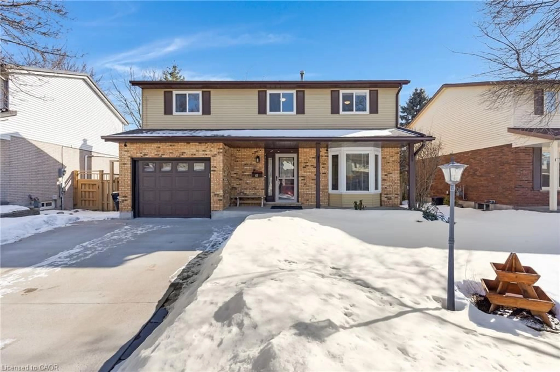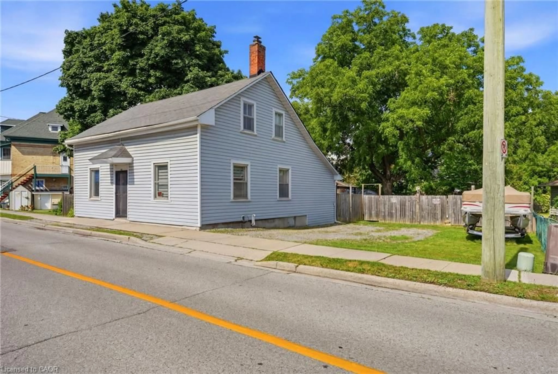
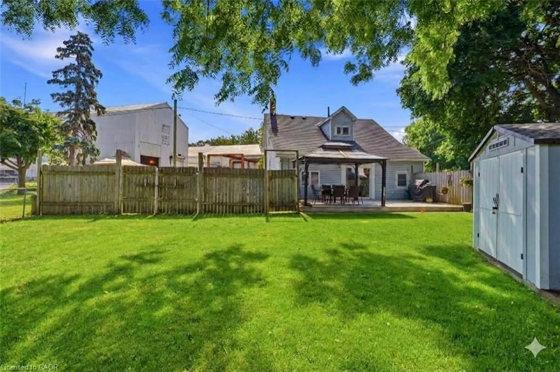
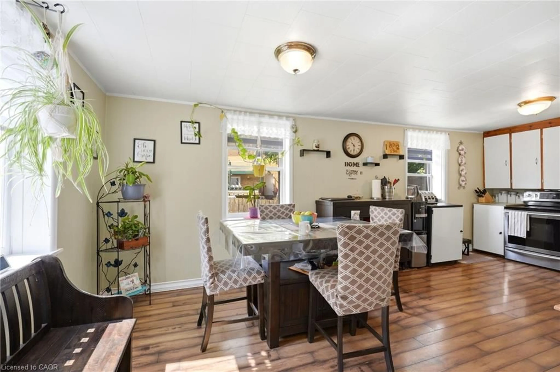
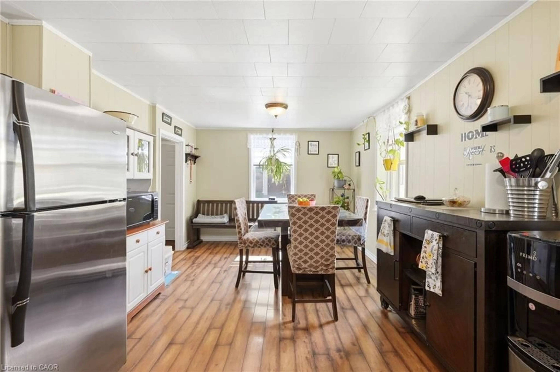
A pic from outside/outdoor area/front of a property/back of a property/a pic from drone, street for 788 Laurel St, Cambridge Ontario N3H 3Z4
Re-listed 7 days ago

788 Laurel St, Cambridge, Ontario N3H 3Z4

Detached
4
2
~2064 sqft
$•••,•••
$449,900
Get pre-qualifiedPowered by nesto
Detached
4
2
~2064 sqft

Contact us about this property

Call

Highlights

Property Estimate

Days on market7 days

Total days on market
25 days

Estimated valueNot available

Price/Sqft$217/sqft

Monthly cost

Open Calculator

Description

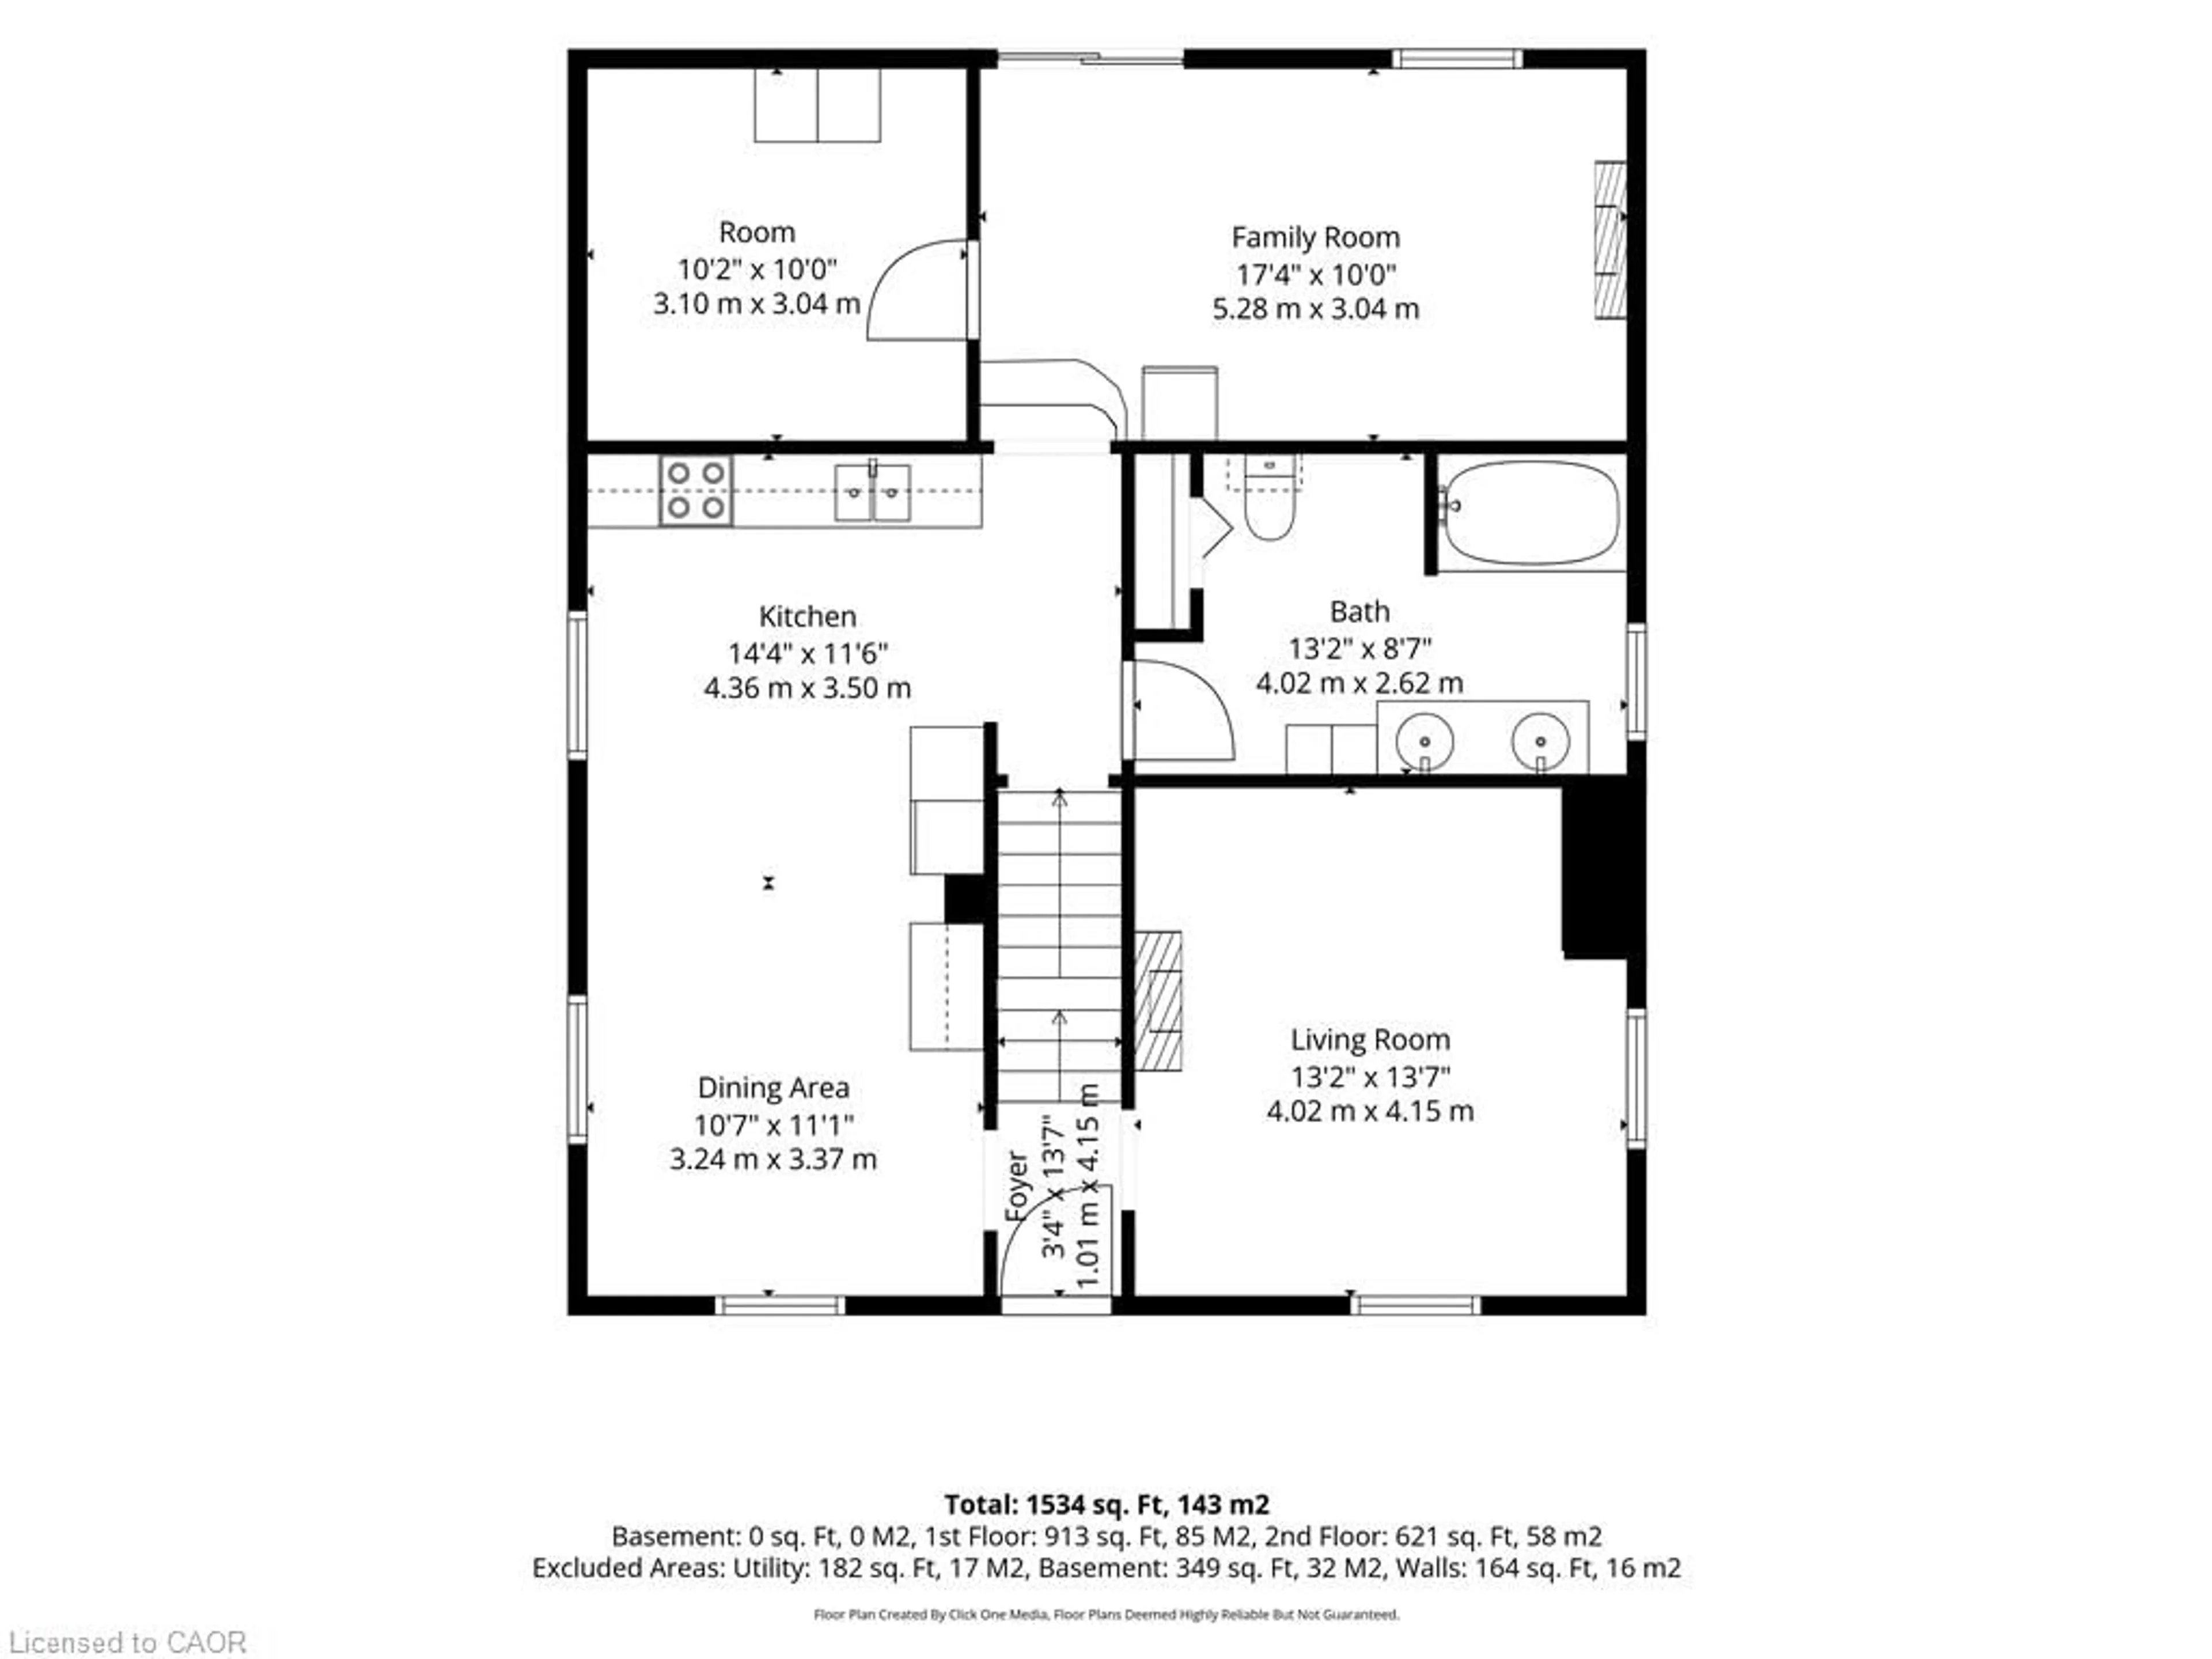
Welcome to 788 Laurel St in Preston's North !! Amazing downtown vibe with plenty of stores and restaurants within walking distance. Don't let the exterior fool you-this spacious 4/5-bedroom, 2-bathroom residence boasts over 1,500 sq. ft. of well-designed living space, ideal for families, multi-generational living, or those seeking room to grow. The main level features a versatile layout with two bedrooms, a full 4-piece bathroom, a bright and inviting family room, formal dining area, and a spacious kitchen with ample cabinetry and workspace. Large windows throughout fill the home with natural light, creating a warm and welcoming atmosphere.The upper level offers two additional generously sized bedrooms and a convenient 3-piece bathroom, providing privacy and flexibility for growing families or guests. Step outside to enjoy the expansive backyard complete with a large deck-perfect for entertaining, summer barbecues, or simply relaxing in your own private outdoor retreat. The property also features a rare 6-car driveway, providing ample


Property Details

StyleResidential
View-
Age of property1873
SqFt~2064 SqFt
Lot Size12,670 SqFt(148.5 x 85.32)
Parking Spaces6
MLS ®Number40845770
Community NameCentral Park
Data SourceITSO
Listing byKeller Williams Edge Realty

Features

Heating: Forced Air
Cooling: Central Air
Basement: Full, Unfinished

Basement Floor

Laundry

8.48 x 6.20

Utility Room

4.01 x 3.99


Features

Lot size: 12,670 SqFt
Sewer (Municipal)

Parking

Garage spaces -

Garage type -

Total parking spaces 6


Property History
Login required
Price changeActive
$•••,•••
Login required
Re-listed
$•••,•••
7 days on market
history photo preview31
Listing by itso®
Property listed by Keller Williams Edge Realty, Brokerage
Agent Banner Image
Interested in this property?Get in touch to get the inside scoop.

Market Data - Central Park

Geo Zone Map ThumbnailCentral Park

Balanced Market

View Market Data

Detached house - for the past 30 days

Buyer's market Seller's market

Avg. Days on Market

Past 30 days

22 days

Compared to

2025

11 days

2024

10 days

2023

8 days

New Listings

Past 30 days

17 listings

Compared to

2025

18 listings

2024

18 listings

2023

18 listings

Units sold

Past 30 days

6 units

Compared to

2025

8 units

2024

7 units

2023

7 units

Median Sold Price

Past 30 days

$715,011

Compared to

2025

$600,056

2024

$750,000

2023

$705,000


Population and Demographics

Overview

Total population 8915
Average household income $101,055

Age (%)

0 to 19
18%
20 to 34
21%
35 to 49
18%
50 to 64
21%
65 and plus
21%

Household composition (%)

Single family
56%
Single person
38%
Multi person
5%
Multi family
0%

Mother tongue (%)

English
91%
Others
4%
Portuguese
2%
French
1%

House tenancy (%)

Owners
54%
Renters
46%

What’s nearby?Essentials within 5 km

Local Logic

Transportation Scores

Estimated Budget