Open: Sat, 2PM to 4PM
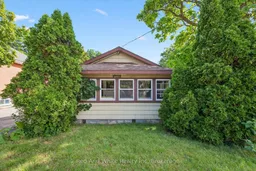
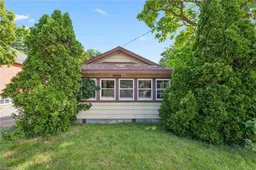
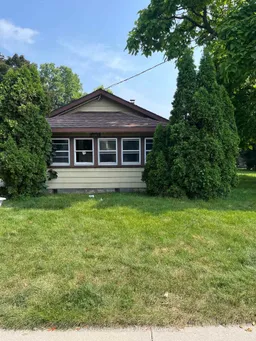
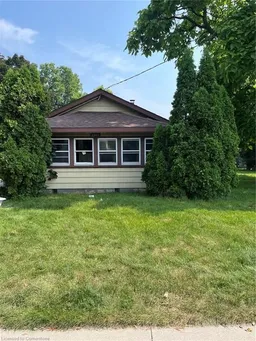
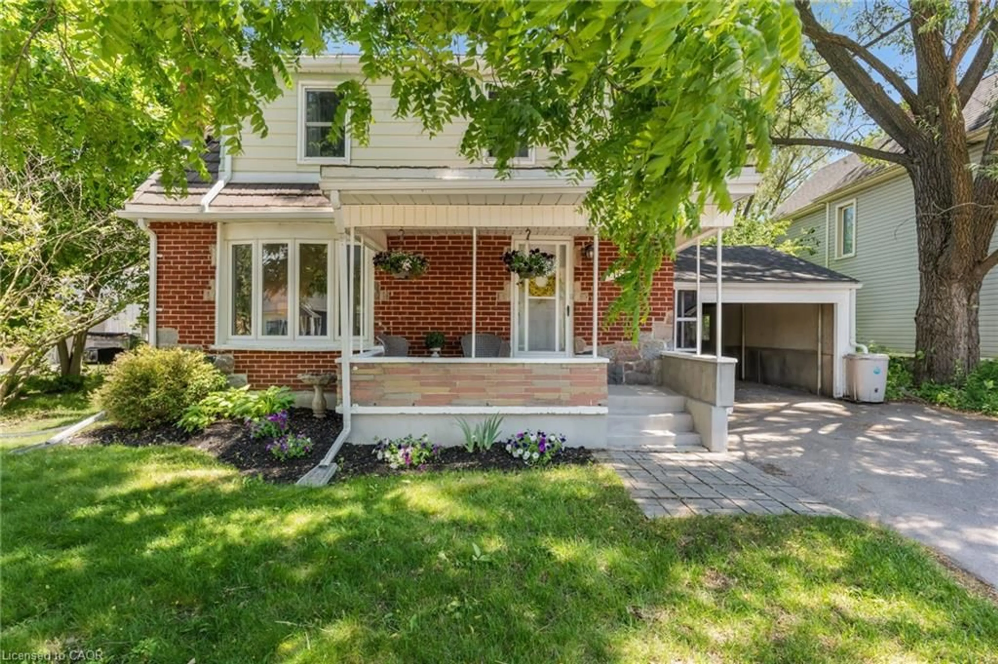
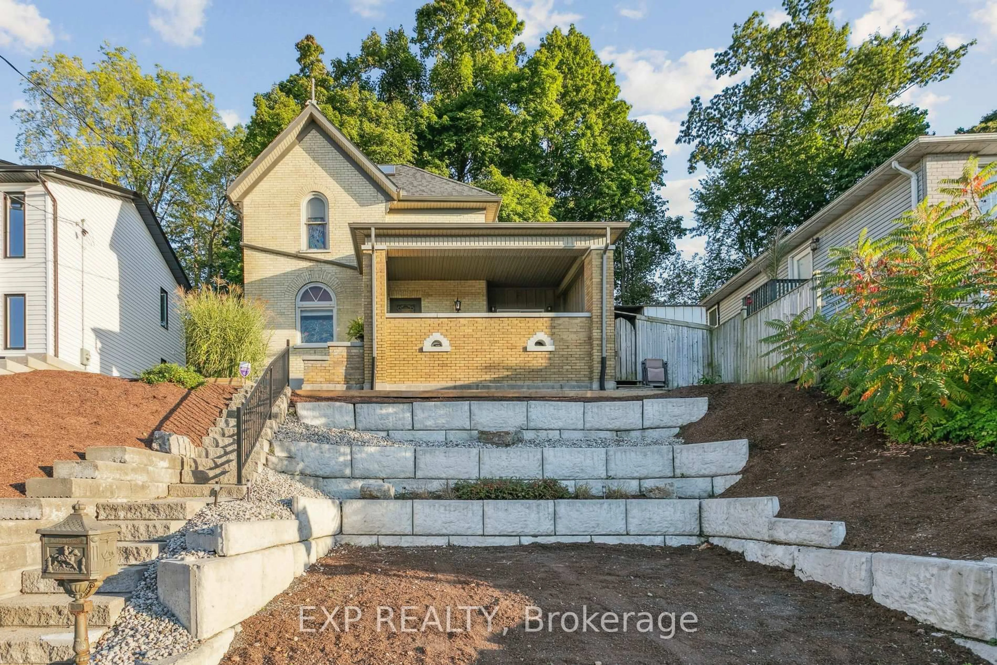
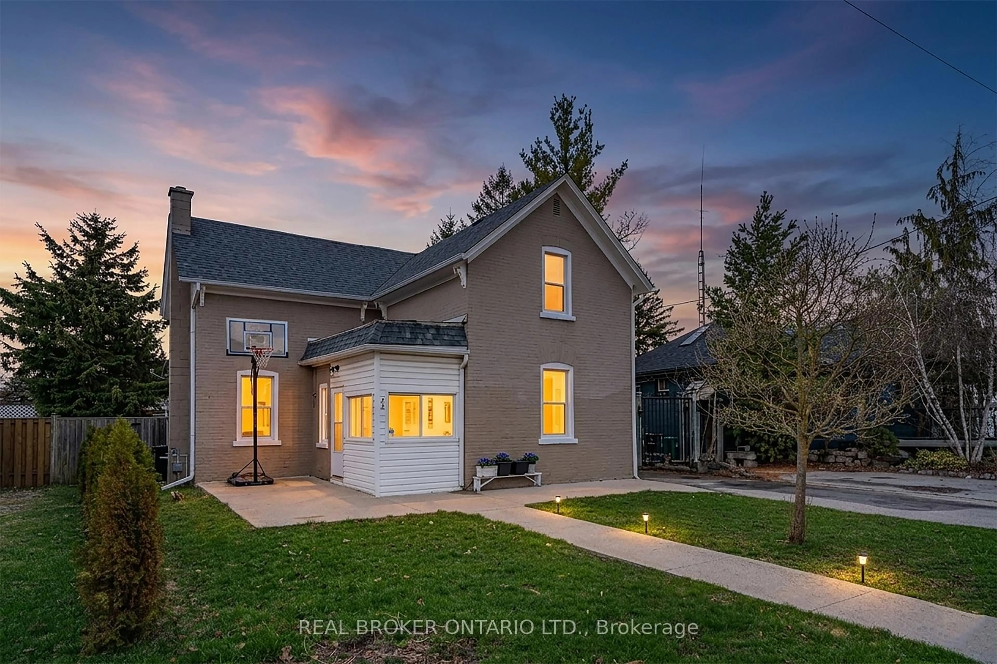
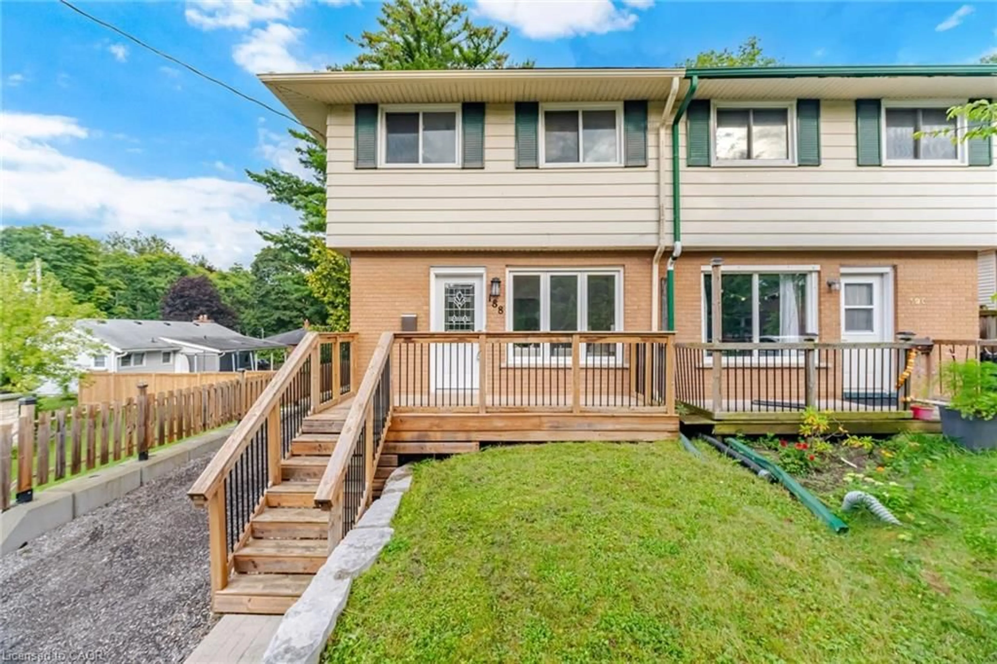
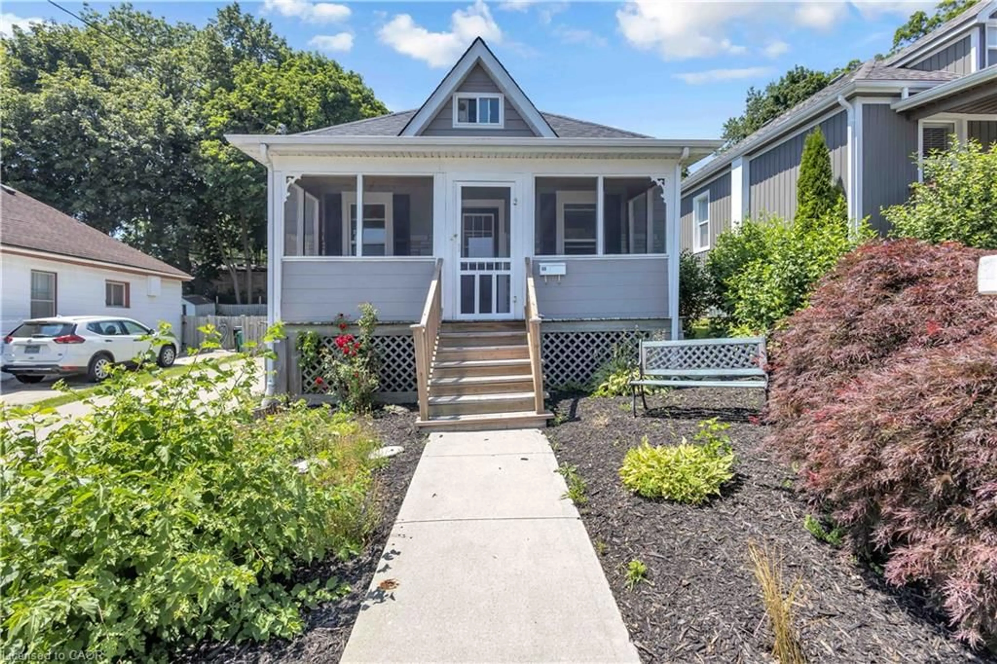
A pic from outside/outdoor area/front of a property/back of a property/a pic from drone, street for 1267 Hamilton St, Cambridge Ontario N3H 3G4
14 hours on Market

1267 Hamilton St, Cambridge, Ontario N3H 3G4

Detached
2
1
~< 700 sqft
$299,900
Get pre-qualifiedPowered by nesto
Detached
2
1
~< 700 sqft

Contact us about this property

Call

Highlights

Property Estimate

Days on market14 hours

Estimated valueNot available

Price/Sqft$214/sqft

Monthly cost

Open Calculator

Description

Welcome to 1267 Hamilton Street in Cambridge, an incredible opportunity for first-time home buyers, investors, or anyone looking to break into the housing market. This 2-bedroom, 1-bathroom home offers plenty of potential for buyers ready to add their own personal touches and build equity over time. The property features a detached garage along with a good-sized backyard, offering space to relax, entertain, garden, or simply enjoy the outdoors. Whether you're looking for your first home or a project with great upside, this property provides an affordable entry into homeownership. Conveniently located close to schools, parks, shopping, public transit, and major commuter routes, you'll enjoy easy access to everything Cambridge has to offer. If you've been waiting for an opportunity to stop renting and start investing in your future, this could be the perfect place to call home.


Upcoming Open Houses

Jul 25Sat2:00 PM - 4:00 PM
Jul 26Sun2:00 PM - 4:00 PM

Property Details

StyleBungalow
View-
Age of property-
SqFt~< 700 SqFt
Lot Size8,160 SqFt(120 x 68)
Parking Spaces3
MLS ®NumberX13599992
Community NameCentral Park
Data SourceTRREB
Listing byRed And White Realty Inc

Features

Heating: Forced Air
Cooling: Window Unit
Basement: Unfinished

Main Floor

Mudroom

1.73 x 5.31

Combined W/Laundry

Living

4.29 x 0.51

Kitchen

3.66 x 2.59

Bathroom

1.7 x 1.68

3 Pc Bath


Features

Lot size: 8,160 SqFt

Parking

Garage spaces 1

Garage type Detached

Other parking spaces 2

Total parking spaces 3


Property listed by Red And White Realty Inc, Brokerage
Agent Banner Image
Interested in this property?Get in touch to get the inside scoop.
Market Data - Central Park

Geo Zone Map ThumbnailCentral Park

Balanced Market

View Market Data

Detached house - for the past 30 days

Buyer's market Seller's market

Avg. Days on Market

Past 30 days

22 days

Compared to

2025

11 days

2024

10 days

2023

8 days

New Listings

Past 30 days

17 listings

Compared to

2025

18 listings

2024

18 listings

2023

18 listings

Units sold

Past 30 days

6 units

Compared to

2025

8 units

2024

7 units

2023

7 units

Median Sold Price

Past 30 days

$715,011

Compared to

2025

$600,056

2024

$750,000

2023

$705,000


Population and Demographics

Overview

Total population 8915
Average household income $101,055

Age (%)

0 to 19
18%
20 to 34
21%
35 to 49
18%
50 to 64
21%
65 and plus
21%

Household composition (%)

Single family
56%
Single person
38%
Multi person
5%
Multi family
0%

Mother tongue (%)

English
91%
Others
4%
Portuguese
2%
French
1%

House tenancy (%)

Owners
54%
Renters
46%

What’s nearby?Essentials within 5 km

Local Logic

Transportation Scores

Estimated Budget