Open: Sun, 2PM to 4PM
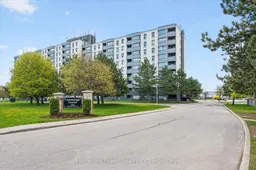
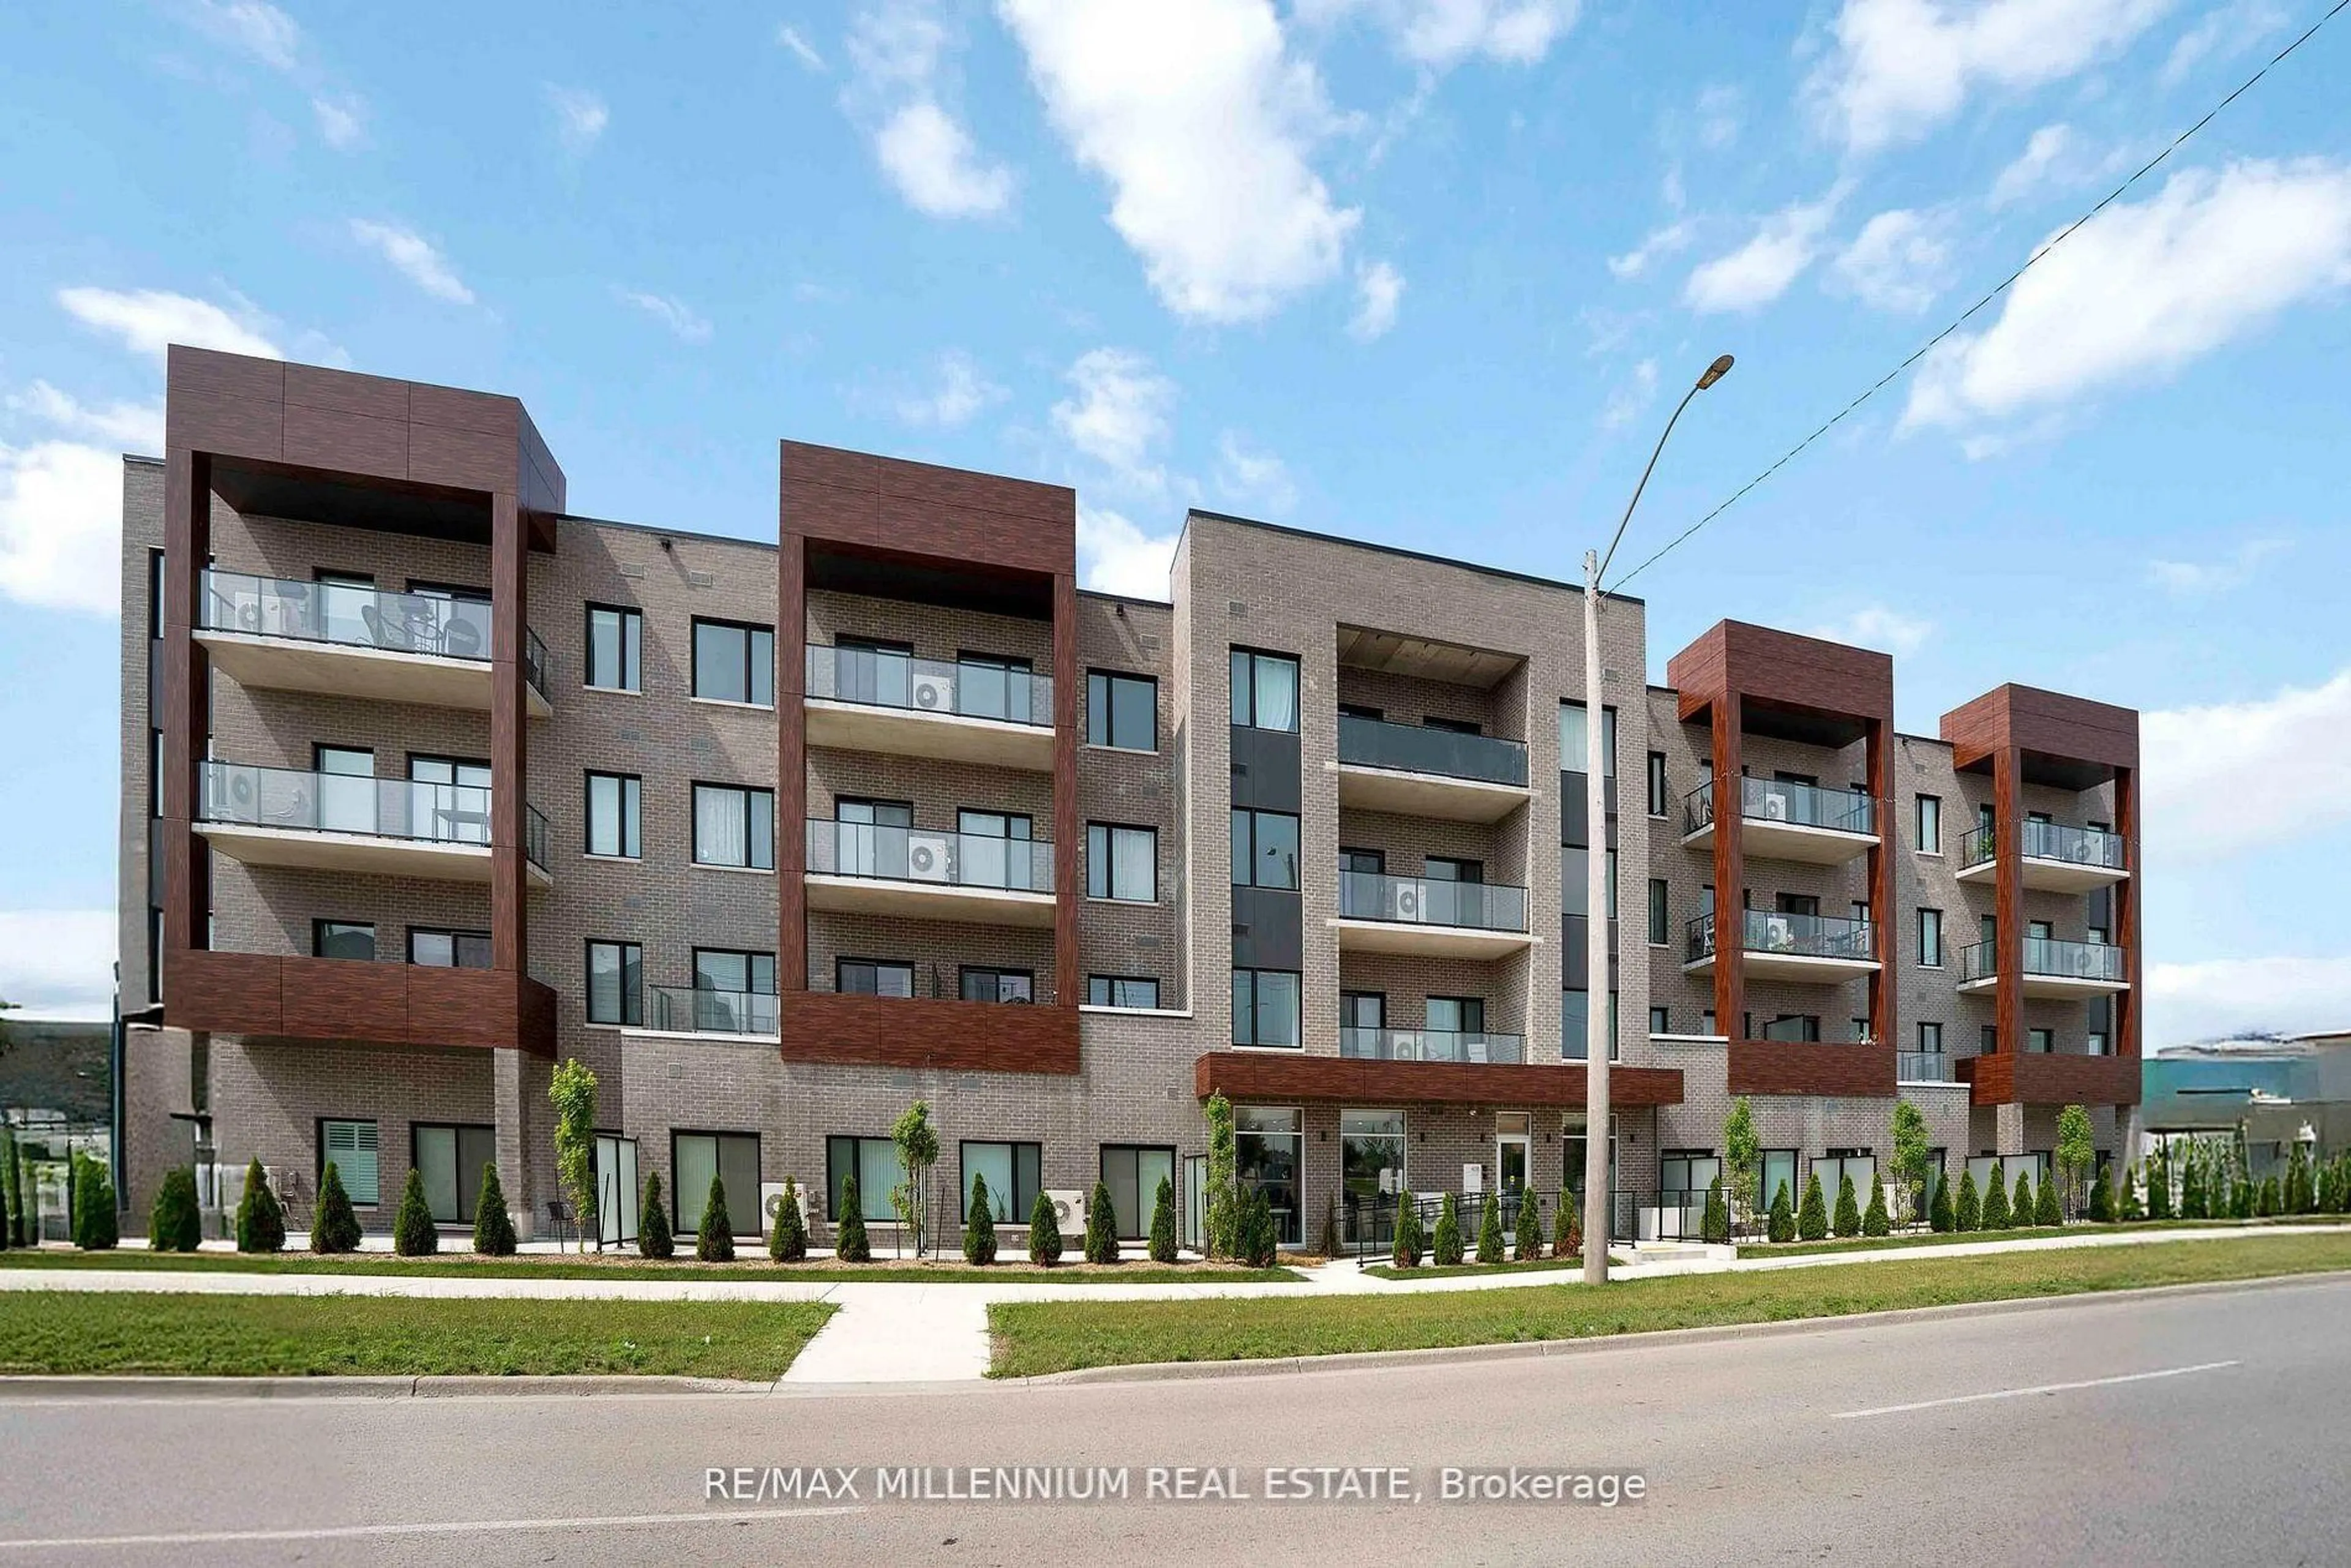
A pic from outside/outdoor area/front of a property/back of a property/a pic from drone, street for 200 Jamieson Pkwy #403, Cambridge Ontario N3C 4B5
Re-listed 1 day ago

200 Jamieson Pkwy #403, Cambridge, Ontario N3C 4B5

In the same building:
-
Condo
2
1
~900-999 sqft
$•••,•••
$354,900
Get pre-qualifiedPowered by nesto
Condo
2
1
~900-999 sqft

Contact us about this property

Call

Highlights

Property Estimate

Days on market1 day

Total days on market
62 days

Estimated valueNot available

Price/Sqft$375/sqft

Monthly cost

Open Calculator

Description

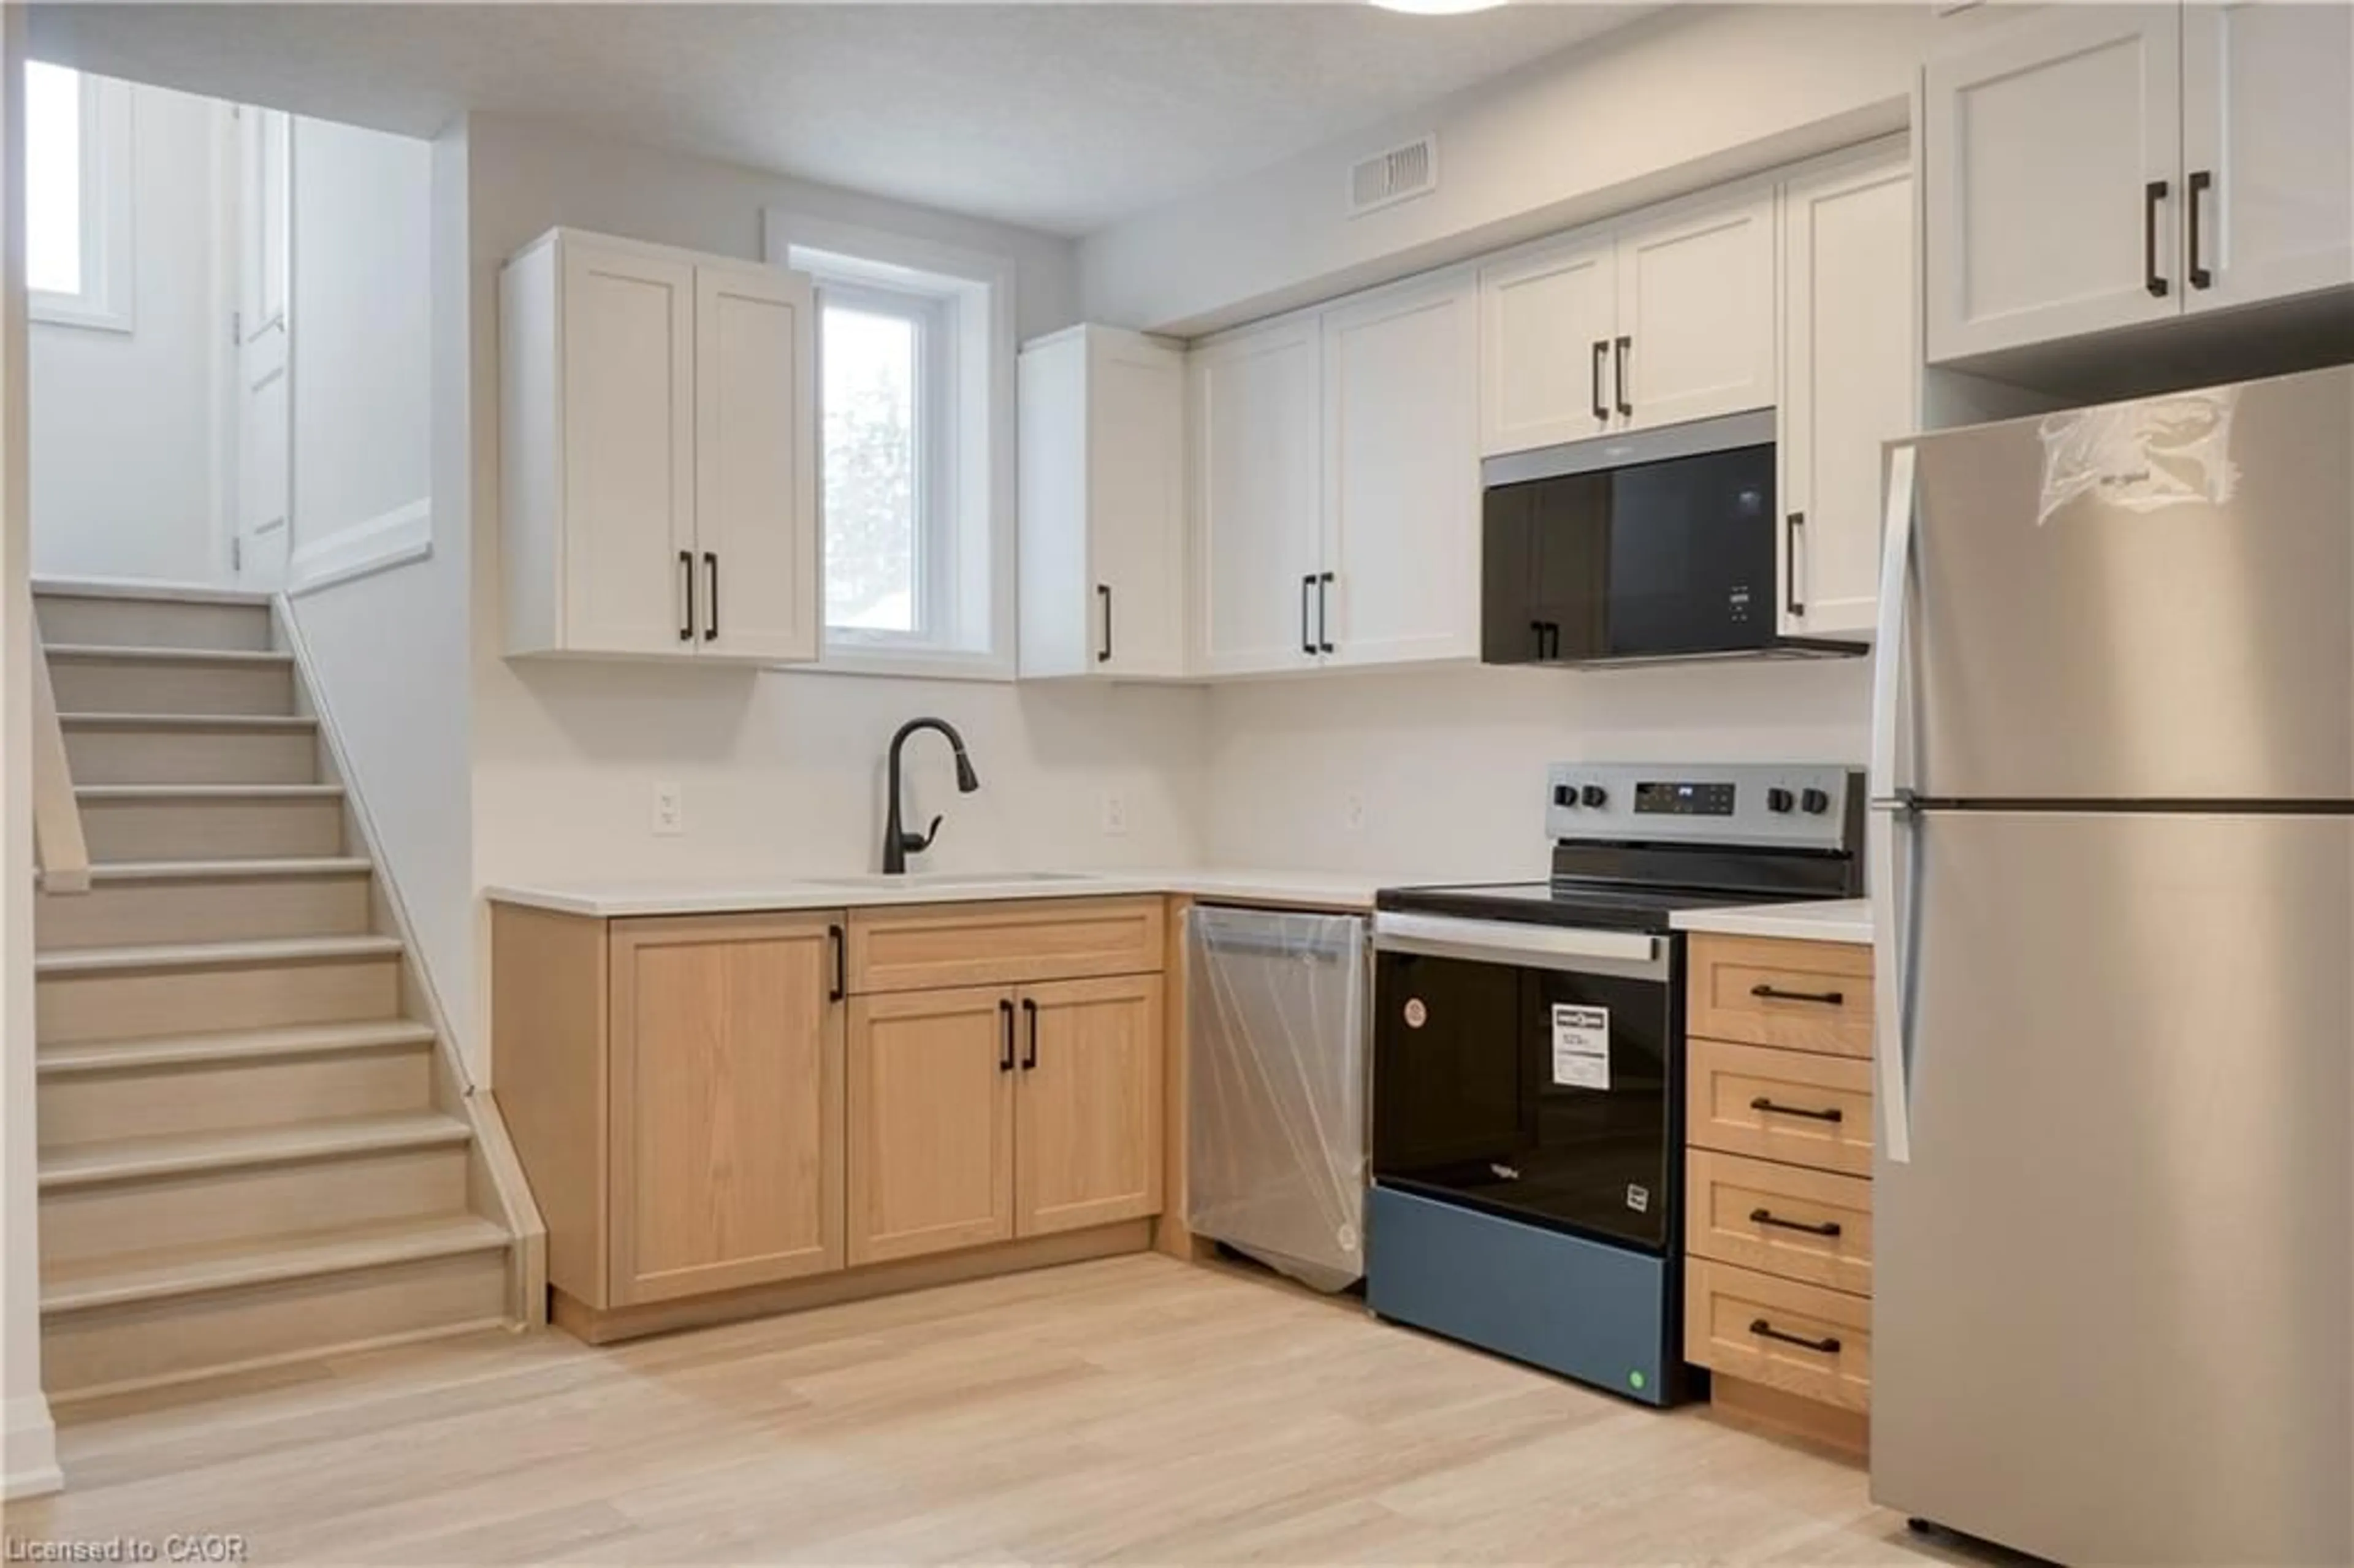
Welcome home to this bright, clean, and beautifully maintained 2-bedroom condo in the heart of Hespeler. Offering a spacious carpet-free layout with neutral décor and a warm, inviting feel throughout, this lovely home is move-in ready and easy to enjoy. The bright white kitchen provides a fresh, timeless look with plenty of space to cook and gather in the large dining area. The thoughtful floor plan includes a large primary bedroom, convenient in-suite laundry, and a private balcony with pleasant views-the perfect spot to relax and unwind. Residents can enjoy wonderful amenities including an outdoor pool, common rooms, and beautifully kept green space with picnic tables and a horseshoe pit. Ideally located close to shopping, schools, parks, and everyday conveniences, with quick access to Highway 401 for an easy commute in any direction. Ask your agent about the 3 months free condo incentive!


Upcoming Open House

Jul 12Sun2:00 PM - 4:00 PM

Property Details

Style1 Storey/Apt
ViewCity
Age of property31-50
SqFt~900-999 SqFt
Lot Size-
Parking Spaces1
MLS ®NumberX13536566
Community NameCambrian Hills
Data SourceTRREB
Listing byHomeLife Power Realty Inc

Features

Heating: Forced Air
Cooling: Central Air

Main Floor

Kitchen

2.39 x 2.51

Dining

3.08 x 2.88

Living

4.1 x 5.57

Primary

3.37 x 4.58


Features

Patio: Open
Balcony: Open

Parking

Garage spaces -

Garage type -

Total parking spaces 1


4Story
Elevator
Amenities

Community BBQ, Elevator, Outdoor Pool, Party/Meeting Room, Visitor Parking

Inclusions
Hydro
Water
Parking
Cable
Heat

Property History

Login required
Price changeActive
$•••,•••
Login required
Re-listed
$•••,•••
1 day on market
history photo preview42
Listing by trreb®
Property listed by HomeLife Power Realty Inc, Brokerage
Agent Banner Image
Interested in this property?Get in touch to get the inside scoop.
Market Data - Cambrian Hills

Geo Zone Map ThumbnailCambrian Hills

Strong Seller's Market

View Market Data

Condo - for the past 30 days

Buyer's market Seller's market

Avg. Days on Market

Past 30 days

0 day

Compared to

2025

0 day

2024

20 days

2023

7 days

New Listings

Past 30 days

2 listings

Compared to

2025

0 listing

2024

0 listing

2023

2 listings

Units sold

Past 30 days

0 unit

Compared to

2025

0 unit

2024

1 unit

2023

1 unit

Median Sold Price

Past 30 days

$0

Compared to

2024

$400,000

2023

$450,000


Population and Demographics

Overview

Total population 4478
Average household income $144,568

Age (%)

0 to 19
23%
20 to 34
16%
35 to 49
19%
50 to 64
22%
65 and plus
19%

Household composition (%)

Single family
81%
Single person
17%
Multi person
2%
Multi family
1%

Mother tongue (%)

English
91%
Others
3%
Portuguese
2%
Spanish
1%
French
1%
Polish
1%

House tenancy (%)

Owners
91%
Renters
9%

What’s nearby?Essentials within 5 km

Local Logic

Transportation Scores

Estimated Budget