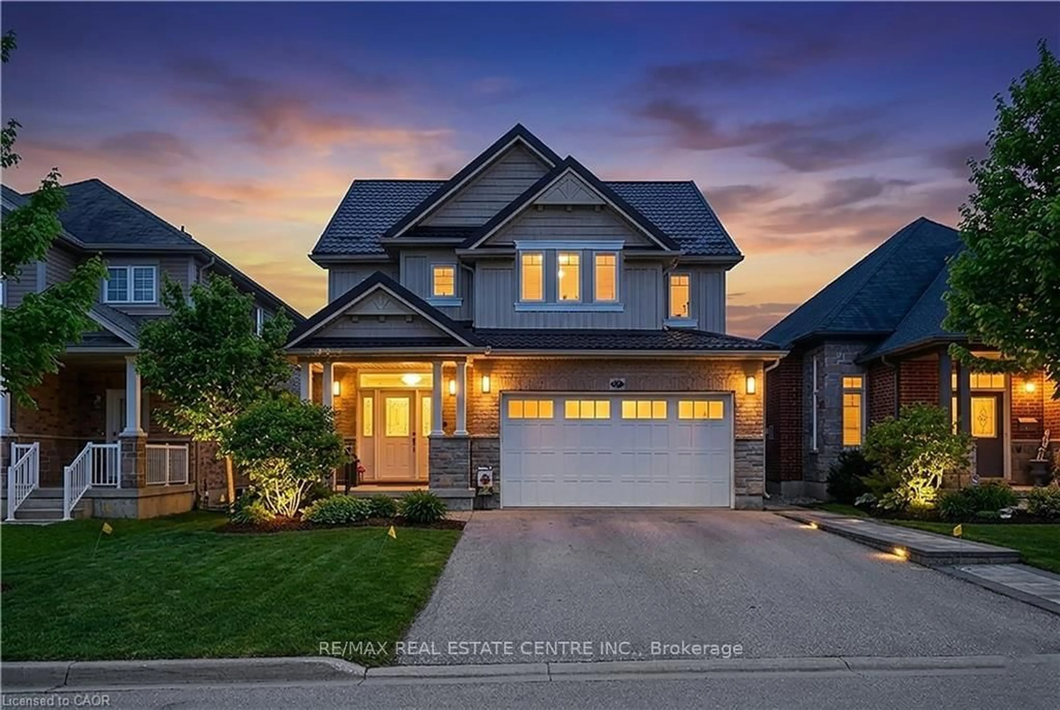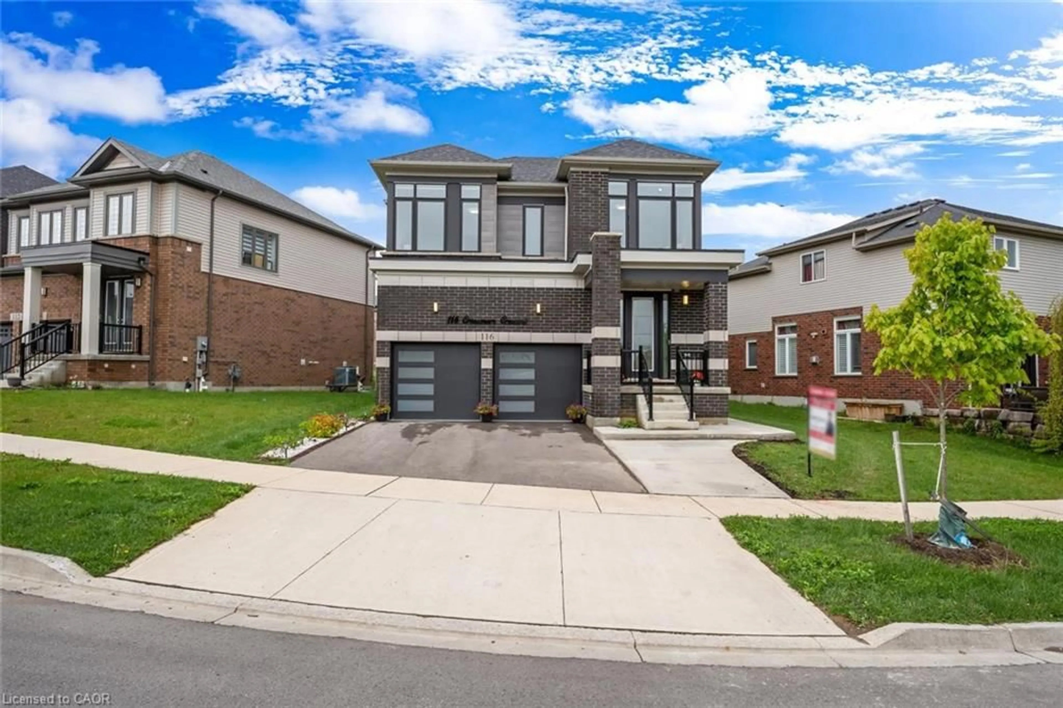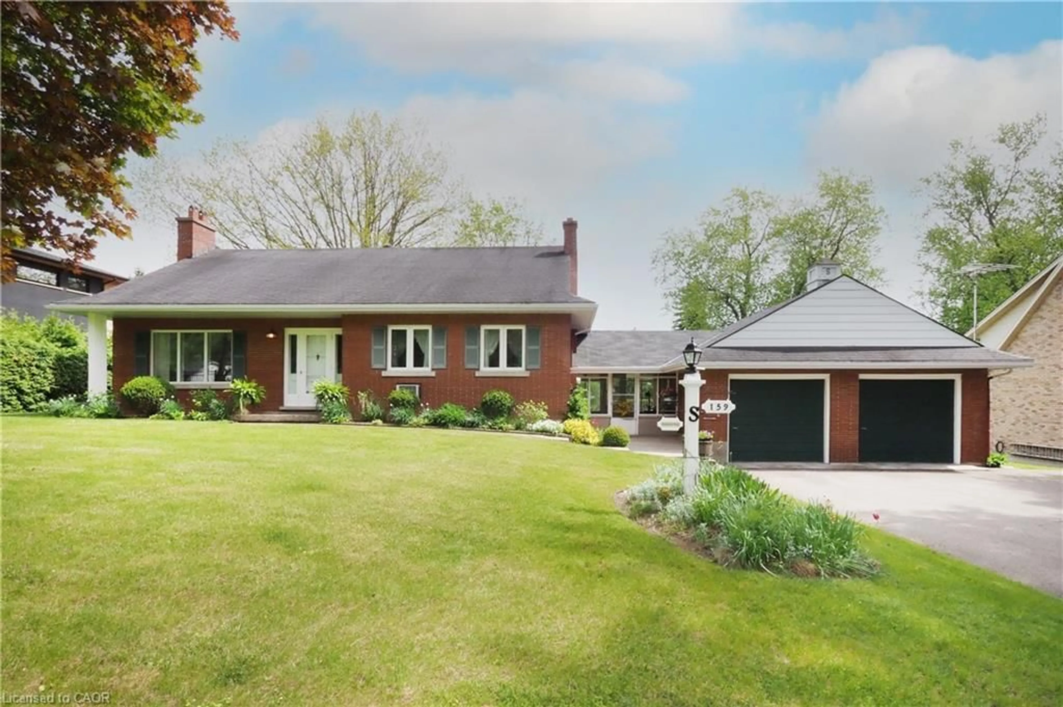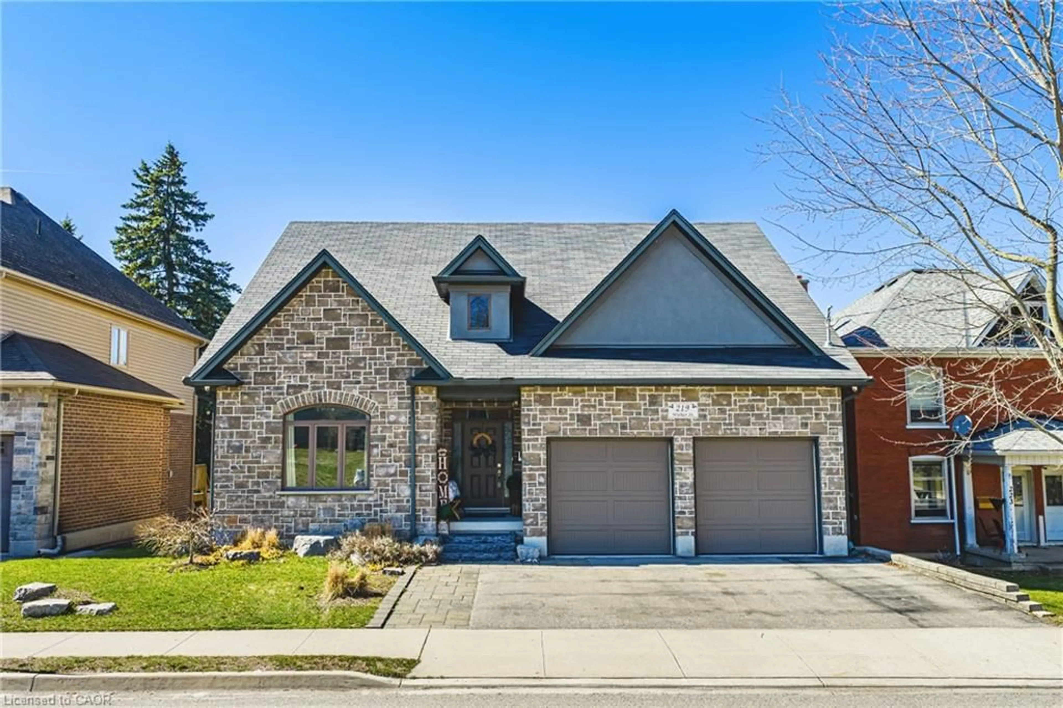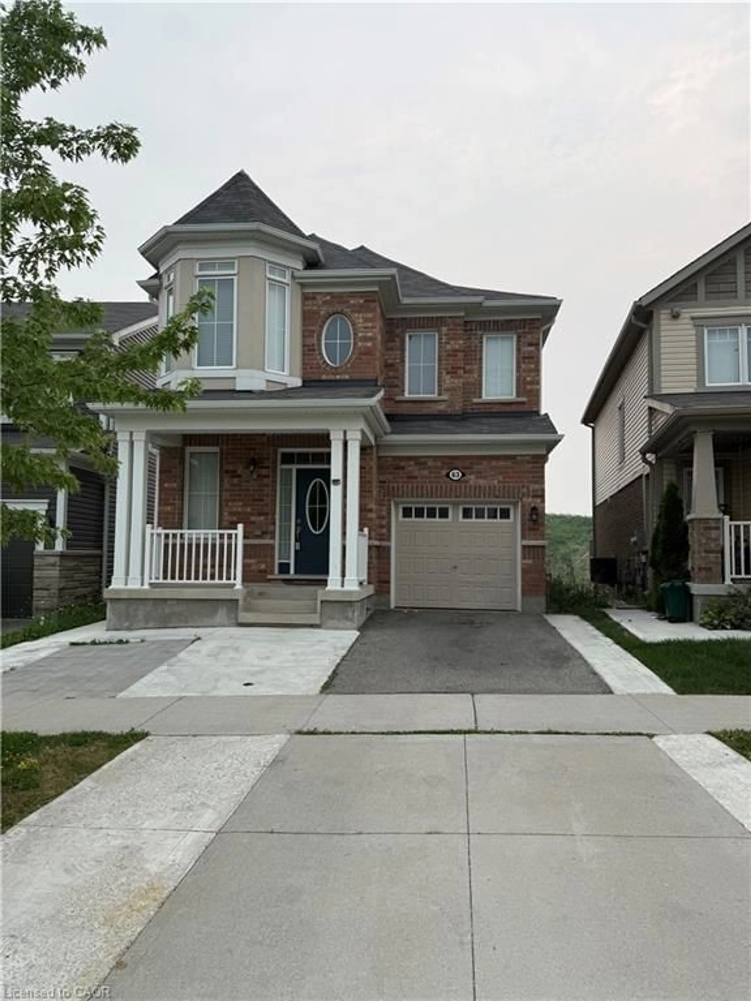
63 Ridge Rd, Cambridge, Ontario N3E 0C6
Contact us about this property
Highlights
Estimated valueThis is the price Wahi expects this property to sell for.
The calculation is powered by our Instant Home Value Estimate, which uses current market and property price trends to estimate your home’s value with a 90% accuracy rate.Not available
Price/Sqft$363/sqft
Monthly cost
Open Calculator
Description
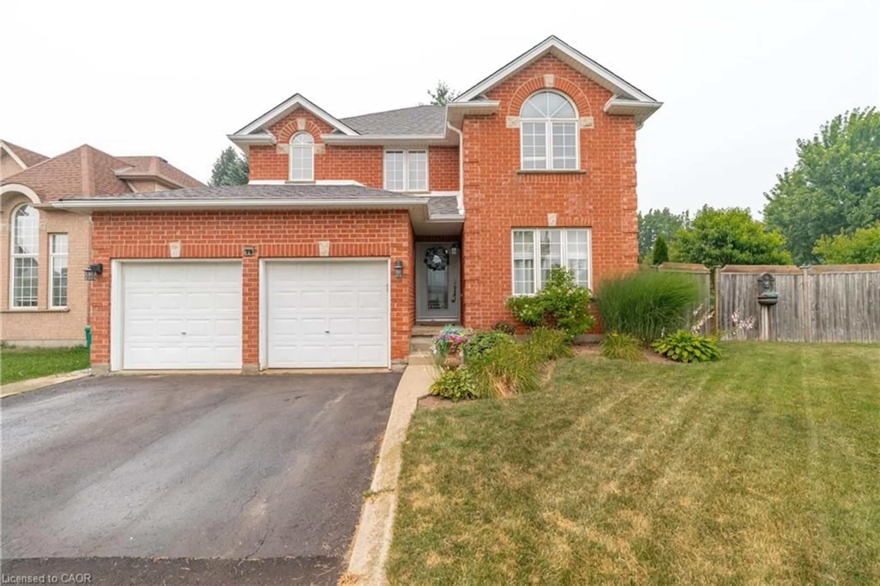
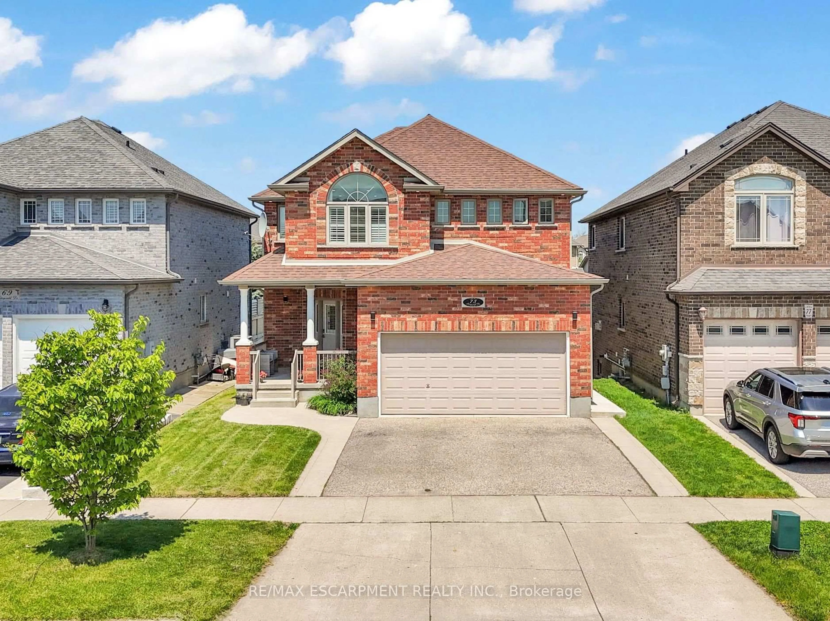
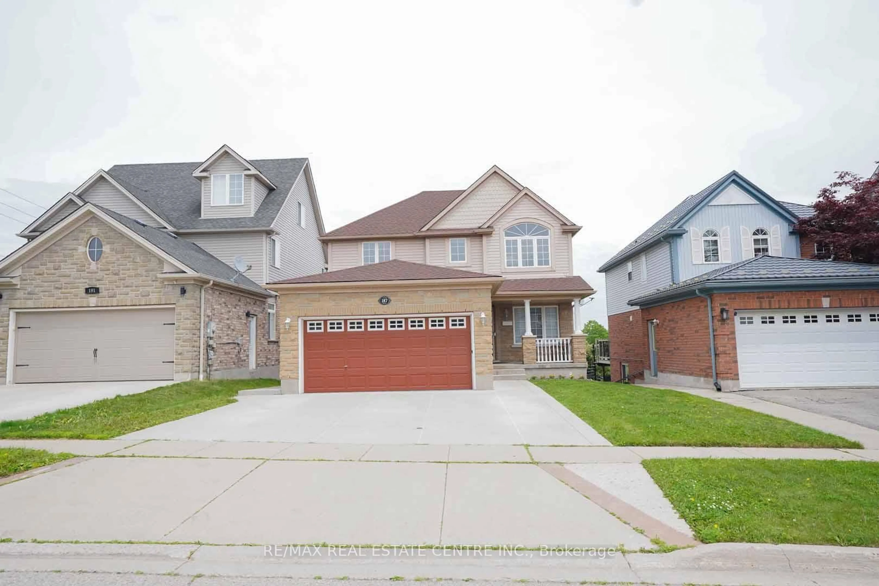
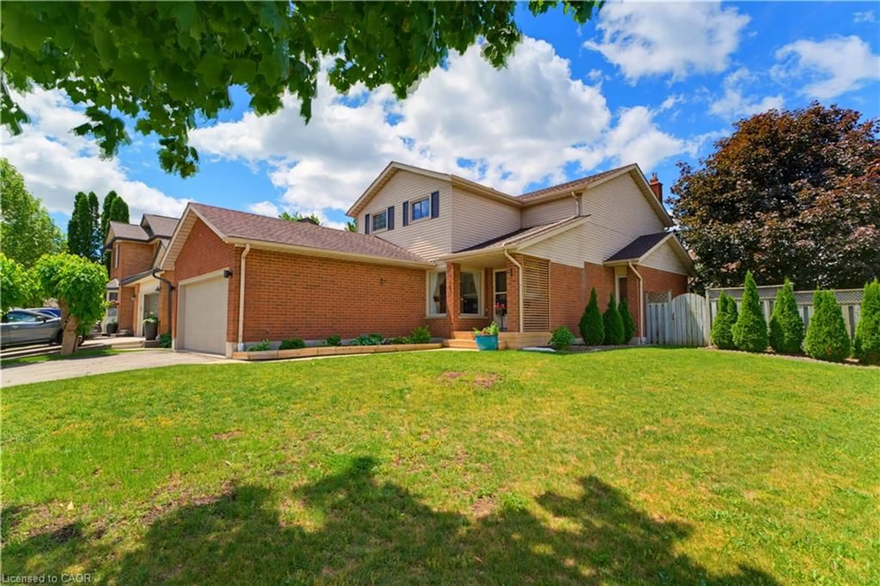
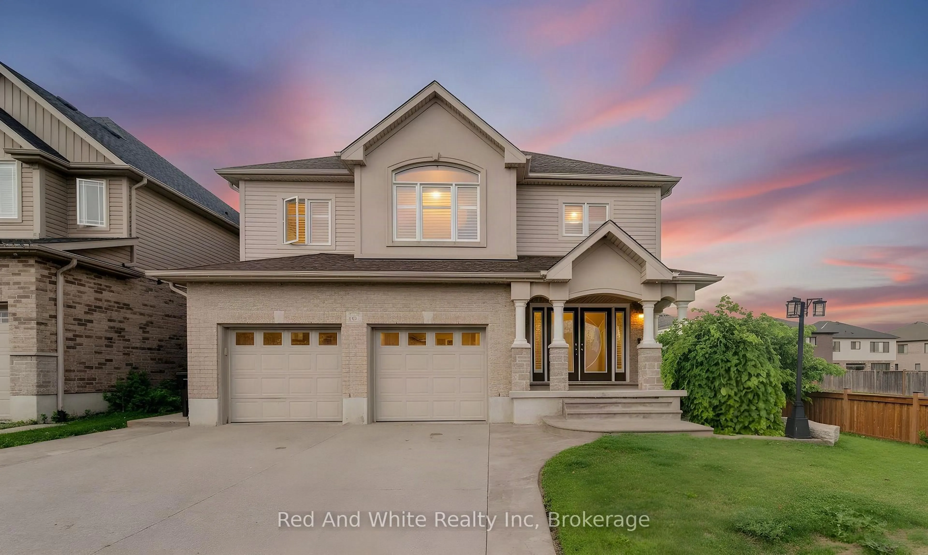
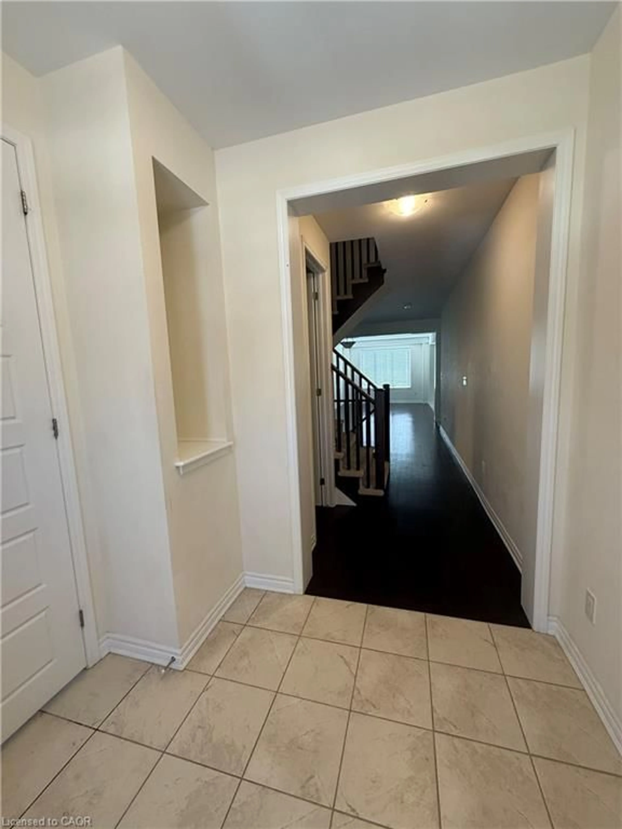
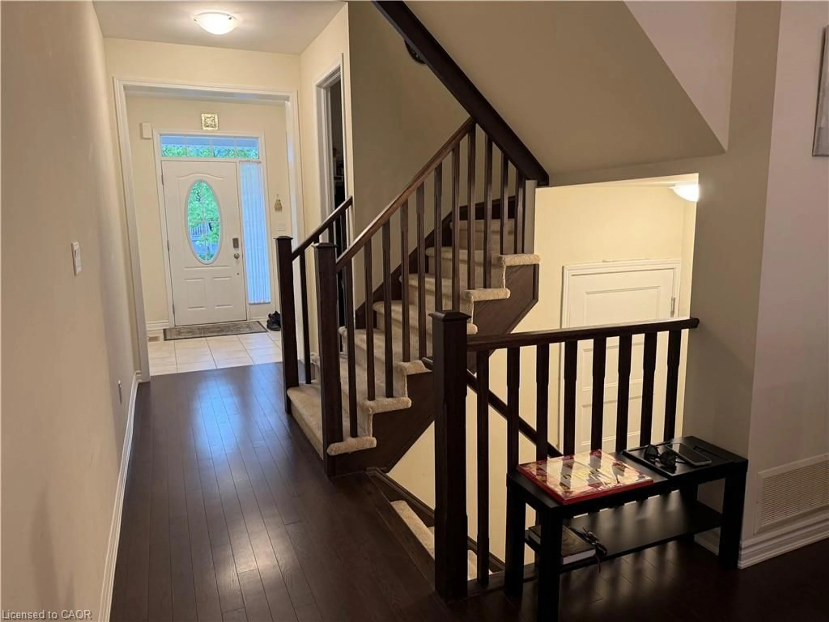
Welcome to this stunning Mattamy-built home offering approximately 2,192 sq. ft. of beautifully designed living space, ideally backing onto a scenic pond with no rear neighbours. The main floor features 9-ft ceilings, hardwood flooring, a spacious living and dining area, and a modern kitchen complete with granite countertops, stainless steel appliances, and a walk-in pantry. Large windows throughout the home fill the space with abundant natural light. The second level offers 4 generous bedrooms, 2 full bathrooms, and a convenient upper-floor laundry room. Ideally located close to schools, parks, shopping, public transit, and with quick access to Highway 401. The fully finished walkout basement provides excellent additional living space and features 2 bedrooms, a kitchen, a full bathroom, and separate laundry facilities. Currently generating approximately $1,600/month in rental income, it offers a fantastic mortgage-helper opportunity. A rare combination of space, location, views, and income potential-this home is a must-see!
Property Details
Interior
Features
Second Floor
Bedroom
3.00 x 3.05Bedroom
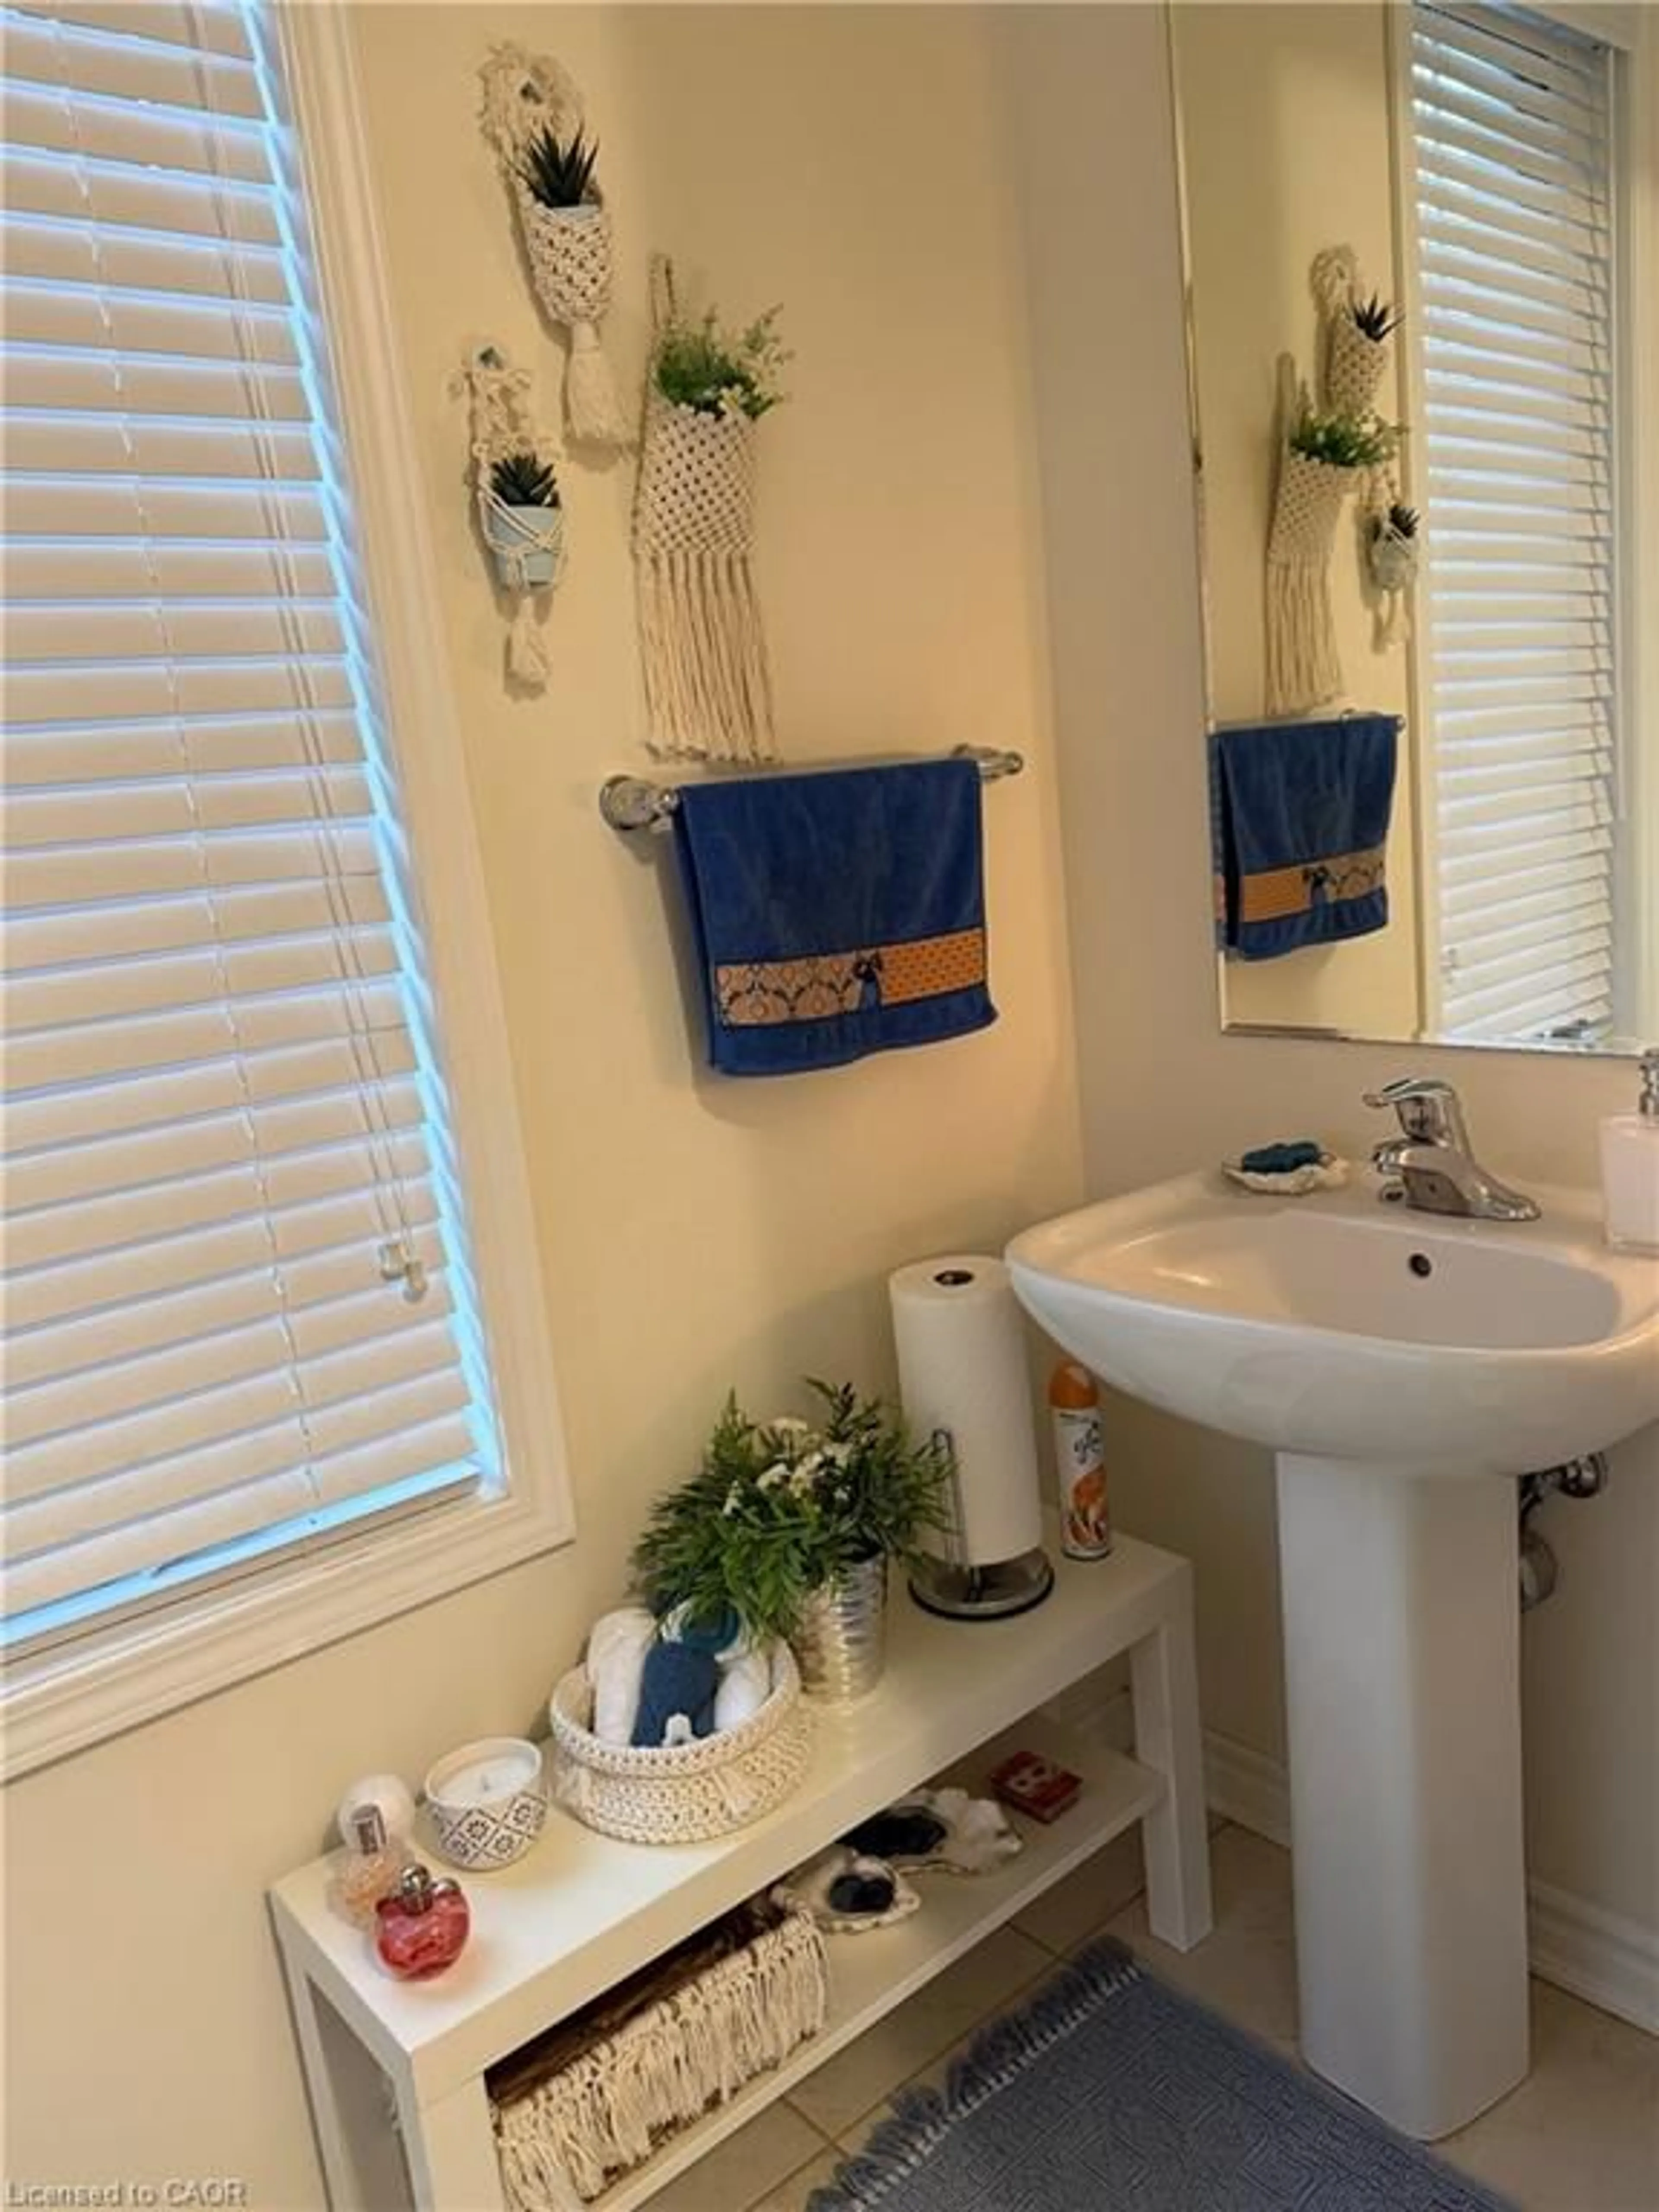
3.20 x 3.45Bathroom
3.71 x 2.294-Piece
Laundry
3.33 x 2.44Exterior
Features
Parking
Garage spaces 1
Garage type -
Other parking spaces 1
Total parking spaces 2
Property History
 32
32