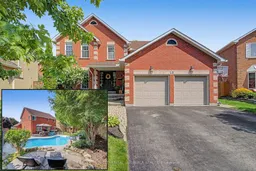
18 Gowinlock Crt, Cambridge, Ontario N1T 1N2

Detached
4 + 3
4
~2500-3000 sqft
$1,100,000
Get pre-qualifiedPowered by nesto
Detached
4 + 3
4
~2500-3000 sqft

Contact us about this property

Call

Highlights

Property Estimate

Estimated valueNot available

Price/Sqft$403/sqft

Monthly cost

Open Calculator

Description

YOUR OWN SUMMER ESCAPE AT THE END OF A QUIET CUL-DE-SAC! Welcome to 18 Gowinlock Court, a spacious family home where the backyard is every bit as impressive as the interior. Tucked into a desirable Cambridge court just minutes from Shade's Mill Conservation Area, this home offers the kind of outdoor space made for long summer days. The private, tree-lined yard is centred around a beautiful freeform in-ground pool-complete with a new pool heater (2025), sand filter (2026), liner (2021), and pump (2018)-surrounded by generous patio space for lounging and entertaining, plus a deck with gazebo and a hot tub (2022) for evenings under the stars. Inside, the home offers plenty of room for a growing or multigenerational family. Hardwood flooring carries through the bright main living spaces, while the updated kitchen features crisp white cabinetry, quartz countertops, subway tile backsplash, stainless steel appliances and a large island with seating, opening naturally into the family room with a gas fireplace. A walk-in pantry adds the storage every busy household appreciates. A convenient main floor office, laundry room with washer/dryer combo, and powder room complete this level. Upstairs you'll find 4 spacious bedrooms plus a separate home office, including an impressive primary retreat with dual walk-in closets and a private ensuite. Need even more space? The fully finished lower level delivers with 3 additional bedrooms and a full bathroom, creating incredible flexibility for teenagers, extended family, guests, hobbies or work-from-home needs. Key updates and mechanical highlights include a furnace and central A/C (2015), 200-amp electrical panel (2026), and 6-inch eavestroughs with leaf guards (2020). Complete with a double-car garage, wide driveway and a location close to parks, schools, everyday amenities and Highway 401, 18 Gowinlock Court brings together space, privacy and a backyard you'll look forward to coming home to.


Property Details

Style2-Storey
View-
Age of property-
SqFt~2500-3000 SqFt
Lot Size6,737 SqFt(139.69 x 48.23)
Parking Spaces6
MLS ®NumberX13664818
Community NameCambridge
Data SourceTRREB
Listing byRE/MAX TWIN CITY FAISAL SUSIWALA REALTY

Features

Heating: Forced Air
Cooling: Central Air
Fireplace
Basement: Finished

Features

Lot size: 6,737 SqFt
Pool: Inground

Parking

Garage spaces 2

Garage type Attached

Other parking spaces 4

Total parking spaces 6


Property listed by RE/MAX TWIN CITY FAISAL SUSIWALA REALTY, Brokerage
Agent Banner Image
Interested in this property?Get in touch to get the inside scoop.
Market Data - Cambridge

Geo Zone Map ThumbnailCambridge

Balanced Market

View Market Data

Detached house - for the past 30 days

Buyer's market Seller's market

Avg. Days on Market

Past 30 days

27 days

Compared to

2025

28 days

2024

17 days

2023

12 days

New Listings

Past 30 days

220 listings

Compared to

2025

211 listings

2024

243 listings

2023

221 listings

Units sold

Past 30 days

103 units

Compared to

2025

104 units

2024

109 units

2023

136 units

Median Sold Price

Past 30 days

$715,000

Compared to

2025

$715,000

2024

$751,000

2023

$798,000


Population and Demographics

Overview

Total population 130404
Average household income $119,013

Age (%)

0 to 19
24%
20 to 34
20%
35 to 49
20%
50 to 64
20%
65 and plus
16%

Household composition (%)

Single family
70%
Single person
25%
Multi person
4%
Multi family
1%

Mother tongue (%)

English
81%
Portuguese
4%
Others
4%
Punjabi (Panjabi)
2%
Urdu
2%
Gujarati
1%
Spanish
1%
French
1%

House tenancy (%)

Owners
68%
Renters
32%

What’s nearby?Essentials within 5 km

Local Logic

Transportation Scores

Estimated Budget