138 Rowand St, Thunder Bay, Ontario P7C 2P2
Contact us about this property
Highlights
Estimated valueThis is the price Wahi expects this property to sell for.
The calculation is powered by our Instant Home Value Estimate, which uses current market and property price trends to estimate your home’s value with a 90% accuracy rate.Not available
Price/Sqft$350/sqft
Monthly cost
Open Calculator
Description
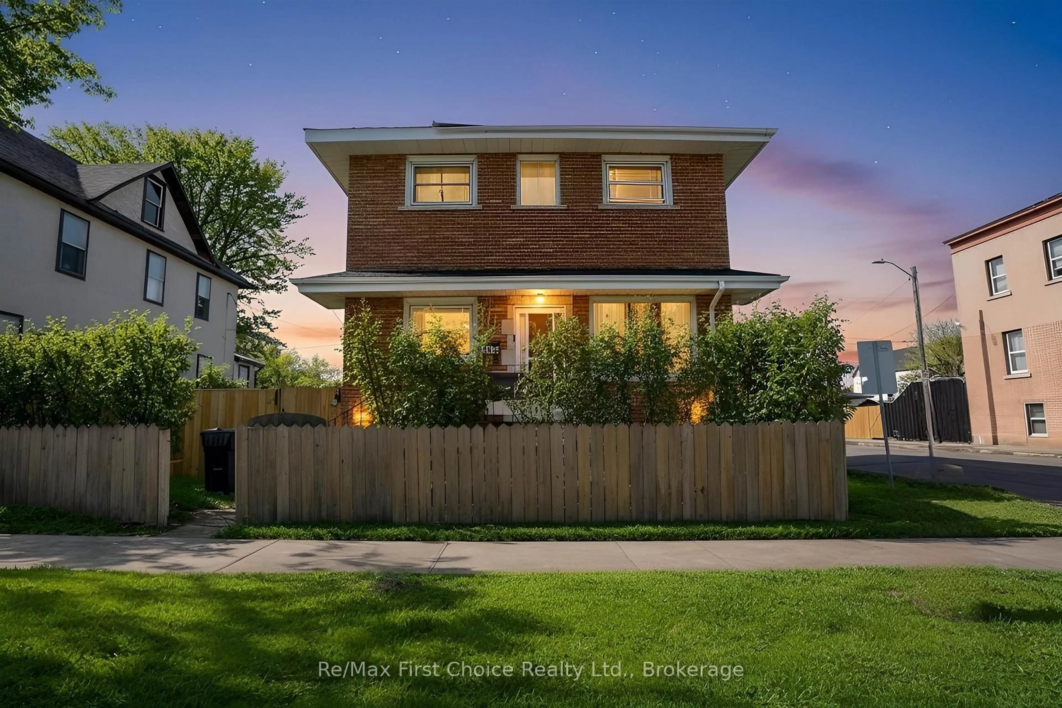
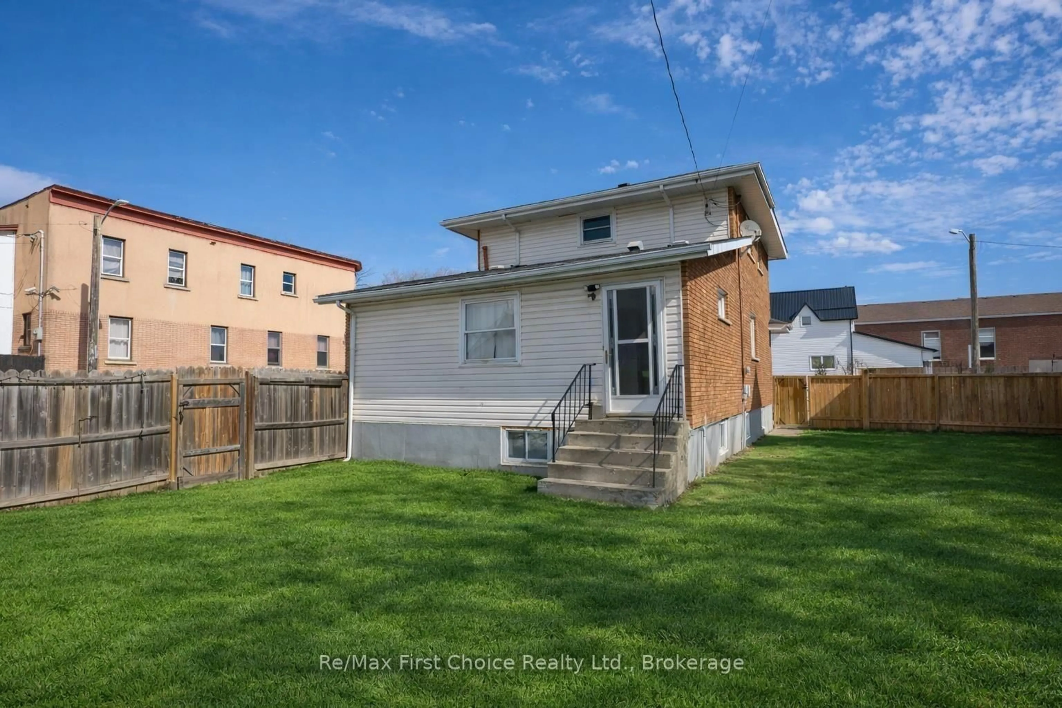
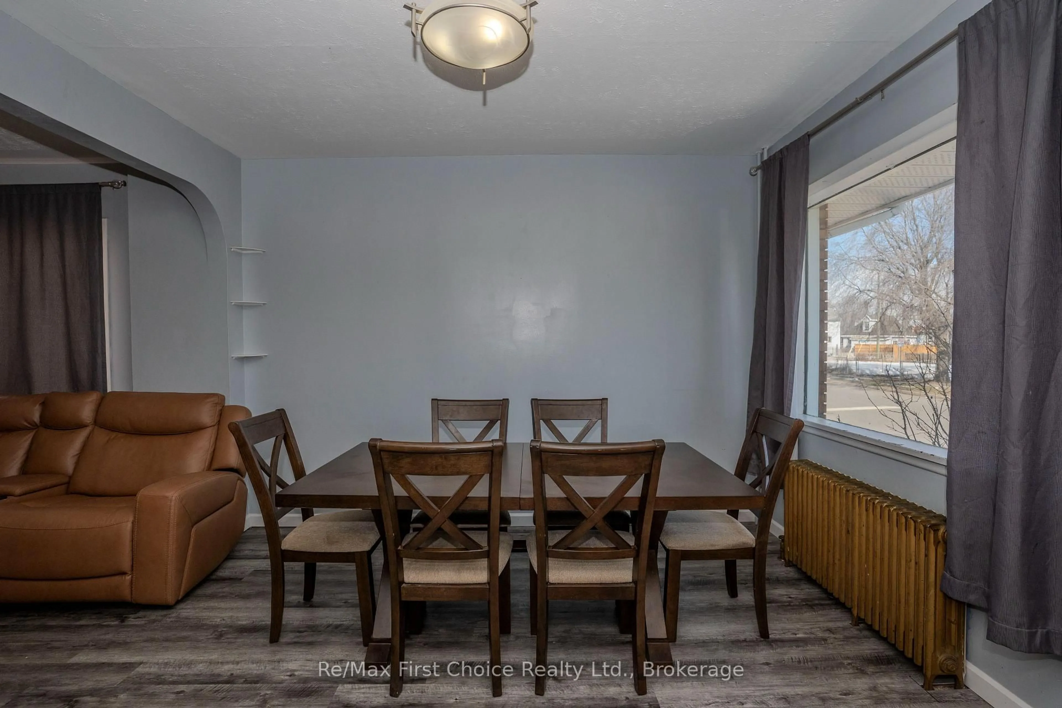
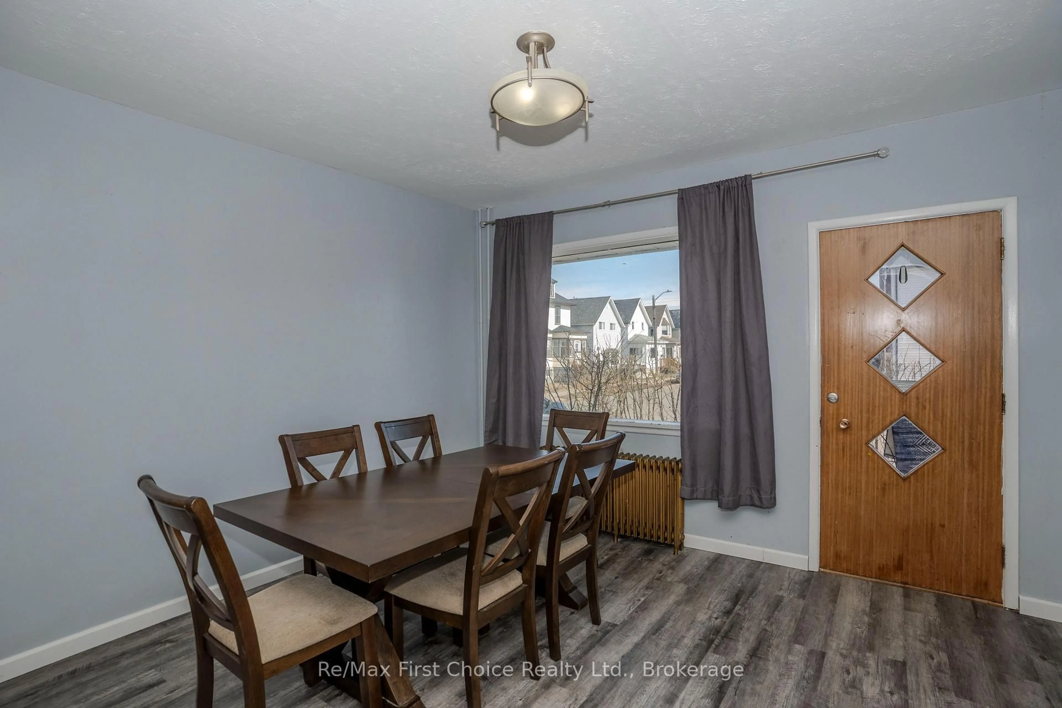
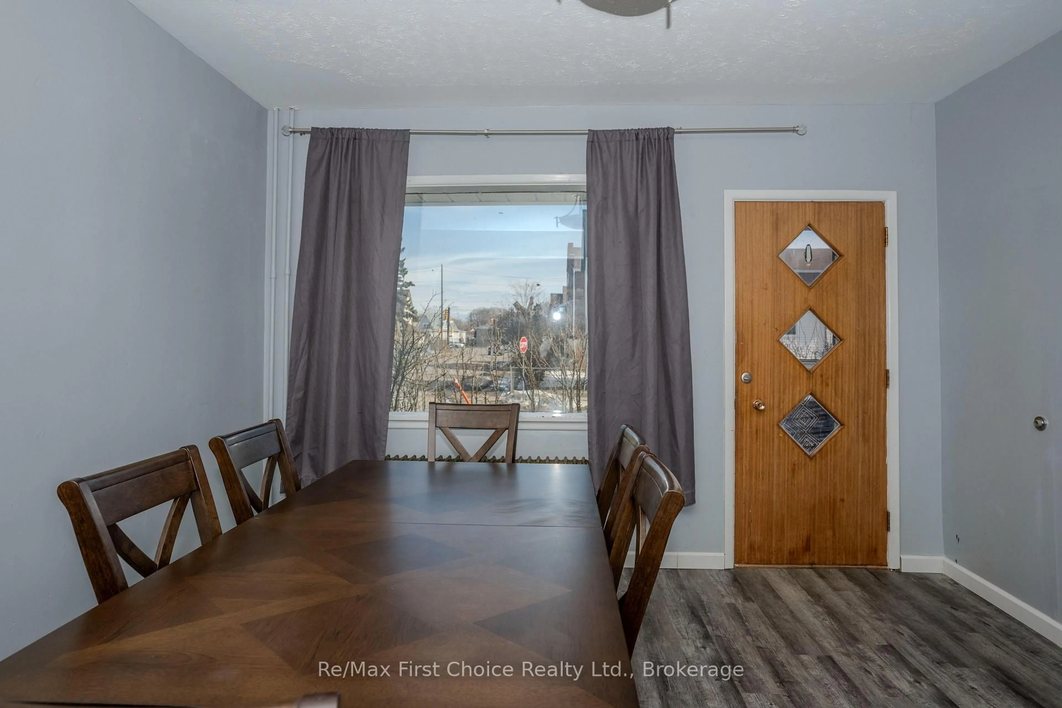
New Listing! Welcome to 138 Rowand Street, a spacious and extensively updated 2-storey home offering incredible value and flexibility in the heart of Thunder Bay. With 6 bedrooms and 2 bathrooms, this property is an excellent option for growing families looking for room to spread out or investors exploring the potential for two units. Major improvements are underway, including a complete kitchen remodel, fully renovated upstairs bathroom, new flooring throughout the entire upper level, kitchen, back porch and main floor bathroom, plus fresh paint throughout the main and upper floors. The main floor bathroom is also being refreshed with a new vanity, flooring and medicine cabinet. Electrical upgrades are being completed throughout the home and garage, with new window installation scheduled. Outside, the fully fenced 50 x 115 lot features a large double garage, shed and plenty of space for kids, pets or tenants. With extensive updates, 6 bedrooms, a functional layout and income potential, 138 Rowand Street offers a lot of home and opportunity at an approachable price point. Plumbing Upgrades are also underway, adding to the extensive improvements throughout the home. Three new basement windows are scheduled for installation, and all materials for the kitchen renovation have already been ordered.
Property Details
Interior
Features
Main Floor
Living
1.15 x 3.93Kitchen
1.08 x 1.08Dining
1.1 x 1.1Br
0.98 x 0.99Exterior
Features
Parking
Garage spaces 2
Garage type Attached
Other parking spaces 2
Total parking spaces 4
Property History
 25
25

