95 Oswald St, Thunder Bay, Ontario P7A 6T2
Contact us about this property
Highlights
Estimated valueThis is the price Wahi expects this property to sell for.
The calculation is powered by our Instant Home Value Estimate, which uses current market and property price trends to estimate your home’s value with a 90% accuracy rate.Not available
Price/Sqft$323/sqft
Monthly cost
Open Calculator
Description
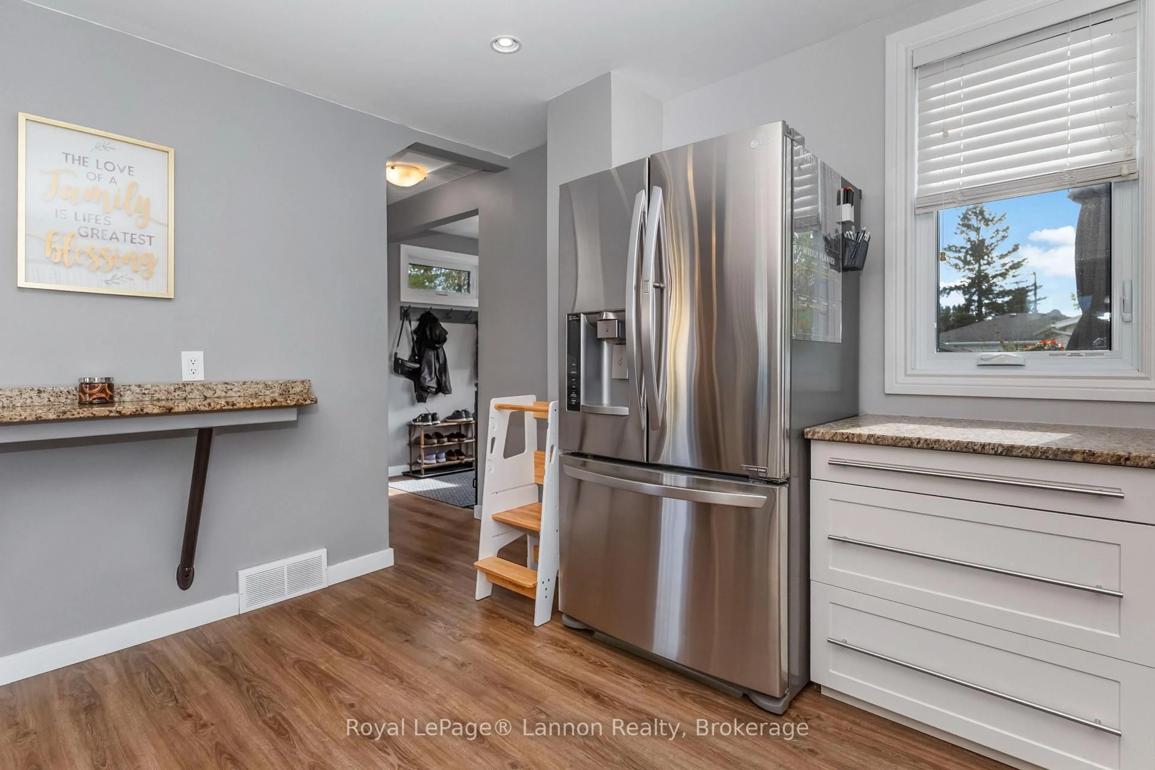
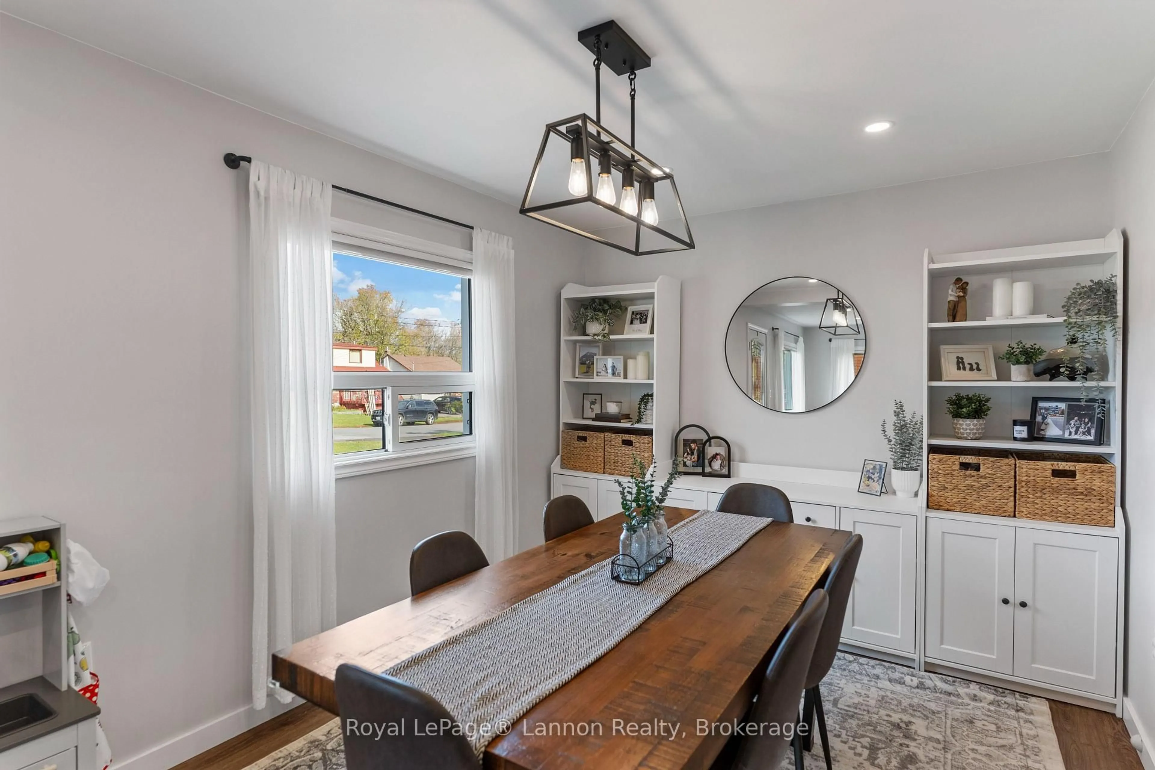
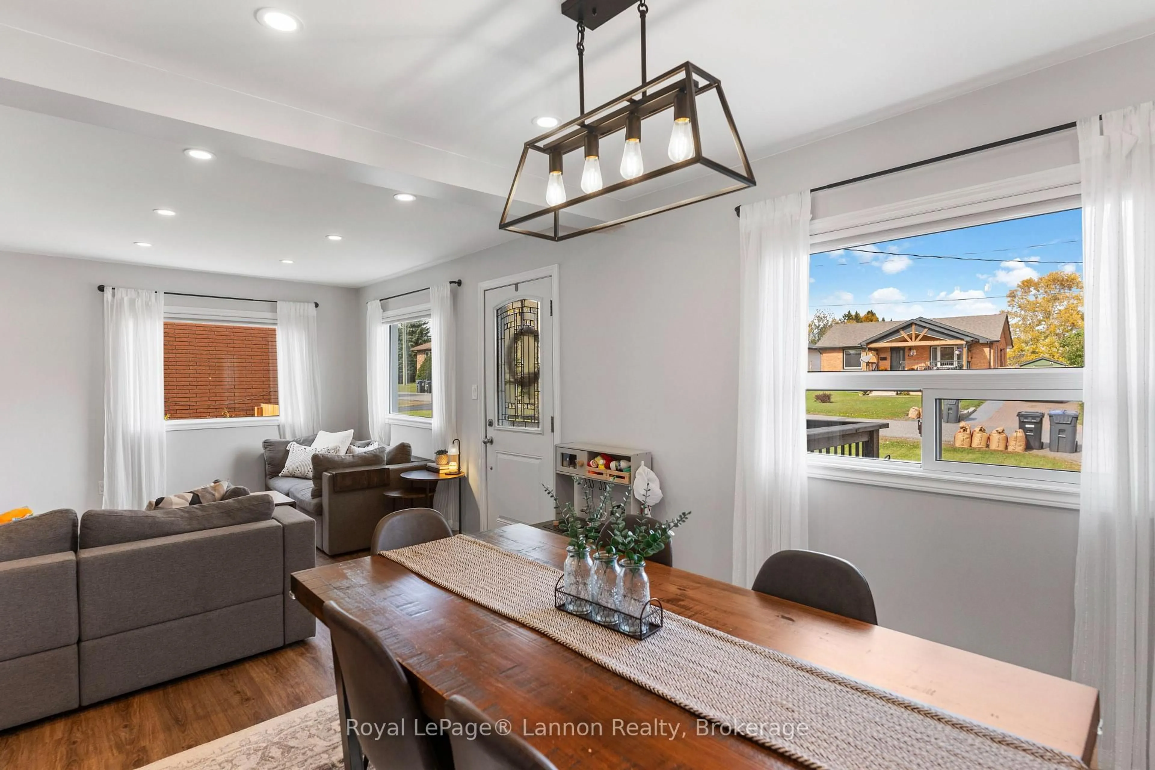
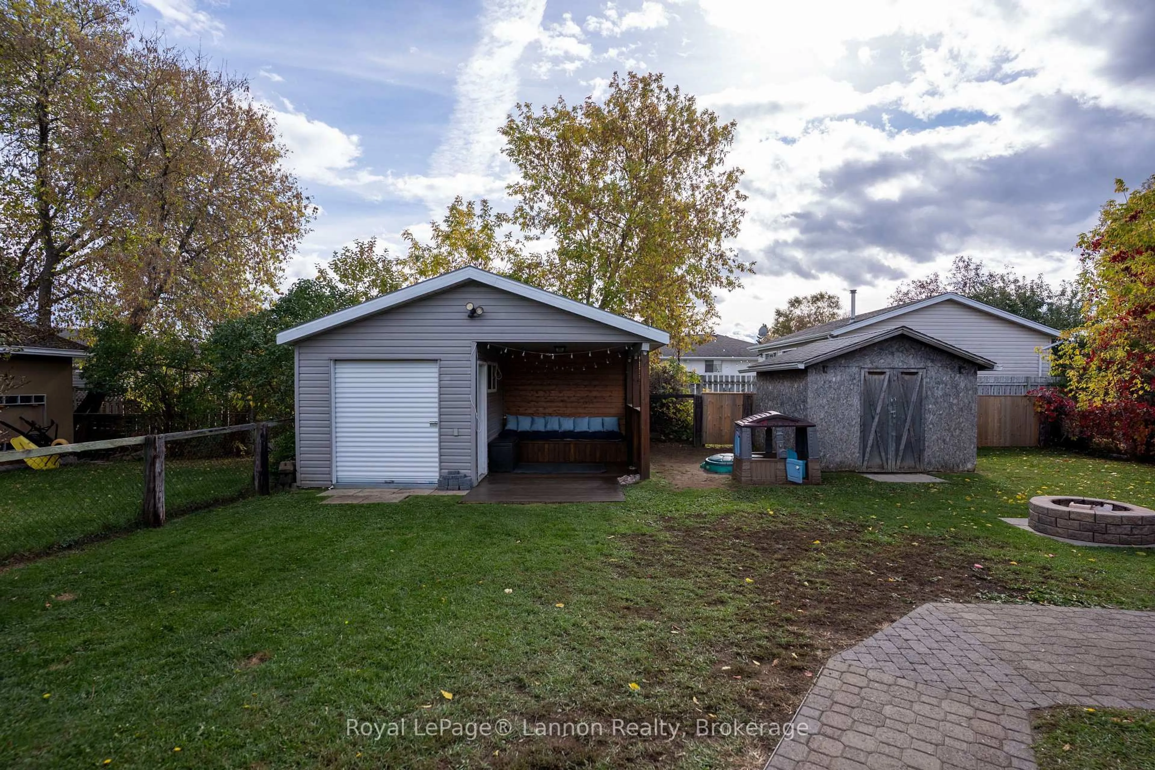
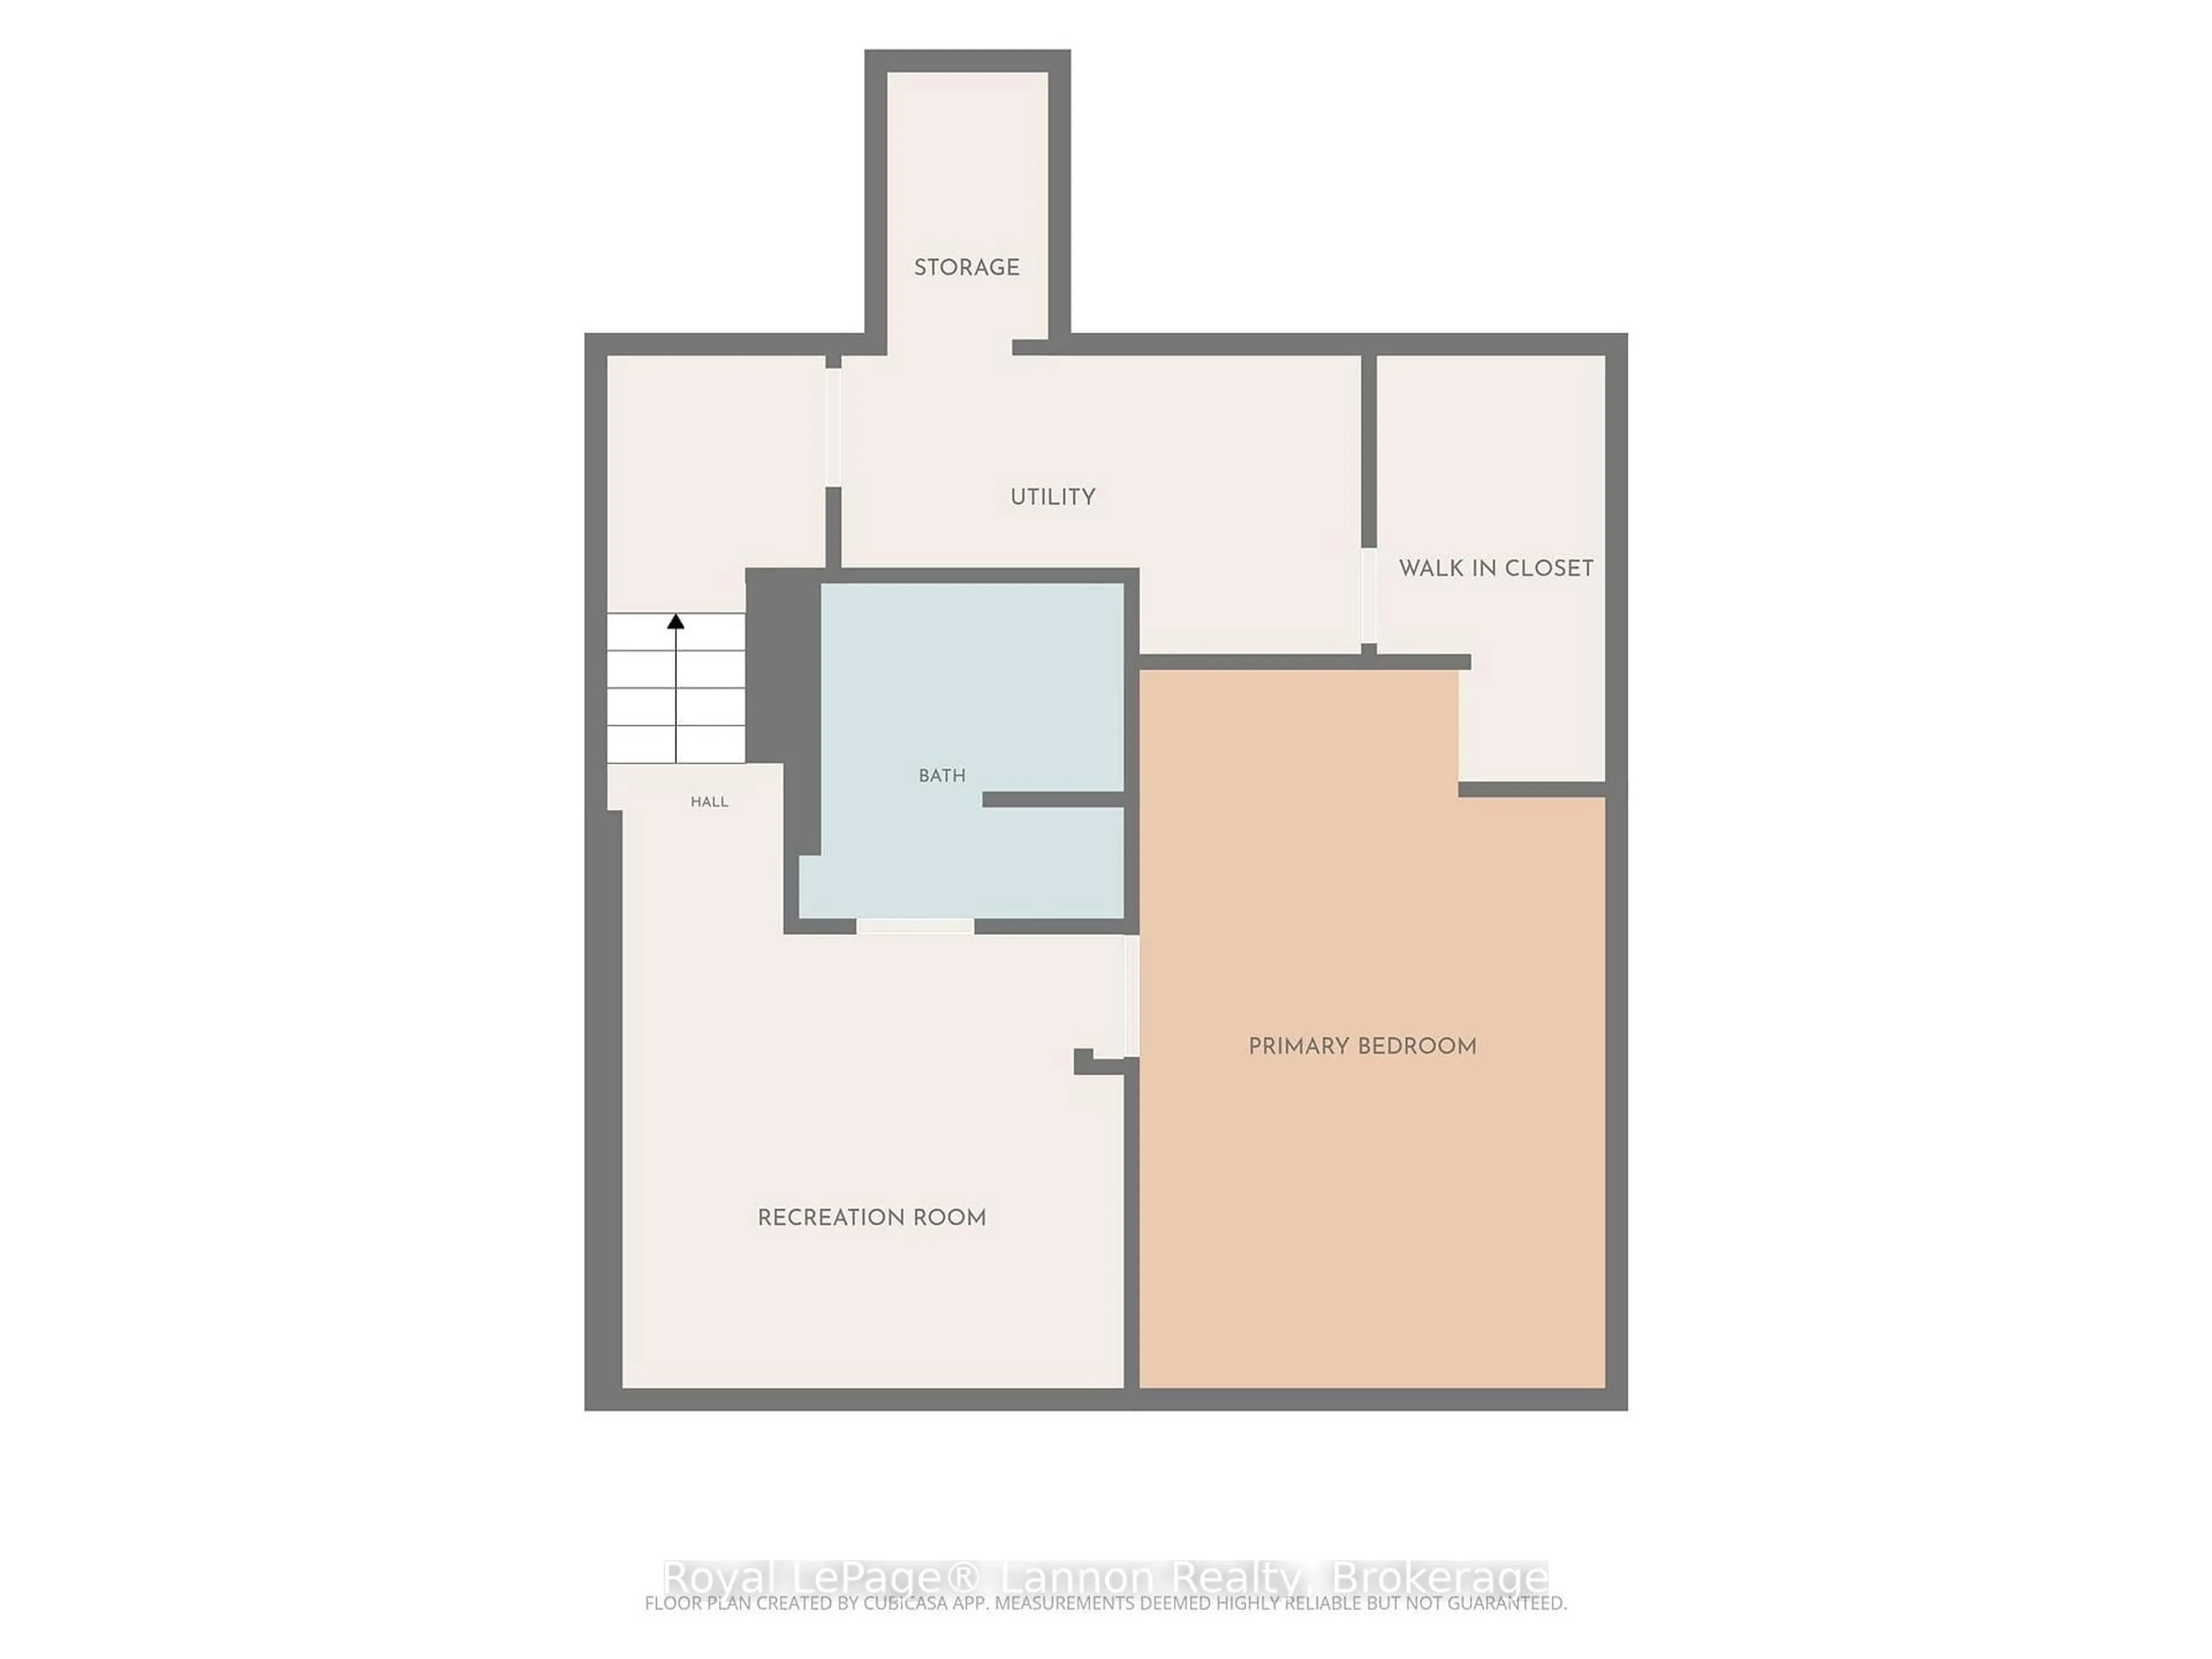
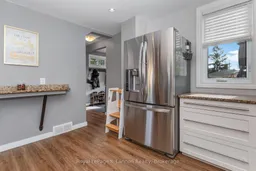
Charming, updated and full of character! This adorable 2+1 bedroom, 2 bathroom home is tucked away in a quiet Shuniah neighbourhood and has been extensively renovated throughout. Step inside to a bright, open-concept living and dining space that flows seamlessly into the updated kitchen, complete with granite countertops, gas stove, plenty of cabinetry and soft-close doors and drawers. A spacious back entranceway provides a practical everyday entry with plenty of room for shoes, jackets and outdoor essentials.The home features two full bathrooms, with the lower-level bathroom recently renovated, plus a versatile third bedroom downstairs with a large walk-in closet. Major updates include siding, shingles, AC, decking, interior paint, bathroom renovations and much more. The home offers an impressive amount of storage throughout, with a practical layout and no wasted space. Outside, enjoy the fully fenced 54 x 118 ft lot, double-wide private driveway, and a great-sized shed with covered overhang, providing plenty of parking, storage and outdoor convenience. With its unique layout, character-filled bedrooms and extensive updates, this is a home that stands out from the rest. Move-in ready and waiting for its next owners!
Property Details
Interior
Features
Main Floor
Living
4.17 x 2.85Dining
3.41 x 2.8Kitchen
3.86 x 3.43Exterior
Features
Parking
Garage spaces -
Garage type -
Total parking spaces 7
Property History
 46
46

