5 days on Market

159 Ruttan St, Thunder Bay, Ontario P7A 5E4

Detached
2
3
- sqft
$529,900
Get pre-qualifiedPowered by nesto
Detached
2
3
- sqft

Contact us about this property

Call

Highlights

Property Estimate

Days on market5 days

Estimated valueNot available

Price/Sqft-

Monthly cost

Open Calculator

Description

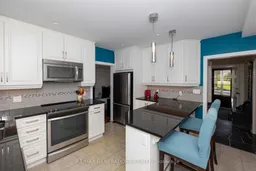
Welcome to 159 Ruttan Street, a beautifully maintained home where exceptional pride of ownership is evident both inside and out. Offering 2 bedrooms plus 2 additional versatile rooms ideal for home offices, hobby spaces, or guest accommodations, this home provides flexibility to suit a variety of lifestyles. The bright white kitchen features an eating bar and flows seamlessly into the spacious dining and living areas, creating an inviting open-concept layout perfect for everyday living and entertaining. Large windows throughout fill the home with natural light, while the stunning primary suite offers abundant closet space, a luxurious ensuite with double sinks, a tiled shower, relaxing soaker tub, and garden doors leading directly to the backyard retreat. The finished basement is designed for both comfort and entertaining, complete with a cozy gas fireplace, bar area, sauna, and plenty of additional storage. Step outside and discover the true showpiece of this property. The beautifully landscaped backyard is a private oasis featuring custom decking, tranquil ponds, mature greenery, and a greenhouse that gardeners will love. Every corner has been thoughtfully designed, creating a peaceful outdoor space that feels like it belongs in the pages of a magazine. Located in a desirable Thunder Bay neighbourhood, this is a rare opportunity to own a meticulously cared-for home with outstanding indoor and outdoor living spaces. Book your private showing today—you won’t want to miss it.


Property Details

StyleBungalow
View-
Age of property-
SqFt-
Lot Size7,500 SqFt(150 x 50)
Parking Spaces-
MLS ®NumberX13598354
Community NameShuniah
Data SourceTRREB
Listing byRE/MAX GENERATIONS REALTY

Features

Heating: Forced Air
Cooling: Central Air
Fireplace
Basement: Full, Part Fin

Main Floor

Office

Living

4.17 x 5.3

Primary

4.75 x 4.69

Kitchen

3.69 x 3.38


Features

Lot size: 7,500 SqFt

Property History

Jul 23, 2026
ListedActive
$529,900
5 days on market
history photo preview43
Listing by trreb®
Property listed by RE/MAX GENERATIONS REALTY, Brokerage
Agent Banner Image
Interested in this property?Get in touch to get the inside scoop.

Market Data - Shuniah

Geo Zone Map ThumbnailShuniah

Seller's Market

View Market Data

Detached house - for the past 30 days

Buyer's market Seller's market

Avg. Days on Market

Past 30 days

19 days

Compared to

New Listings

Past 30 days

7 listings

Compared to

Units sold

Past 30 days

2 units

Compared to

Median Sold Price

Past 30 days

$329,950

Compared to


Population and Demographics

Overview

Total population 5484
Average household income $106,479

Age (%)

0 to 19
16%
20 to 34
21%
35 to 49
18%
50 to 64
22%
65 and plus
24%

Household composition (%)

Single family
57%
Single person
38%
Multi person
4%
Multi family
0%

Mother tongue (%)

English
91%
Others
3%
French
2%
Finnish
2%
Italian
1%

House tenancy (%)

Owners
73%
Renters
27%

What’s nearby?Essentials within 5 km

Local Logic

Transportation Scores

Estimated Budget