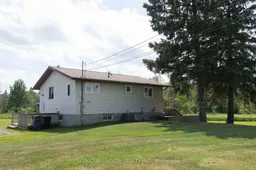
A pic from outside/outdoor area/front of a property/back of a property/a pic from drone, building for 2306 Arthur Street West, Thunder Bay Ontario P7K 1B4
20 hours on Market

2306 Arthur Street West, Thunder Bay, Ontario P7K 1B4

Detached
2 + 1
1
- sqft
$349,800
Get pre-qualifiedPowered by nesto
Detached
2 + 1
1
- sqft

Contact us about this property

Call

Highlights

Property Estimate

Days on market20 hours

Estimated valueNot available

Price/Sqft-

Monthly cost

Open Calculator

Description

Country Bungalow on 2 Acres! Beautiful 2+1 bedroom bungalow situated on a scenic 2-acre property just minutes from town. Built in 1985, this home offers 832sqft on the main floor, combining peaceful country living with everyday convenience. The main floor features laminate flooring throughout, a bright kitchen with appliances included, and a spacious living room with patio doors leading to a multi-tiered deck complete with a hot tub and gazebo. Two bedrooms complete the main level. The fully finished basement provides excellent additional living space with an entertainment-sized rec room, additional bedroom, and a rough-in for a second bathroom. Additional features include an updated high-efficient furnace, central air, and a 24’ x 16’ detached garage built in 2007. An excellent opportunity to enjoy country living on beautiful acreage just minutes from town. Visit www.neilirwin.ca for more information.


Property Details

StyleBungalow
View-
Age of property-
SqFt-
Lot Size87,119 SqFt(417.42 x 208.71)
Parking Spaces-
MLS ®NumberX13531116
Community NameRosslyn
Data SourceTRREB
Listing bySIGNATURE NORTH REALTY INC.

Features

Heating: Forced Air
Cooling: Central Air
Basement: Finished, Full

Main Floor

Living

3.81 x 6.85

Laminate

Primary

2.89 x 2.95

Laminate

Kitchen

2.43 x 2.65

Br

2.65 x 3.84

Laminate


Features

Lot size: 87,119 SqFt

Property History

Jul 7, 2026
ListedActive
$349,800
20 hours on market
history photo preview44
Listing by trreb®
Property listed by SIGNATURE NORTH REALTY INC., Brokerage
Agent Banner Image
Interested in this property?Get in touch to get the inside scoop.

Market Data - Rosslyn

Geo Zone Map ThumbnailRosslyn

Strong Seller's Market

View Market Data

Detached house - for the past 30 days

Buyer's market Seller's market

Avg. Days on Market

Past 30 days

16 days

Compared to

New Listings

Past 30 days

6 listings

Compared to

Units sold

Past 30 days

4 units

Compared to

Median Sold Price

Past 30 days

$762,500

Compared to


Population and Demographics

Overview

Total population 4022
Average household income $144,722

Age (%)

0 to 19
20%
20 to 34
14%
35 to 49
16%
50 to 64
25%
65 and plus
25%

Household composition (%)

Single family
76%
Single person
21%
Multi person
2%
Multi family
1%

Mother tongue (%)

English
92%
Others
3%
French
2%
Italian
2%

House tenancy (%)

Owners
94%
Renters
6%

What’s nearby?Essentials within 5 km

Local Logic

Transportation Scores

Estimated Budget