2110 Whitegates Dr, Thunder Bay, Ontario P7K 1G2
Contact us about this property
Highlights
Estimated valueThis is the price Wahi expects this property to sell for.
The calculation is powered by our Instant Home Value Estimate, which uses current market and property price trends to estimate your home’s value with a 90% accuracy rate.Not available
Price/Sqft$495/sqft
Monthly cost
Open Calculator
Description
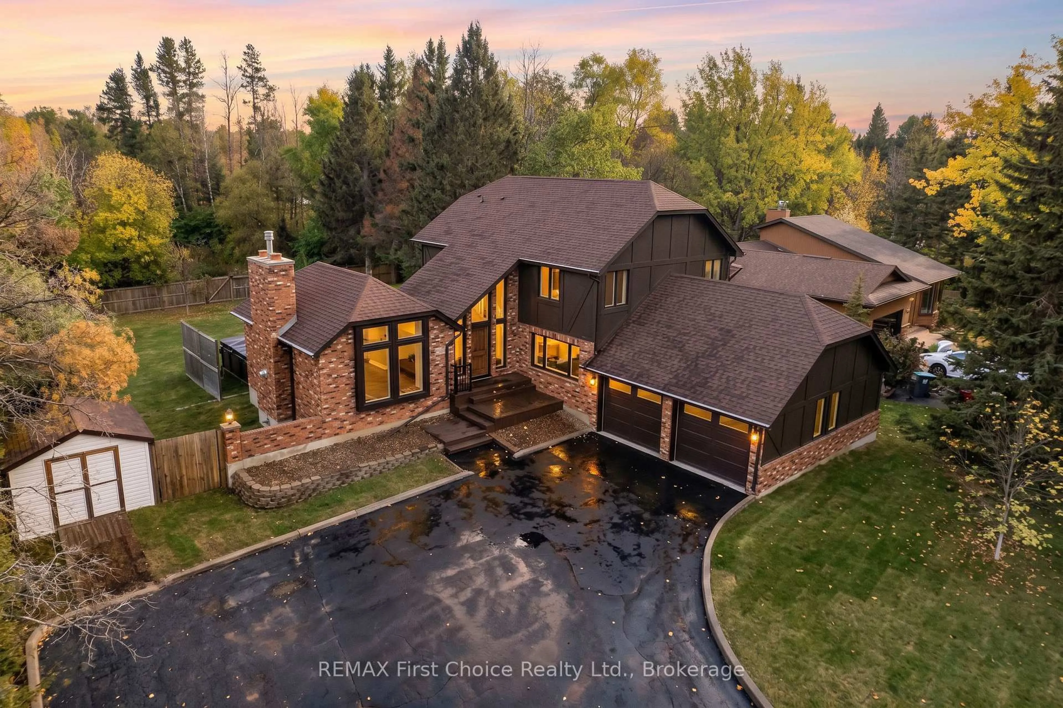
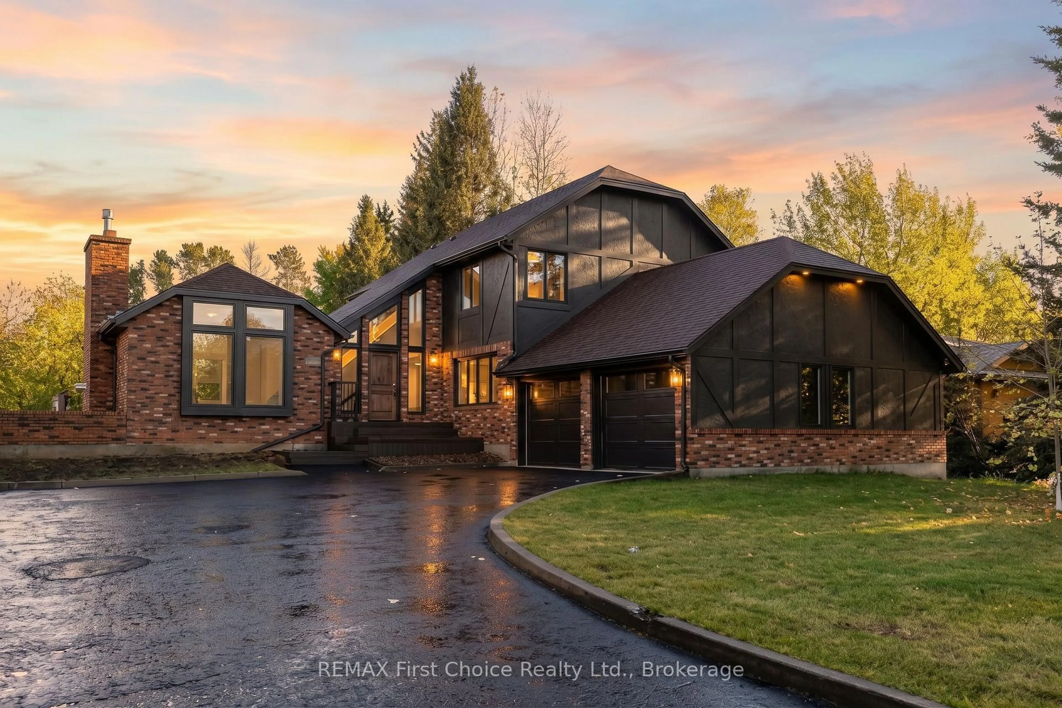
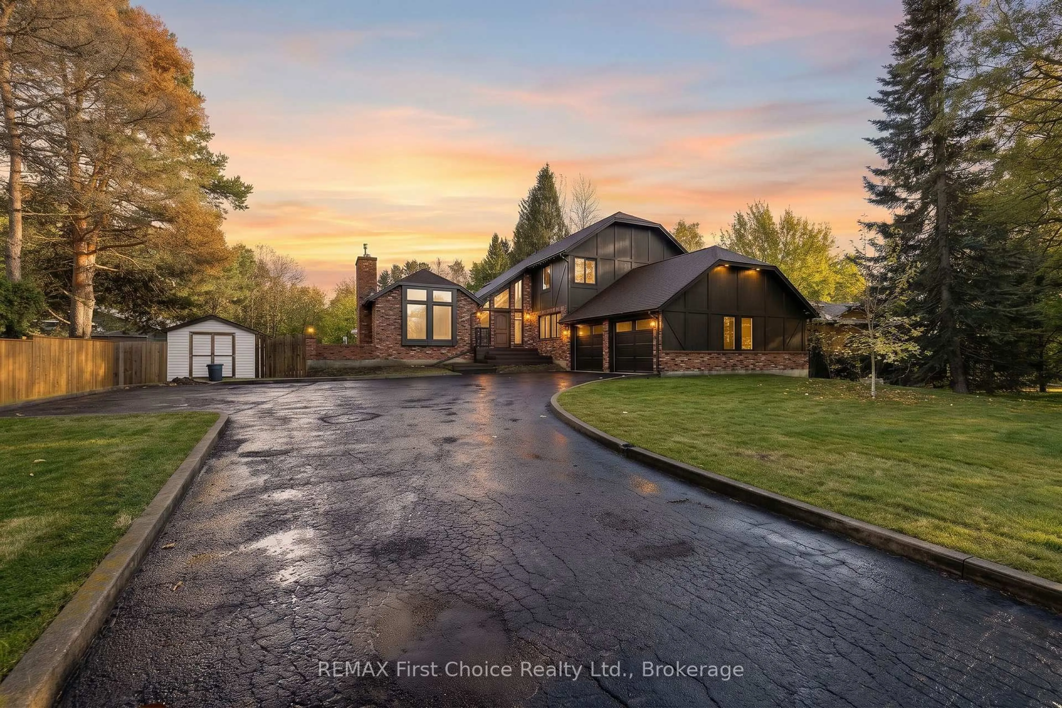
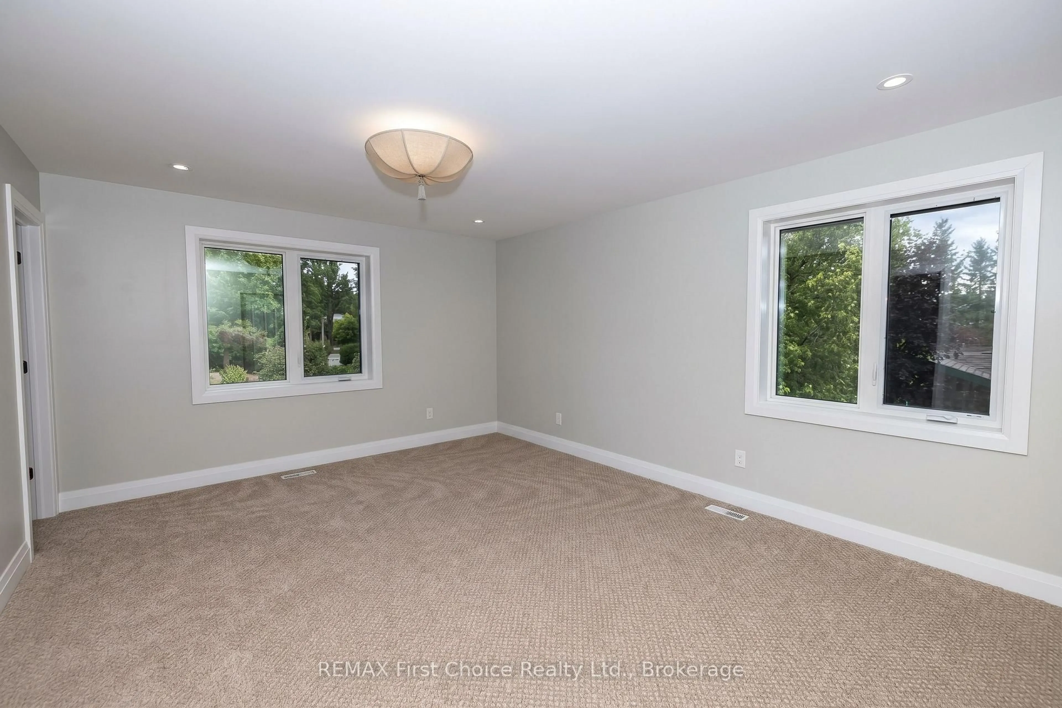
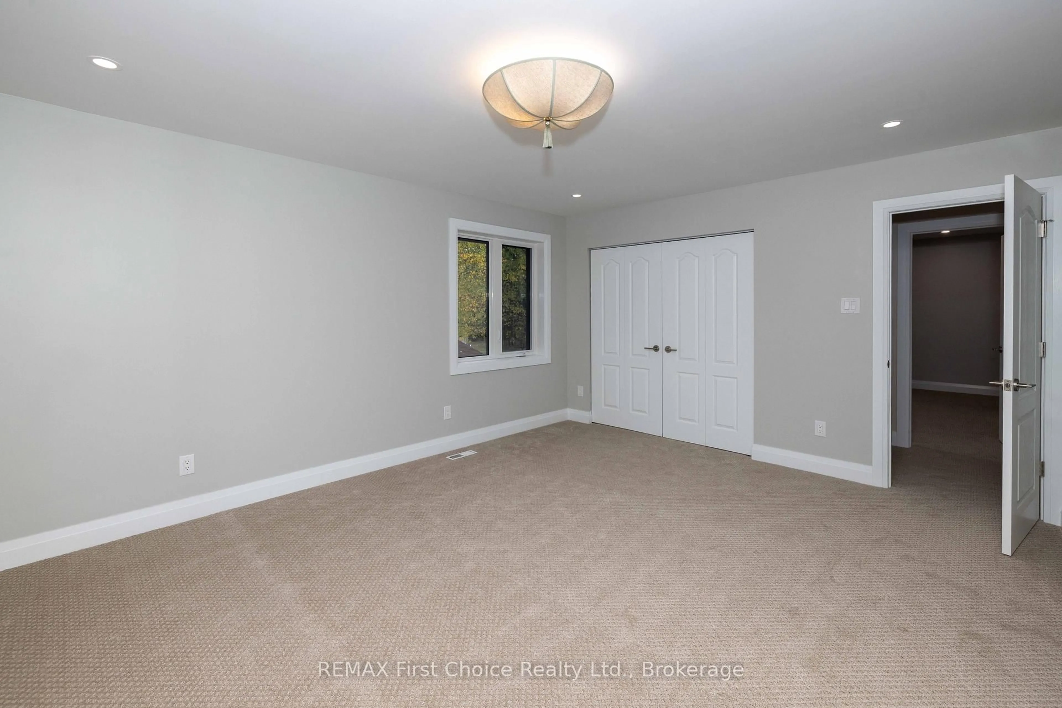
In Prestigious Whitegates is this completely (and WE mean COMPLETELY) transformed (from TOP to BOTTOM) BOLD & BEAUTIFUL 2 storey executive family home which boasts an impressive 2,471 square feet of living space over the first (1,500) & second (971) levels plus an additional 1,500 square feet in the fully finished basement. 3+1 Bedrooms & 4 Bathrooms. ALL NEW! This home is a must-see! Backing onto actual green space. An executive style foyer to greet your many family and friends as they enter your home. Floating glass railings to the second level. Recessed LED lighting in the drywall going upstairs. Hardwood floors throughout the main floor. Expansive eat in kitchen, dining area, and family room all in one with sliding patio doors to the massive deck. You will have deck envy! Formal dining room. Formal large living room with vaulted cathedral ceiling, gas fireplace, and both front and back facing windows. Three Bedrooms on the second level with two bathrooms. Primary bedroom with a three piece ensuite with customs glass and tiled shower. Fully finished basement with extra bedroom with gas fireplace, rec room with granite top bar, office, bathroom, double shower room leading into the sauna. Double attached garage with epoxy floor. Full fenced in yard. Book your personal appointment today because you will be impressed and definitely not disappointed that you viewed it.
Property Details
Interior
Features
Main Floor
Kitchen
5.61 x 3.9Hardwood Floor
Family
5.18 x 3.6Hardwood Floor
Dining
4.15 x 3.35Hardwood Floor
Living
6.17 x 4.33Hardwood Floor
Exterior
Features
Parking
Garage spaces 2
Garage type Attached
Other parking spaces 4
Total parking spaces 6
Property History
 48
48