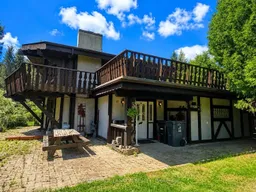
Patio, unknown for 1299 Victor St, Thunder Bay Ontario P7K 1N6
25 days on Market

1299 Victor St, Thunder Bay, Ontario P7K 1N6

Detached
3
1
- sqft
$699,000
Get pre-qualifiedPowered by nesto
Detached
3
1
- sqft

Contact us about this property

Call

Highlights

Property Estimate

Days on market25 days

Estimated valueNot available

Price/Sqft-

Monthly cost

Open Calculator

Description

Welcome to 1299 Victor Street in beautiful and tranquil Vickers Heights, where peaceful country living meets breathtaking natural surroundings. Nestled on almost 10 acres and backing directly onto the picturesque Kaministiquia River, this one-of-a-kind property offers the privacy and serenity you have been searching for. Designed as the perfect country escape, this charming two-storey home features 3 bedrooms plus a work shop/studio (make it your own!), making it ideal for families, guests, or a home office. At the heart of the home is the stunning great room, where soaring wood ceilings, an abundance of natural light, a cozy natural gas fireplace, and open living and dining spaces create a warm and inviting atmosphere that is perfect for relaxing or entertaining. The bright eat-in kitchen is both functional and welcoming, complete with built-in appliances and plenty of space to gather with family and friends. Step outside and enjoy wraparound decks that offer peaceful views from every angle, allowing you to fully appreciate the beauty and privacy of this remarkable property. Mature trees surround the home, while scenic paths lead you down to the banks of the Kaministiquia River, creating your own private escape into nature. The property also features two detached garages, a patio area, a fire pit, a fenced yard, and the convenience of municipal water. Located just a short drive from the Whitewater Golf Club, fore! If you have been dreaming of a private country retreat with room to explore, unwind, and enjoy nature, 1299 Victor Street is an opportunity that truly must be experienced.


Property Details

Style2-Storey
View-
Age of property-
SqFt-
Lot Size-
Parking Spaces-
MLS ®NumberX13517956
Community NameRosslyn
Data SourceTRREB
Listing byROYAL LEPAGE LANNON REALTY

Features

Heating: Forced Air
Cooling: Other
Fireplace
Basement: Full

Main Floor

Bathroom

Br

Primary

3.67 x 3.96

3rd Br

2.75 x 2.46


Property History

Jul 3, 2026
ListedActive
$699,000
25 days on market
history photo preview50
Listing by trreb®
Property listed by ROYAL LEPAGE LANNON REALTY, Brokerage
Agent Banner Image
Interested in this property?Get in touch to get the inside scoop.

Market Data - Rosslyn

Geo Zone Map ThumbnailRosslyn

Strong Seller's Market

View Market Data

Detached house - for the past 30 days

Buyer's market Seller's market

Avg. Days on Market

Past 30 days

16 days

Compared to

New Listings

Past 30 days

6 listings

Compared to

Units sold

Past 30 days

4 units

Compared to

Median Sold Price

Past 30 days

$762,500

Compared to


Population and Demographics

Overview

Total population 4022
Average household income $144,722

Age (%)

0 to 19
20%
20 to 34
14%
35 to 49
16%
50 to 64
25%
65 and plus
25%

Household composition (%)

Single family
76%
Single person
21%
Multi person
2%
Multi family
1%

Mother tongue (%)

English
92%
Others
3%
French
2%
Italian
2%

House tenancy (%)

Owners
94%
Renters
6%

What’s nearby?Essentials within 5 km

Local Logic

Transportation Scores

Estimated Budget