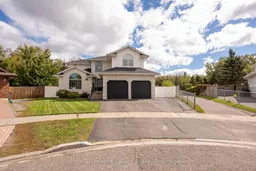
Welcome to your private sanctuary backing onto lush trees. This exceptional home offers an unmatched outdoor oasis featuring a sparkling heated salt water fibre glass pool, hot tub, interlock stone, plus lots of yard to play with direct access to nature trails behind. Spanning over 2,600 square feet plus a newly fully finished basement, 5 bedrooms, 4 bathrooms, and countless updates over the years, including new shingles, furnace, A/C, flooring, window coverings, and appliances.The spacious main floor includes a grand entryway with an updated banister, main floor laundry, office, family room, living room, kitchen and 2pc bath. While the upper level offers 4 generous bedrooms 2 bedrooms share joining ensuite with laundry shoot in vanity. Primary bedroom has large 5pc ensuite with heated floors, walk in closet and beautiful view of the back yard The lower level is a true entertainment, large screen, projector and surround sound, complete with an infrared sauna, 3pc bathroom with heated floors and a dedicated gym. Finished with a 2-car heated garage, all appliances included, window coverings, some outdoor furnishings and electric car outlet. All located in prestigious River Terrace neighbourhood close to Lakehead University and Thunder Bay Regional Hospital.
Inclusions: Hot Tub, built in bar and matching 2 stools and stairs, pool cleaner, back yard composite top table, bench and 4 chairs, and 2 loungers, fridge, stove, dishwasher, microwave (turn table does not work); basement bedroom tv and mount, 2 shelving in cold room (excluding plastic one), basement ethanol fireplace, built in bar fridge, built in wine fridge, projector and projector screen, surround sound system and speakers, tv and mount in gym, golden tee video game, all shelving in utility room, infrared sauna, upstairs office tv and mount, blue upstairs bedroom built in white cube unit, garage - storage rack hanging from ceiling, base cabinets, all shelving, electric car charger outlet, all window coverings.

 48Listing by trreb®

