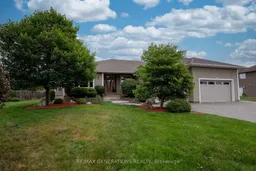
A pic from outside/outdoor area/front of a property/back of a property/a pic from drone, water/lake/river/ocean view for 1106 MAHOGANY Pl, Thunder Bay Ontario P7K 0A3

1106 MAHOGANY Pl, Thunder Bay, Ontario P7K 0A3

Detached
3 + 2
3
- sqft
$999,900
Get pre-qualifiedPowered by nesto
Detached
3 + 2
3
- sqft

Contact us about this property

Call

Highlights

Property Estimate

Estimated valueNot available

Price/Sqft-

Monthly cost

Open Calculator

Description

Welcome to 1106 Mahogany Place! This exceptional family home offers the perfect blend of comfort, style, and functionality. The open-concept design features a spacious family room with a cozy gas fireplace, a beautiful maple kitchen with a large centre island, hardwood and ceramic flooring, aspen trim and doors, and a convenient main floor laundry with built-in cabinetry. The fully finished lower level includes two additional bedrooms, a bonus room, a large rec room, and a total of three full bathrooms. Built in 2012, this home also offers a high-efficiency furnace, central air, central vacuum, in-ground sprinkler system, and a three-car attached garage. Step outside to a beautifully landscaped, fenced backyard with a covered Lockstone patio overlooking a stunning waterfall feature. A truly impressive home designed for family living and entertaining.


Property Details

StyleBungalow
View-
Age of property6-15
SqFt-
Lot Size20,125 SqFt(175.26 x 114.83)
Parking Spaces-
MLS ®NumberX13592402
Community NameParkdale
Data SourceTRREB
Listing byRE/MAX GENERATIONS REALTY

Features

Heating: Forced Air
Central Vacuum
Cooling: Other
Fireplace
Basement: Finished, Full

Main Floor

Living

4.3 x 6.18

Hardwood Floor

Primary

5.36 x 4.87

Hardwood Floor

Kitchen

7.13 x 4.14

Tile Floor

Family

5.02 x 6.49

Tile Floor


Features

Lot size: 20,125 SqFt

Property History

Date unavailable
ListedActive
$999,900
< 1h on market
history photo preview49
Listing by trreb®
Property listed by RE/MAX GENERATIONS REALTY, Brokerage
Agent Banner Image
Interested in this property?Get in touch to get the inside scoop.

Market Data - Parkdale

Geo Zone Map ThumbnailParkdale

Seller's Market

View Market Data

Detached house - for the past 30 days

Buyer's market Seller's market

Avg. Days on Market

Past 30 days

29 days

Compared to

New Listings

Past 30 days

0 listing

Compared to

Units sold

Past 30 days

1 unit

Compared to

Median Sold Price

Past 30 days

$539,900

Compared to


Population and Demographics

Overview

Total population 2780
Average household income $147,319

Age (%)

0 to 19
22%
20 to 34
15%
35 to 49
19%
50 to 64
23%
65 and plus
21%

Household composition (%)

Single family
74%
Single person
23%
Multi person
3%
Multi family
0%

Mother tongue (%)

English
89%
Others
4%
Italian
3%
French
2%

House tenancy (%)

Owners
89%
Renters
11%

What’s nearby?Essentials within 5 km

Local Logic

Transportation Scores

Estimated Budget