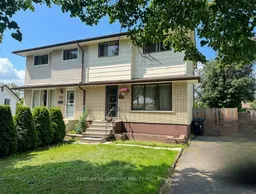
Home with vinyl exterior material, street for 579 Simon Fraser Drive, Thunder Bay Ontario P7C 5B3
7 hours on Market

579 Simon Fraser Drive, Thunder Bay, Ontario P7C 5B3

Semi-Detached
3
1
- sqft
$279,900
Get pre-qualifiedPowered by nesto
Semi-Detached
3
1
- sqft

Contact us about this property

Call

Highlights

Property Estimate

Days on market7 hours

Estimated valueNot available

Price/Sqft-

Monthly cost

Open Calculator

Description

Why rent when you can own? This well-maintained 3-bedroom, 2-storey semi-detached home in Thunder Bay's desirable Northwood subdivision is the perfect opportunity for first-time buyers to start building equity while enjoying the pride of homeownership. Bright and inviting, the home features a sunny south-facing living room with updated laminate flooring, a spacious eat-in kitchen with a convenient pantry area, three generous bedrooms, a 4-piece bathroom, and a finished lower-level rec room that's perfect for family movie nights, a playroom, or a home office. All appliances are included, making your move even easier. Step outside to a fully fenced backyard complete with a newer storage shed and deck - ideal for summer BBQs, pets, and children to play safely. Situated on a quiet, tree-lined residential street in a central location, you'll be just minutes from Confederation College, Lakehead University, schools, parks, walking trails, shopping, and transit. Affordable, move-in ready, and located in a family-friendly neighbourhood, this is the perfect place to stop renting and start investing in your future. Visit www.century21superior.com for more info & pics.


Property Details

Style2-Storey
View-
Age of property-
SqFt-
Lot Size3,300 SqFt(110 x 30)
Parking Spaces-
MLS ®NumberX13613272
Community NameNorthwood
Data SourceTRREB
Listing byCENTURY 21 SUPERIOR REALTY INC.

Features

Heating: Forced Air
Cooling: Other
Basement: Full, Part Fin

Main Floor

Living

3.99 x 4.96

Laminate

Kitchen

4.2 x 3.47

Vinyl Floor


Features

Lot size: 3,300 SqFt

Property History

Jul 28, 2026
ListedActive
$279,900
7 hours on market
history photo preview48
Listing by trreb®
Property listed by CENTURY 21 SUPERIOR REALTY INC., Brokerage
Agent Banner Image
Interested in this property?Get in touch to get the inside scoop.

Population and Demographics

Overview

Total population 8098
Average household income $110,741

Age (%)

0 to 19
20%
20 to 34
21%
35 to 49
16%
50 to 64
19%
65 and plus
25%

Household composition (%)

Single family
65%
Single person
30%
Multi person
5%
Multi family
0%

Mother tongue (%)

English
89%
Others
5%
Italian
2%
French
2%

House tenancy (%)

Owners
76%
Renters
24%

What’s nearby?Essentials within 5 km

Local Logic

Transportation Scores

Estimated Budget