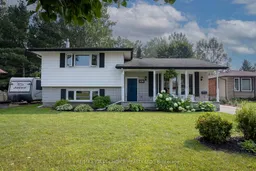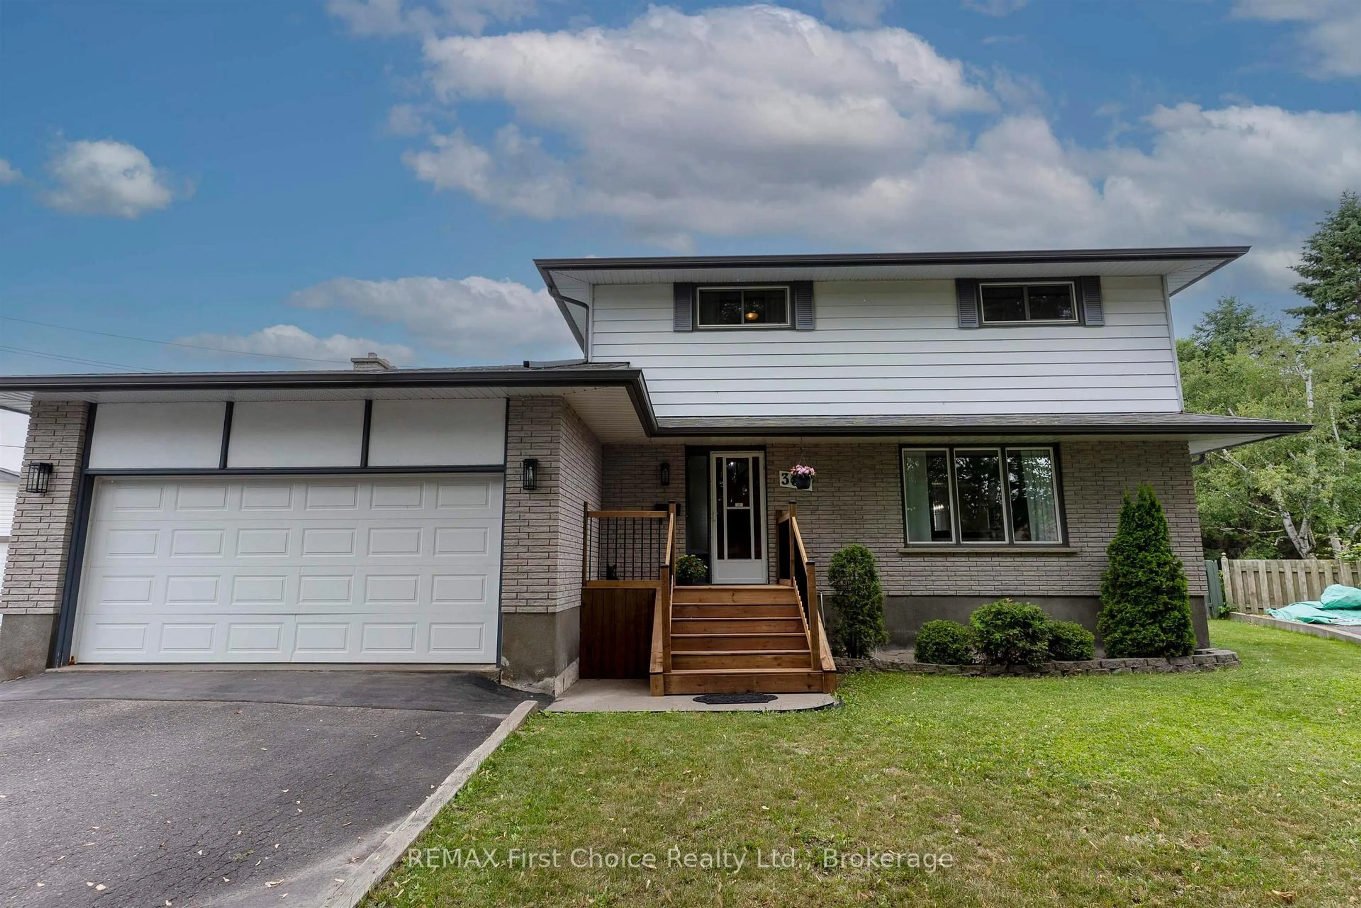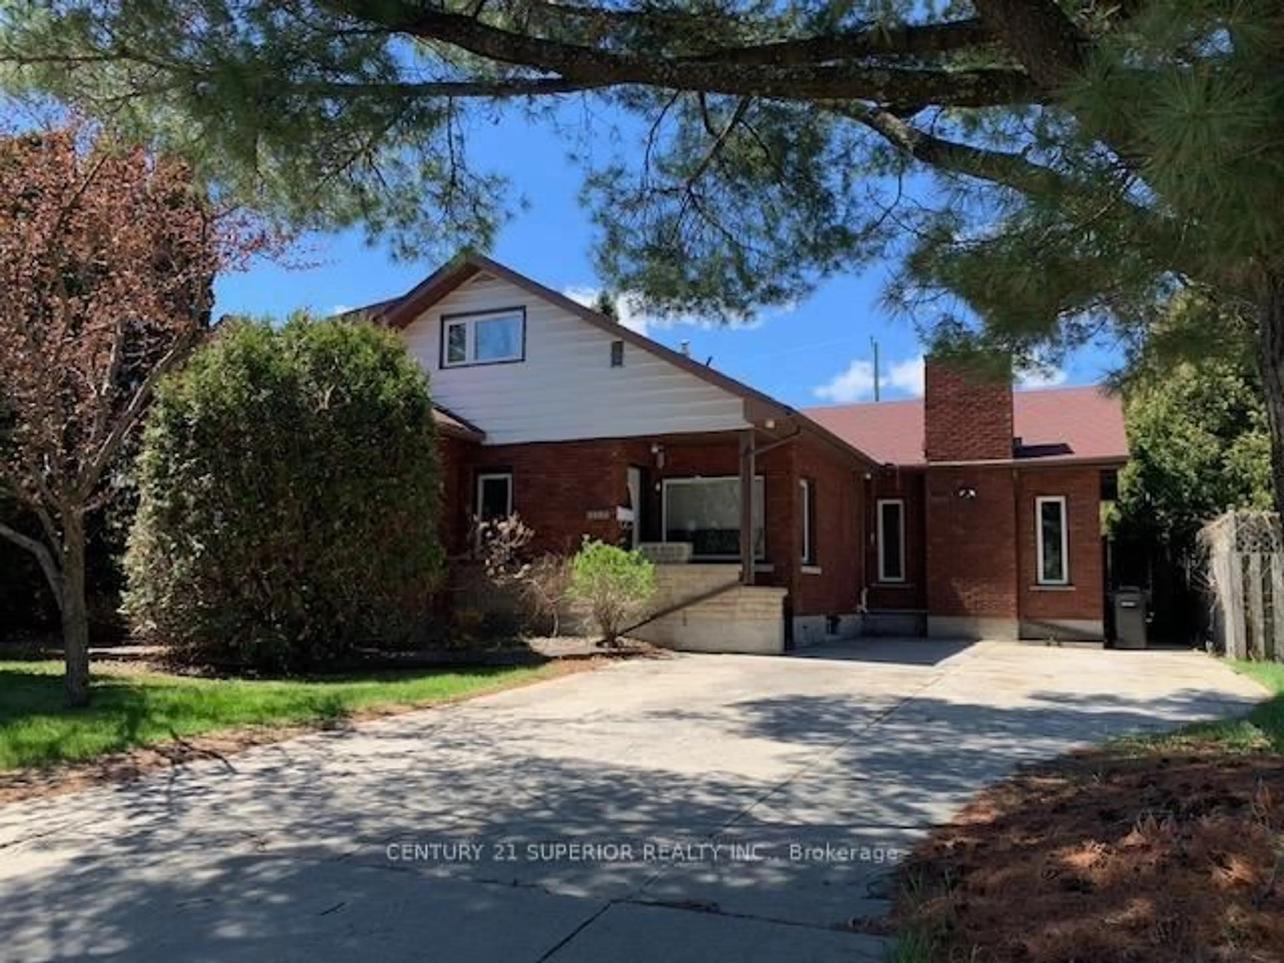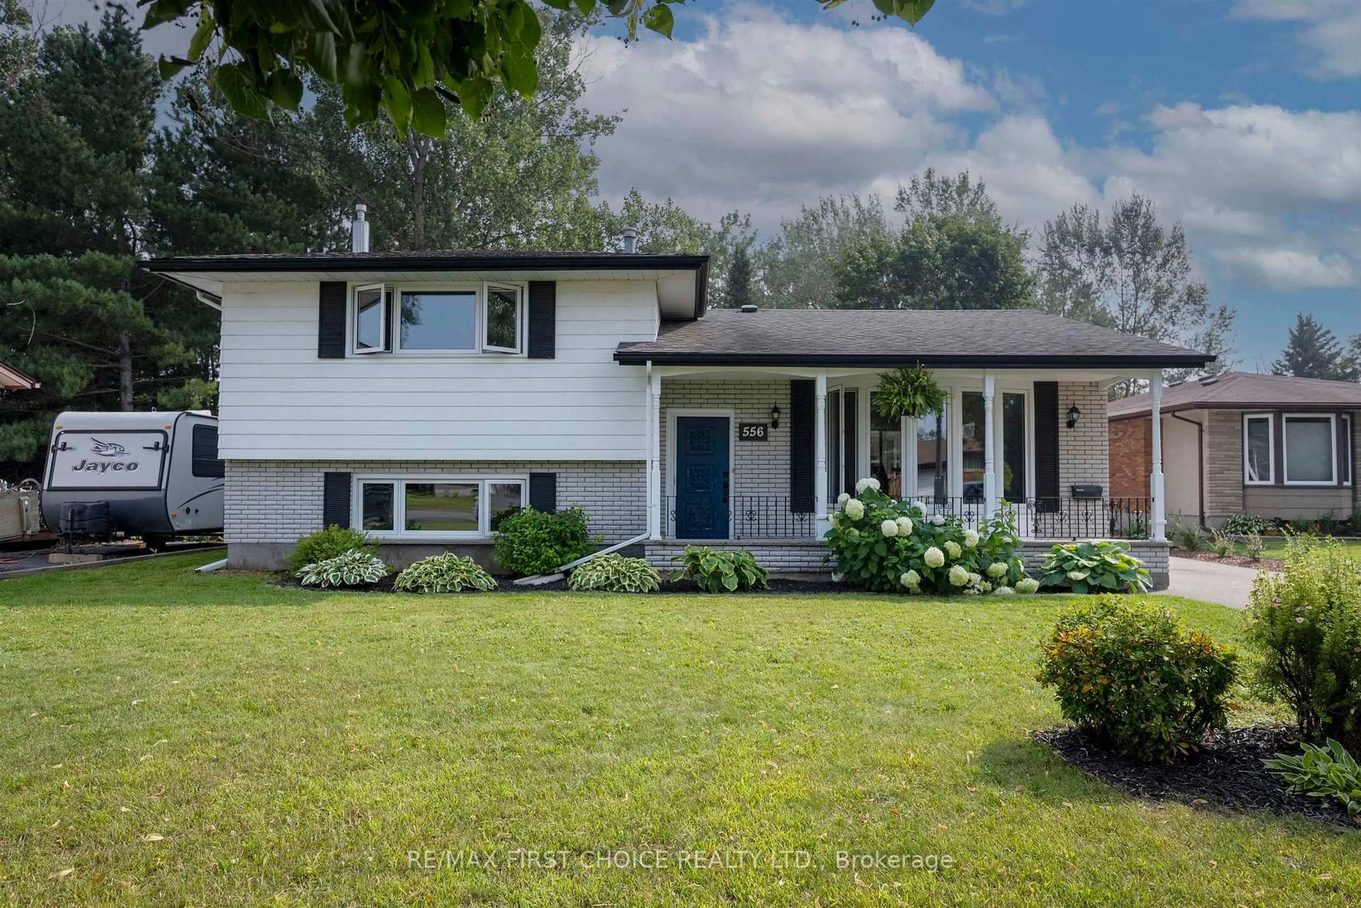
Home with vinyl exterior material, street for 556 Laurentian Dr, Thunder Bay Ontario P7C 5J8
17 hours on Market

556 Laurentian Dr, Thunder Bay, Ontario P7C 5J8

Detached
2 + 2
3
- sqft
$619,900
Get pre-qualifiedPowered by nesto
Detached
2 + 2
3
- sqft

Contact us about this property

Call

Highlights

Property Estimate

Days on market17 hours

Estimated valueNot available

Price/Sqft-

Monthly cost

Open Calculator

Description

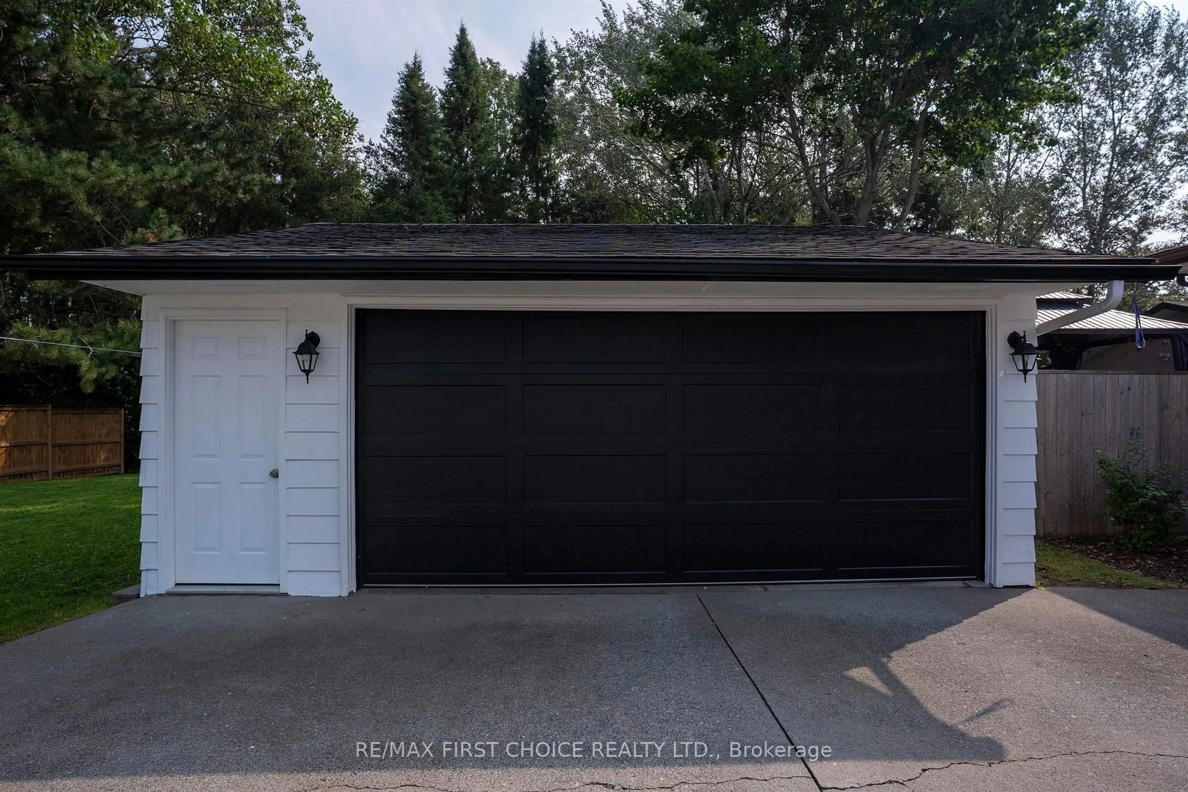
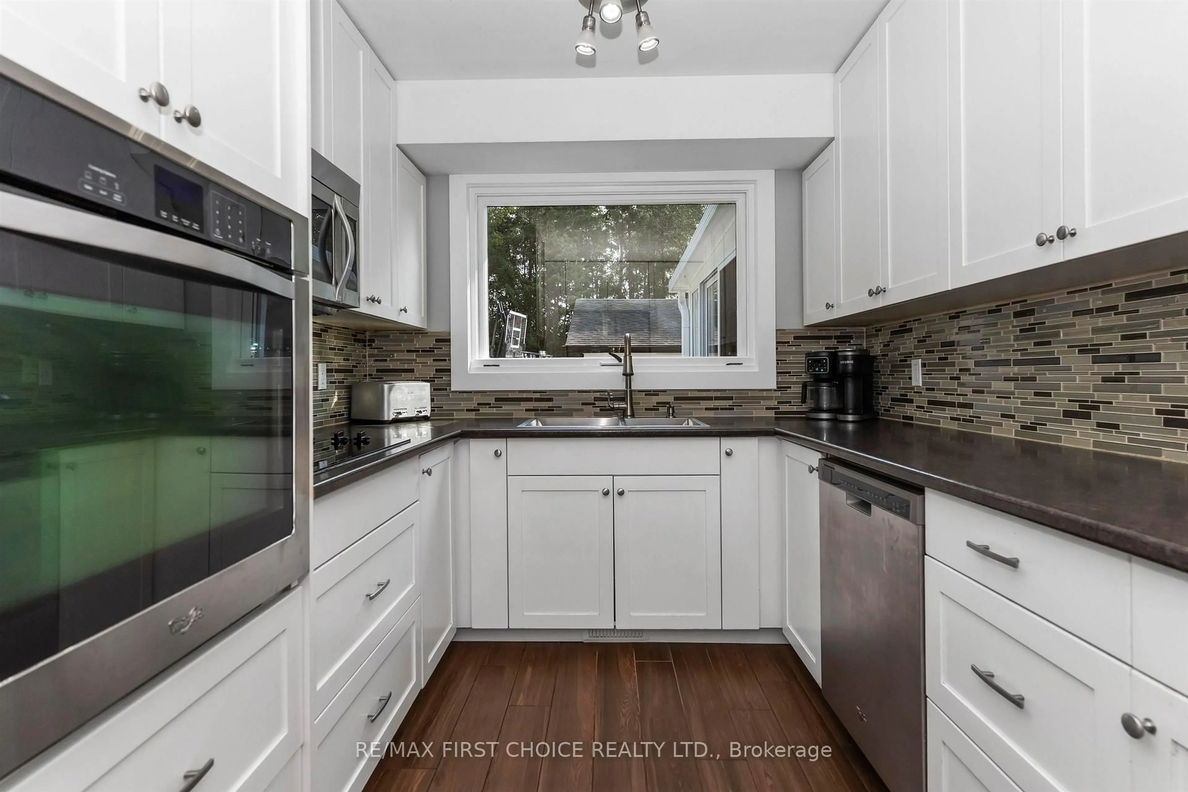
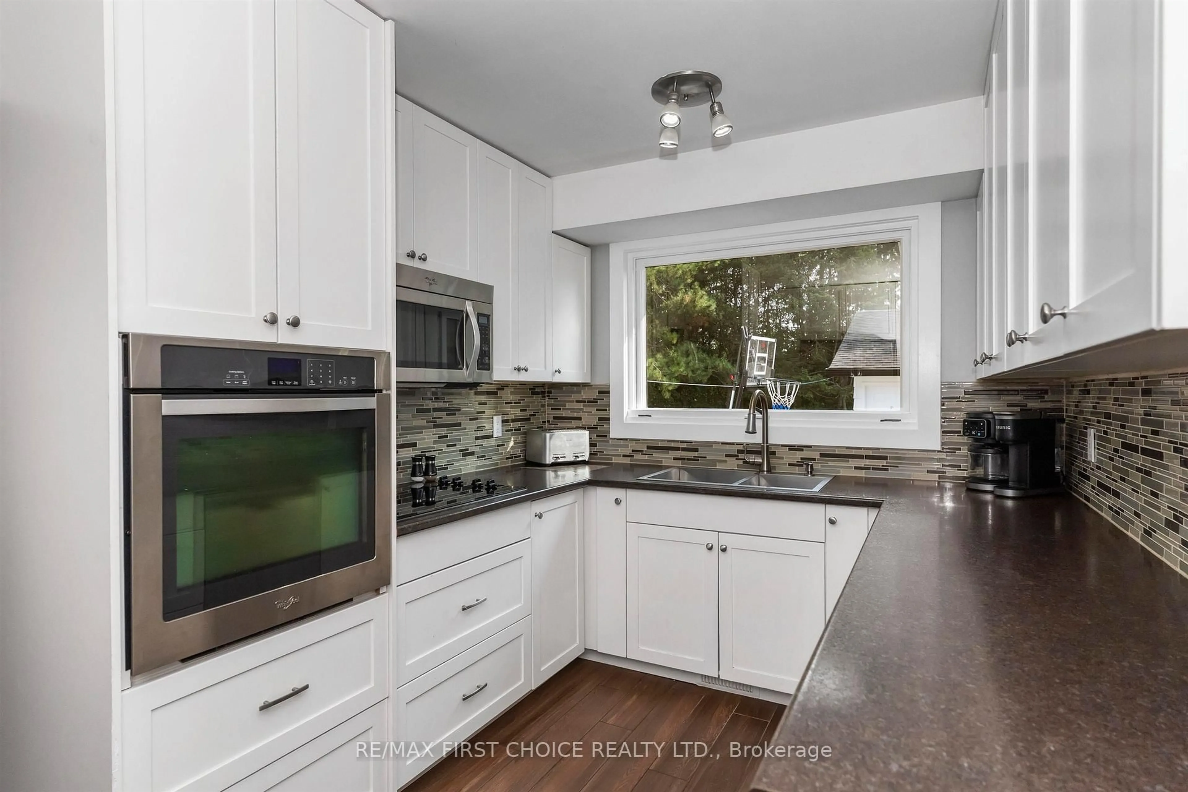
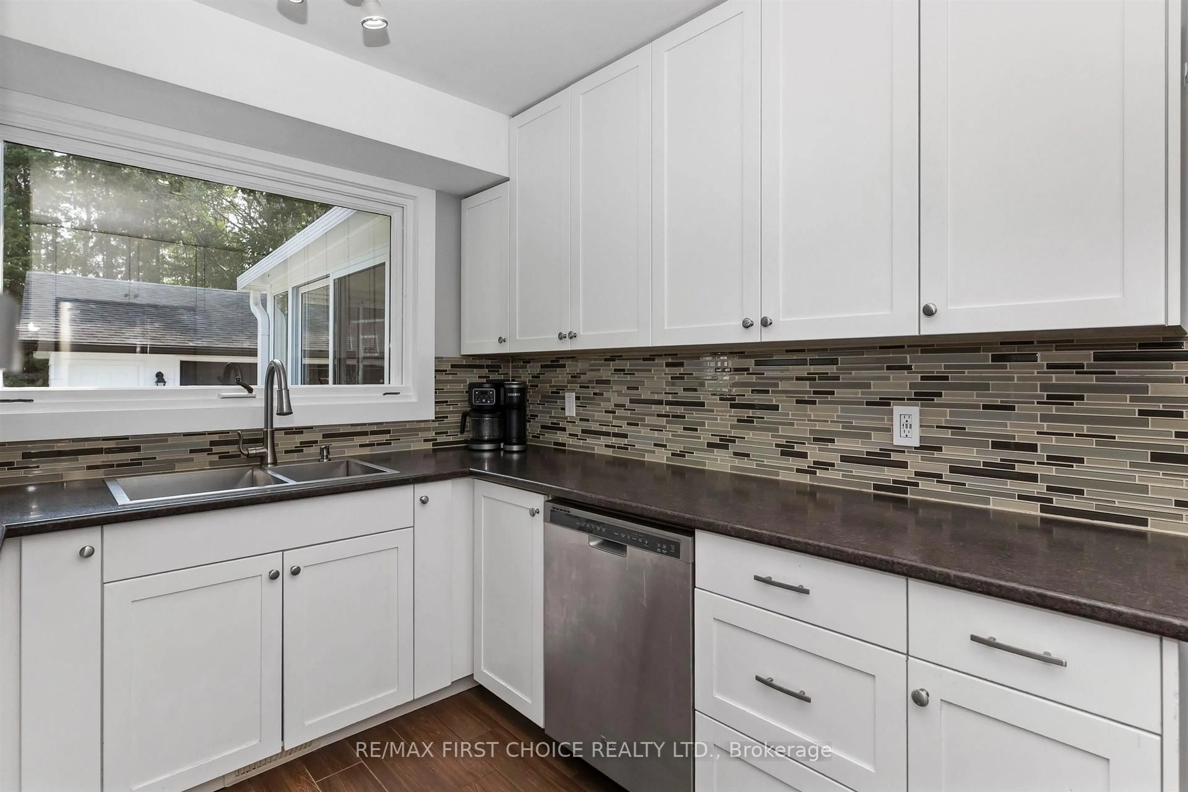
New Listing. 556 Laurentian Dr An Attractive Total 4-bedroom side-split with plenty of updates and living space across three well-designed levels, ideally located in a highly desirable south-side neighbourhood. The updated kitchen features crisp white cabinetry, built-in oven, cooktop and plenty of cupboard space, while the separate dining room opens through patio doors to a relaxing 3-season sunroom. The spacious primary bedroom is a standout, complete with double walk-in closets and an updated modern 3-piece ensuite. The lower level adds even more living space with a comfortable family room featuring a gas fireplace, an additional bedroom and convenient 2-piece bath. Other highlights include some updated windows, newer central air conditioning, 200-amp electrical service and a generous 22' x 24' detached garage. Situated in an excellent family-friendly neighbourhood with walking trails close by, this home offers the space, comfort and location you've been looking for. A great opportunity in a sought-after area, book your private showing today!


Property Details

StyleSidesplit 5
View-
Age of property-
SqFt-
Lot Size-
Parking Spaces-
MLS ®NumberX13708264
Community NameNorthwood
Data SourceTRREB
Listing byRE/MAX FIRST CHOICE REALTY LTD.

Features

Heating: Forced Air
Central Vacuum
Cooling: Central Air
Fireplace
Basement: Full, Part Fin

Main Floor

Living

3.65 x 5.21

Sunroom

2.8 x 2.95

Primary

3.38 x 4.3

Kitchen

2.52 x 3.68


Property History

Aug 25, 2026
ListedActive
$619,900
17 hours on market
history photo preview45
Listing by trreb®
Property listed by RE/MAX FIRST CHOICE REALTY LTD., Brokerage
Agent Banner Image
Interested in this property?Get in touch to get the inside scoop.
Market Data - Northwood

Geo Zone Map ThumbnailNorthwood

Strong Seller's Market

View Market Data

Detached house - for the past 30 days

Buyer's market Seller's market

Avg. Days on Market

Past 30 days

25 days

Compared to

New Listings

Past 30 days

3 listings

Compared to

Units sold

Past 30 days

4 units

Compared to

Median Sold Price

Past 30 days

$452,950

Compared to


Population and Demographics

Overview

Total population 8098
Average household income $110,741

Age (%)

0 to 19
20%
20 to 34
21%
35 to 49
16%
50 to 64
19%
65 and plus
25%

Household composition (%)

Single family
65%
Single person
30%
Multi person
5%
Multi family
0%

Mother tongue (%)

English
89%
Others
5%
Italian
2%
French
2%

House tenancy (%)

Owners
76%
Renters
24%

What’s nearby?Essentials within 5 km

Local Logic

Transportation Scores

Estimated Budget