trreb/IMG-X13830584_2f234d4f-9c28-435e-838e-670ddf61a8c6-l.jpg
44 mins on Market

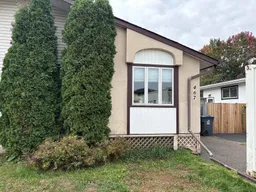
467 James St, Thunder Bay, Ontario P7C 4T3

Semi-Detached
3
2
~700-1100 sqft
$239,900
Get pre-qualifiedPowered by nesto
Semi-Detached
3
2
~700-1100 sqft

Contact us about this property

Call

Highlights

Property Estimate

Days on market44 mins

Estimated valueNot available

Price/Sqft$280/sqft

Monthly cost

Open Calculator

Description

Here it is!! An affordable 2+1 bedroom, 2 bath semi close to shopping, schools and a large park. This open concept main floor has the living, dining and kitchen wide open to allow for entertaining and family living. A 4 pc bath on the main floor and 2pc on the lower floor make for peaceful family or couple mornings. The Back yard is truly an Oasis including 36 x 14' deck, a Newer Nordic-Spa Hot-tub, gazebo, corner shop/shed with power, and a newer Greenhouse turned into 3 season outdoor living space! Important updated included: updated windows, New shingles in 2026, Installing a New 100 Amp electrical panel and wiring update complete with ESA 2026. New intake waterline from city line to interior of house was also completed in 2026. With this Great Location and all the amenities such as the "Oasis", Call your Realtor Now for viewing!


Property Details

StyleBungalow
View-
Age of property-
SqFt~700-1100 SqFt
Lot Size3,300 SqFt(110 x 30)
Parking Spaces3
MLS ®NumberX13830584
Community NameNorthwood
Data SourceTRREB
Listing byREMAX First Choice Realty Ltd.

Features

Heating: Forced Air
Basement: Part Fin

Main Floor

Kitchen

5.57 x 2.66

Casement Windows / Open Concept

Living

4.37 x 3.28

Casement Windows / Open Concept

Primary

4.14 x 2.51

Large Window / Closet

Br

3.26 x 3.1

Closet


Features

Lot size: 3,300 SqFt

Parking

Garage spaces -

Garage type -

Total parking spaces 3


Property History

Sep 26, 2026
ListedActive
$239,900
< 1h on market
history photo preview5
Listing by trreb®
Property listed by REMAX First Choice Realty Ltd., Brokerage
Agent Banner Image
Interested in this property?Get in touch to get the inside scoop.

Market Data - Northwood

Geo Zone Map ThumbnailNorthwood

Strong Seller's Market

View Market Data

Semi-Detached house - for the past 30 days

Buyer's market Seller's market

Avg. Days on Market

Past 30 days

15 days

Compared to

New Listings

Past 30 days

1 listing

Compared to

Units sold

Past 30 days

2 units

Compared to

Median Sold Price

Past 30 days

$281,500

Compared to


Population and Demographics

Overview

Total population 8098
Average household income $110,741

Age (%)

0 to 19
20%
20 to 34
21%
35 to 49
16%
50 to 64
19%
65 and plus
25%

Household composition (%)

Single family
65%
Single person
30%
Multi person
5%
Multi family
0%

Mother tongue (%)

English
89%
Others
5%
Italian
2%
French
2%

House tenancy (%)

Owners
76%
Renters
24%

What’s nearby?Essentials within 5 km

Local Logic

Transportation Scores

Estimated Budget