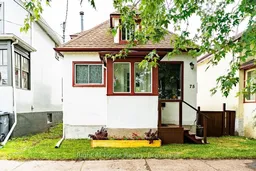
Patio, street for 75 Ontario St, Thunder Bay Ontario P7B 3G1
21 hours on Market

75 Ontario St, Thunder Bay, Ontario P7B 3G1

Detached
1 + 1
2
- sqft
$289,900
Get pre-qualifiedPowered by nesto
Detached
1 + 1
2
- sqft

Contact us about this property

Call

Highlights

Property Estimate

Days on market21 hours

Estimated valueNot available

Price/Sqft-

Monthly cost

Open Calculator

Description

Welcome to 75 Ontario Street! Move-in ready and packed with features, this cozy 2-bedroom, 2-bathroom home is an ideal opportunity for first-time buyers, a young couple, or anyone looking for a well-maintained home in an unbeatable location. The bright main floor features updated laminate flooring, a spacious living room, and a practical open-concept kitchen and dining area designed for everyday living and easy meal prep. The layout keeps everything within reach, making the main floor both functional and comfortable. The home offers two full bathrooms and recently upgraded appliances, making it easy to settle in and enjoy from day one. Downstairs, you'll find additional living space along with a cozy bedroom and convenient laundry area. The basement also includes a 3-piece bathroom. Whether used for guests, a home office, or additional personal space, the lower level adds valuable flexibility to the home. Step outside to the fully fenced backyard, offering a great space for kids, pets, gardening, or relaxing outdoors. The property also features a back-lane driveway with convenient street access. And the location is truly hard to beat! Enjoy being within walking distance of Lakehead University and Confederation College, restaurants, banks, pharmacies, public transit, the post office, Thunder Bay Marina, and the Thunder Bay Art Gallery. Clean, comfortable, and well maintained, this charming home offers the perfect combination of affordability, convenience, and location. A fantastic opportunity for first-time buyers looking to make their move into homeownership!


Property Details

Style1 1/2 Storey
View-
Age of property-
SqFt-
Lot Size3,100 SqFt(124 x 25)
Parking Spaces2
MLS ®NumberX13684188
Community NameMcKellar Park
Data SourceTRREB
Listing byRight At Home Realty

Features

Heating: Forced Air
Cooling: Other
Basement: Full, Part Fin

Main Floor

Bathroom

Family

4.05 x 7.1

Vinyl Floor

Kitchen

3.38 x 3.07

Vinyl Floor


Features

Lot size: 3,100 SqFt

Parking

Garage spaces -

Garage type -

Total parking spaces 2


Property History

Aug 17, 2026
ListedActive
$289,900
21 hours on market
history photo preview30
Listing by trreb®
Property listed by Right At Home Realty, Brokerage
Agent Banner Image
Interested in this property?Get in touch to get the inside scoop.

Market Data - McKellar Park

Geo Zone Map ThumbnailMcKellar Park

Seller's Market

View Market Data

Detached house - for the past 30 days

Buyer's market Seller's market

Avg. Days on Market

Past 30 days

22 days

Compared to

New Listings

Past 30 days

7 listings

Compared to

Units sold

Past 30 days

5 units

Compared to

Median Sold Price

Past 30 days

$374,000

Compared to


Population and Demographics

Overview

Total population 5192
Average household income $87,436

Age (%)

0 to 19
19%
20 to 34
23%
35 to 49
18%
50 to 64
20%
65 and plus
20%

Household composition (%)

Single person
48%
Single family
45%
Multi person
7%
Multi family
0%

Mother tongue (%)

English
90%
Others
5%
French
2%
Ojibway
1%

House tenancy (%)

Owners
53%
Renters
47%

What’s nearby?Essentials within 5 km

Local Logic

Transportation Scores

Estimated Budget