308 Archibald St, Thunder Bay, Ontario P7C 3Y4
Contact us about this property
Highlights
Estimated valueThis is the price Wahi expects this property to sell for.
The calculation is powered by our Instant Home Value Estimate, which uses current market and property price trends to estimate your home’s value with a 90% accuracy rate.Not available
Price/Sqft-
Monthly cost
Open Calculator
Description
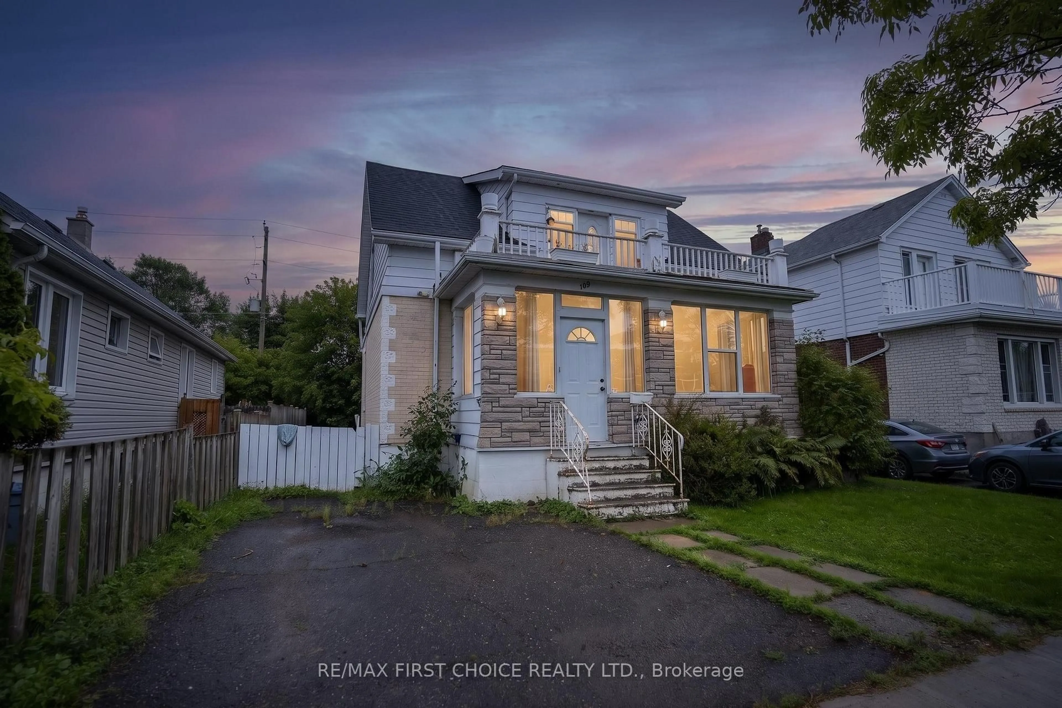
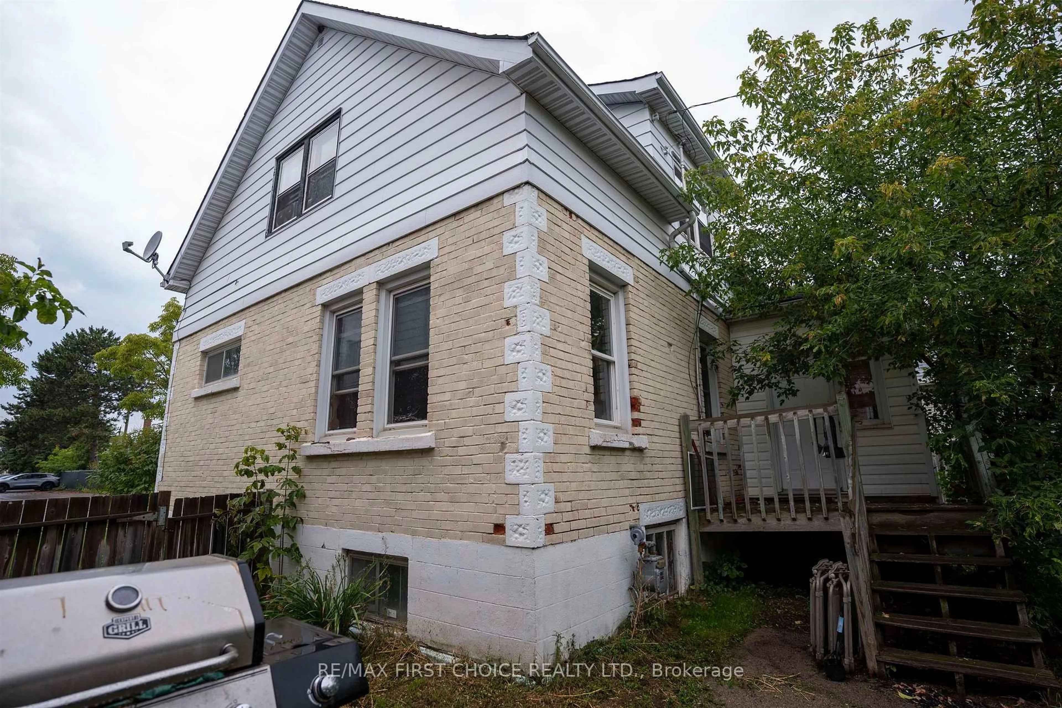
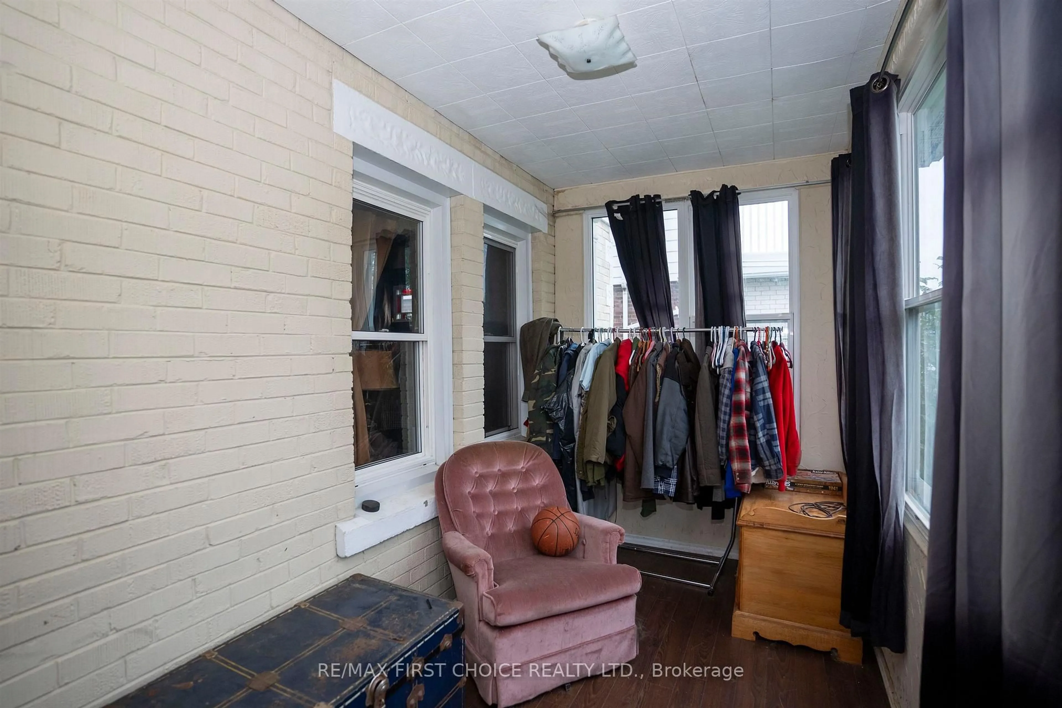
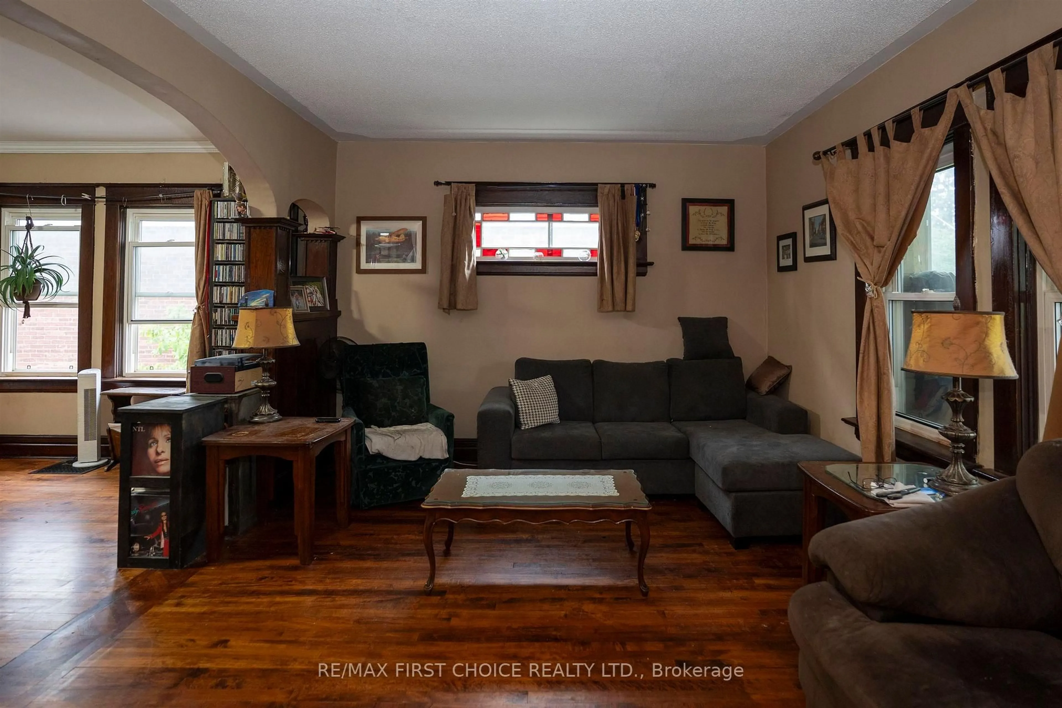
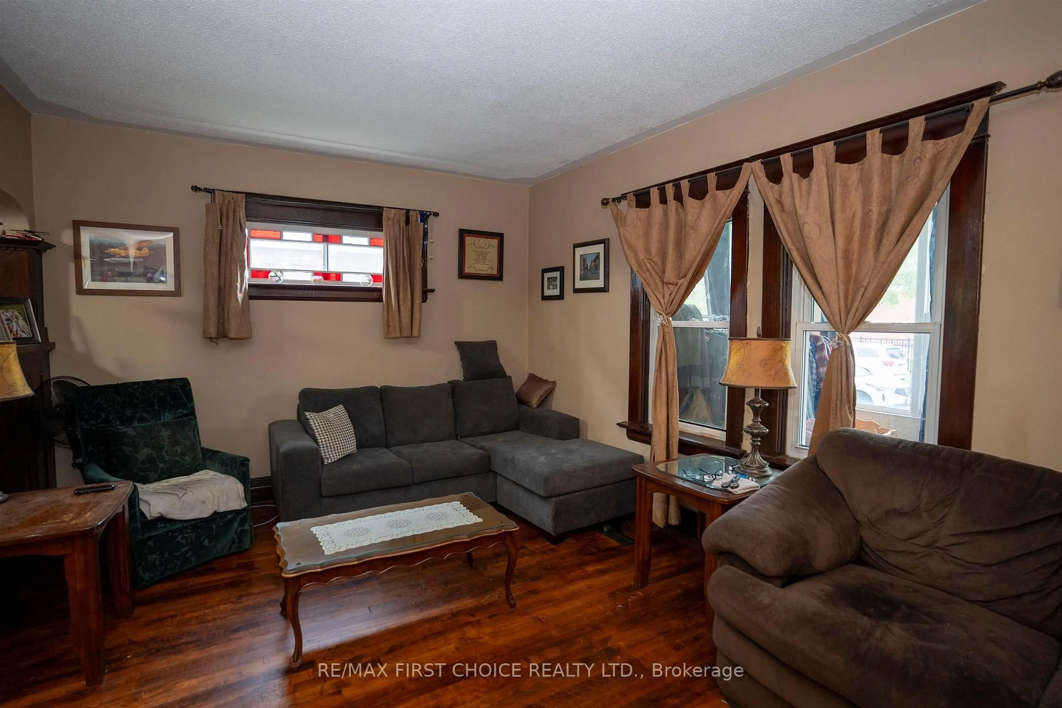
New Listing. Welcome to 308 Archibald Street North, an affordable opportunity for first-time buyers looking for a solid home with plenty of space and added potential. Located in the established McKellar Park area, this charming 1.5-storey home offers hardwood floors, a spacious living room, formal dining room and a functional kitchen with oak cabinetry and dishwasher. Upstairs you'll find 3 bedrooms, a 4-piece bathroom and surprisingly generous closet space throughout. Enjoy both a large front and back porch, a good-sized backyard with fire pit, plus a wired detached garage for extra storage or parking. The lower level adds even more flexibility with a 1-bedroom, spacious living area and 3-piece bathroom, making it ideal for extended family or additional living space. With a newer furnace, 100-amp breaker panel and some updated windows, this is a great opportunity to get into home ownership at an approachable price point and make it your own.
Property Details
Interior
Features
Main Floor
Living
3.53 x 4.87Hardwood Floor
Kitchen
3.04 x 3.44Linoleum
Bathroom
Dining
3.53 x 4.87Hardwood Floor
Exterior
Features
Property History
 38
38

