trreb/IMG-X13830596_a9c9ed20-55b8-40a3-9e2f-bf2a564de2f9-l.jpg
2 days on Market

6590 Townline Rd, Thunder Bay, Ontario P7G 1W3

Detached
2 + 1
1
~700-1100 sqft
$325,000
Get pre-qualifiedPowered by nesto
Detached
2 + 1
1
~700-1100 sqft

Contact us about this property

Call

Highlights

Property Estimate

Days on market2 days

Estimated valueNot available

Price/Sqft$380/sqft

Monthly cost

Open Calculator

Description

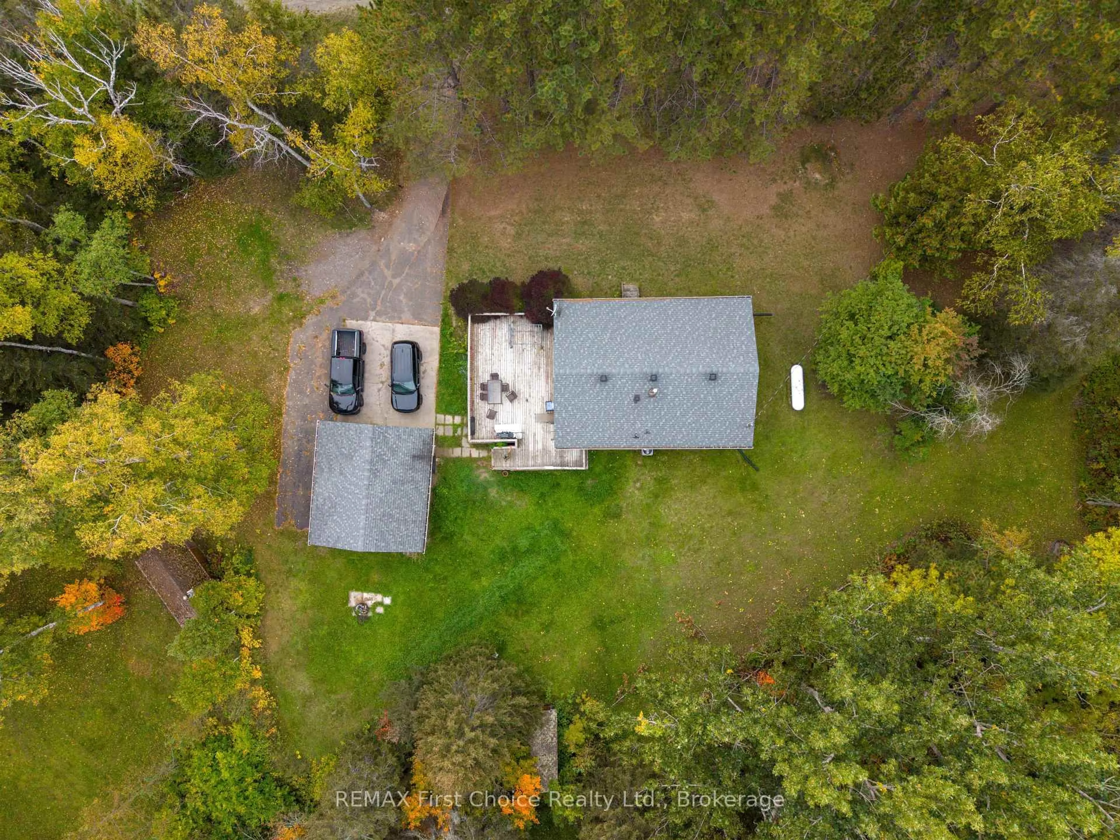
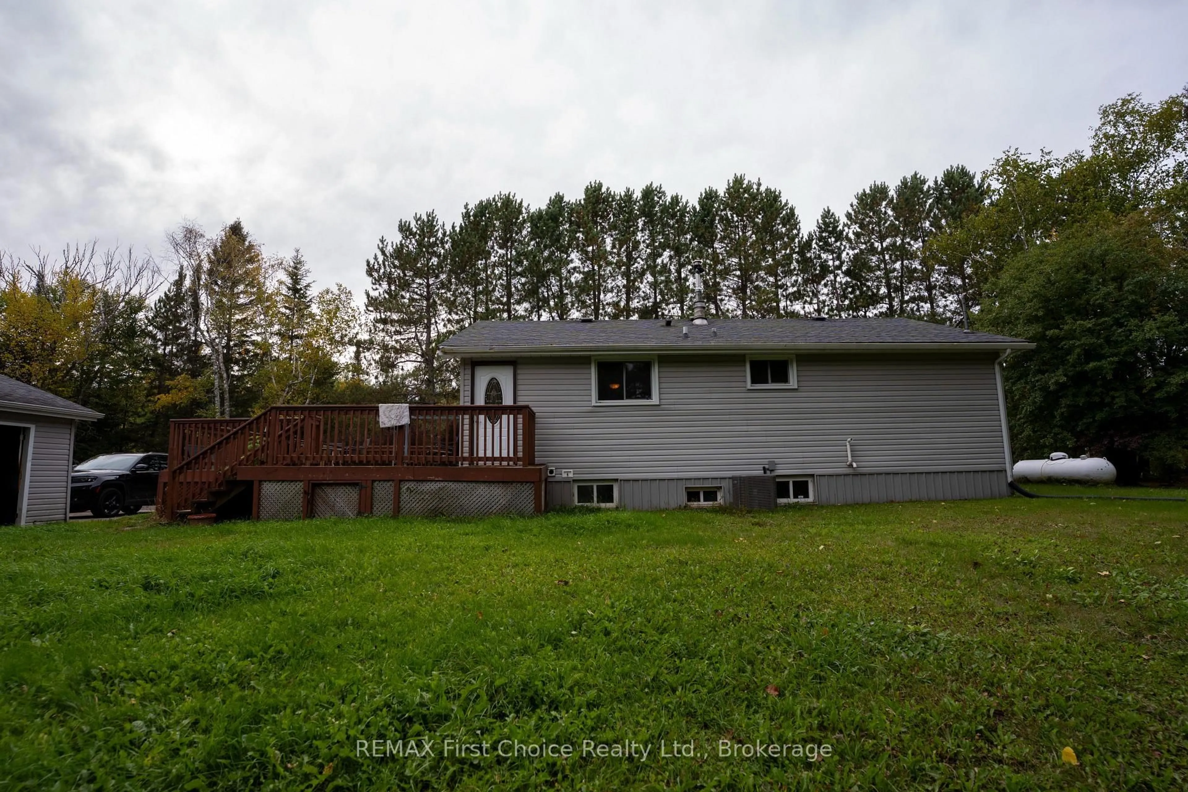
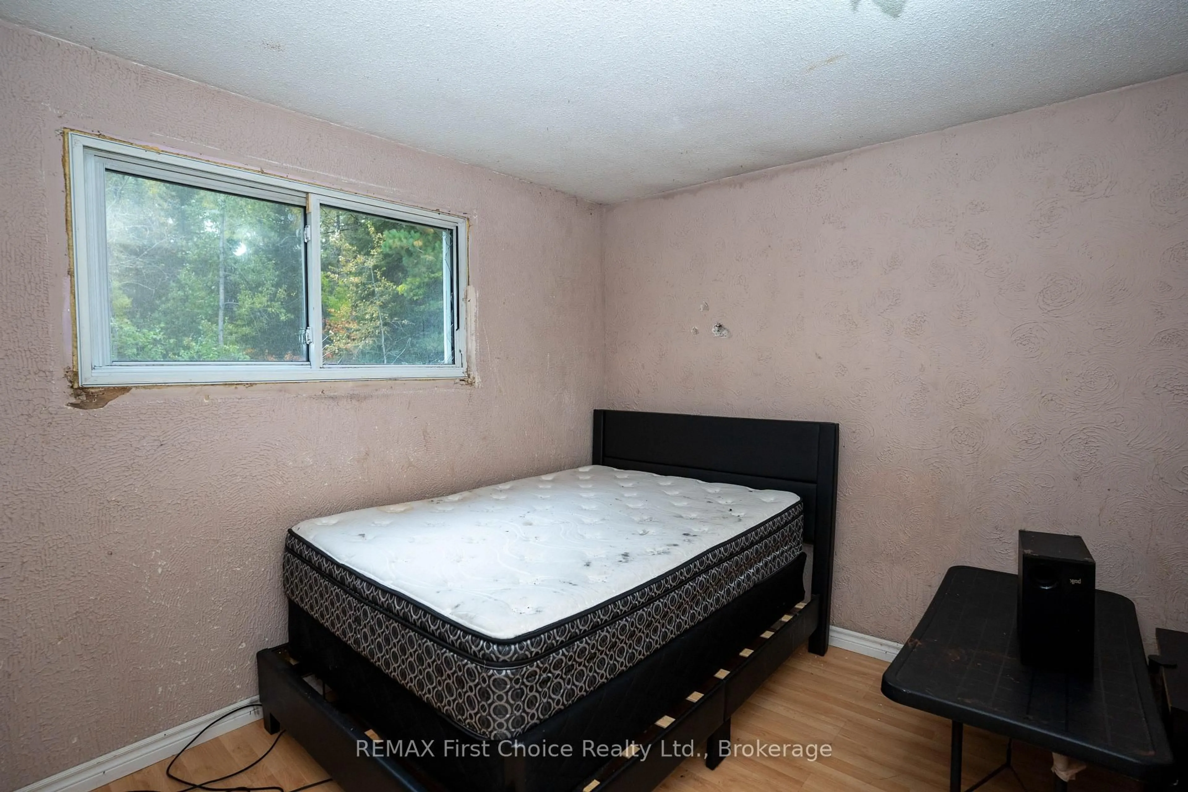
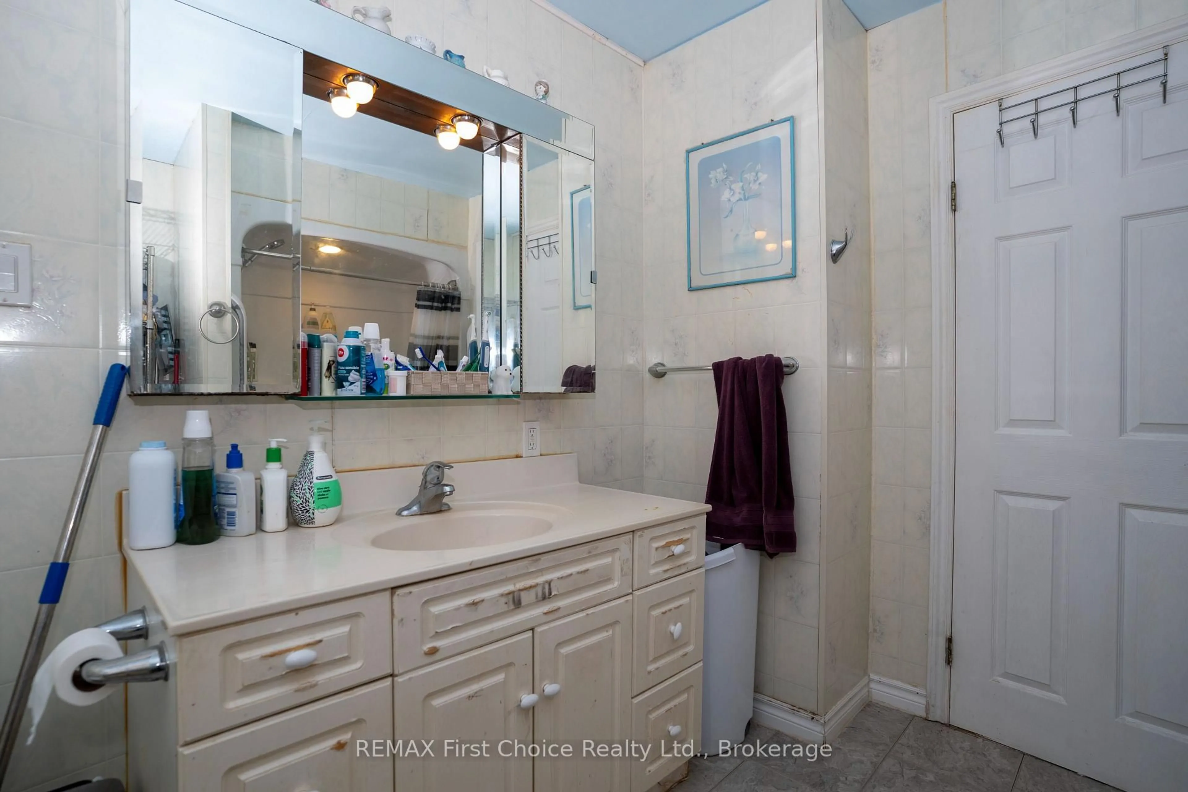
New Listing. Looking for space, privacy and potential? Welcome to 6590 Townline Road, a rural property set on approximately 9.8 acres with plenty of room to make it your own. If you're willing to roll up your sleeves, tackle a little TLC and aren't afraid of a paintbrush, this property offers a great opportunity to create the country home you've been looking for.The main floor features a spacious living room, dine-in kitchen and two bedrooms, including a generously sized primary bedroom. The home was previously configured with three bedrooms on the main floor, offering the potential to convert the space back if additional bedrooms are needed. The lower level provides a third bedroom along with additional space to suit your needs.Outside is where this property really shines! Enjoy a spacious deck overlooking your own piece of the countryside, a detached two-car garage, separate barn with concrete floor and a sauna house that, with a little care, could become a great country retreat. Walking and wheeling trails wind through the property, while the acreage provides plenty of room for ATVs, snowmobiles, trailers, boats and all your recreational toys.With 9.8 acres to explore and plenty of possibilities inside and out, this is an opportunity for someone with a little vision to add their own finishing touches and enjoy the space and freedom of rural living. Bring your ideas, bring your paintbrush and come see the potential at 6590 Townline Road!


Property Details

StyleBungalow
View-
Age of property-
SqFt~700-1100 SqFt
Lot Size426,995 SqFt(598.05 x 713.98)
Parking Spaces6
MLS ®NumberX13830596
Community NameMcIntyre
Data SourceTRREB
Listing byREMAX First Choice Realty Ltd.

Features

Heating: Forced Air
Cooling: Central Air
Basement: Part Fin

Main Floor

Living

5.18 x 4.12

Kitchen

4.01 x 3.15

B/I Dishwasher

Primary

5.31 x 4.12

Large Closet

2nd Br

3.12 x 3.02


Features

Lot size: 426,995 SqFt

Parking

Garage spaces 2

Garage type Detached

Other parking spaces 4

Total parking spaces 6


Property History

Sep 26, 2026
ListedActive
$325,000
2 days on market
history photo preview40
Listing by trreb®
Property listed by REMAX First Choice Realty Ltd., Brokerage
Agent Banner Image
Interested in this property?Get in touch to get the inside scoop.

Market Data - McIntyre

Geo Zone Map ThumbnailMcIntyre

Strong Seller's Market

View Market Data

Detached house - for the past 30 days

Buyer's market Seller's market

Avg. Days on Market

Past 30 days

20 days

Compared to

2025

0 day

2024

0 day

New Listings

Past 30 days

5 listings

Compared to

2025

0 listing

2024

0 listing

Units sold

Past 30 days

5 units

Compared to

2025

0 unit

2024

0 unit

Median Sold Price

Past 30 days

$650,000

Compared to


Population and Demographics

Overview

Total population 7900
Average household income $150,180

Age (%)

0 to 19
23%
20 to 34
16%
35 to 49
20%
50 to 64
24%
65 and plus
18%

Household composition (%)

Single family
79%
Single person
20%
Multi person
2%
Multi family
0%

Mother tongue (%)

English
88%
Italian
3%
Others
3%
French
2%
Finnish
2%

House tenancy (%)

Owners
91%
Renters
9%

What’s nearby?Essentials within 5 km

Local Logic

Transportation Scores

Estimated Budget