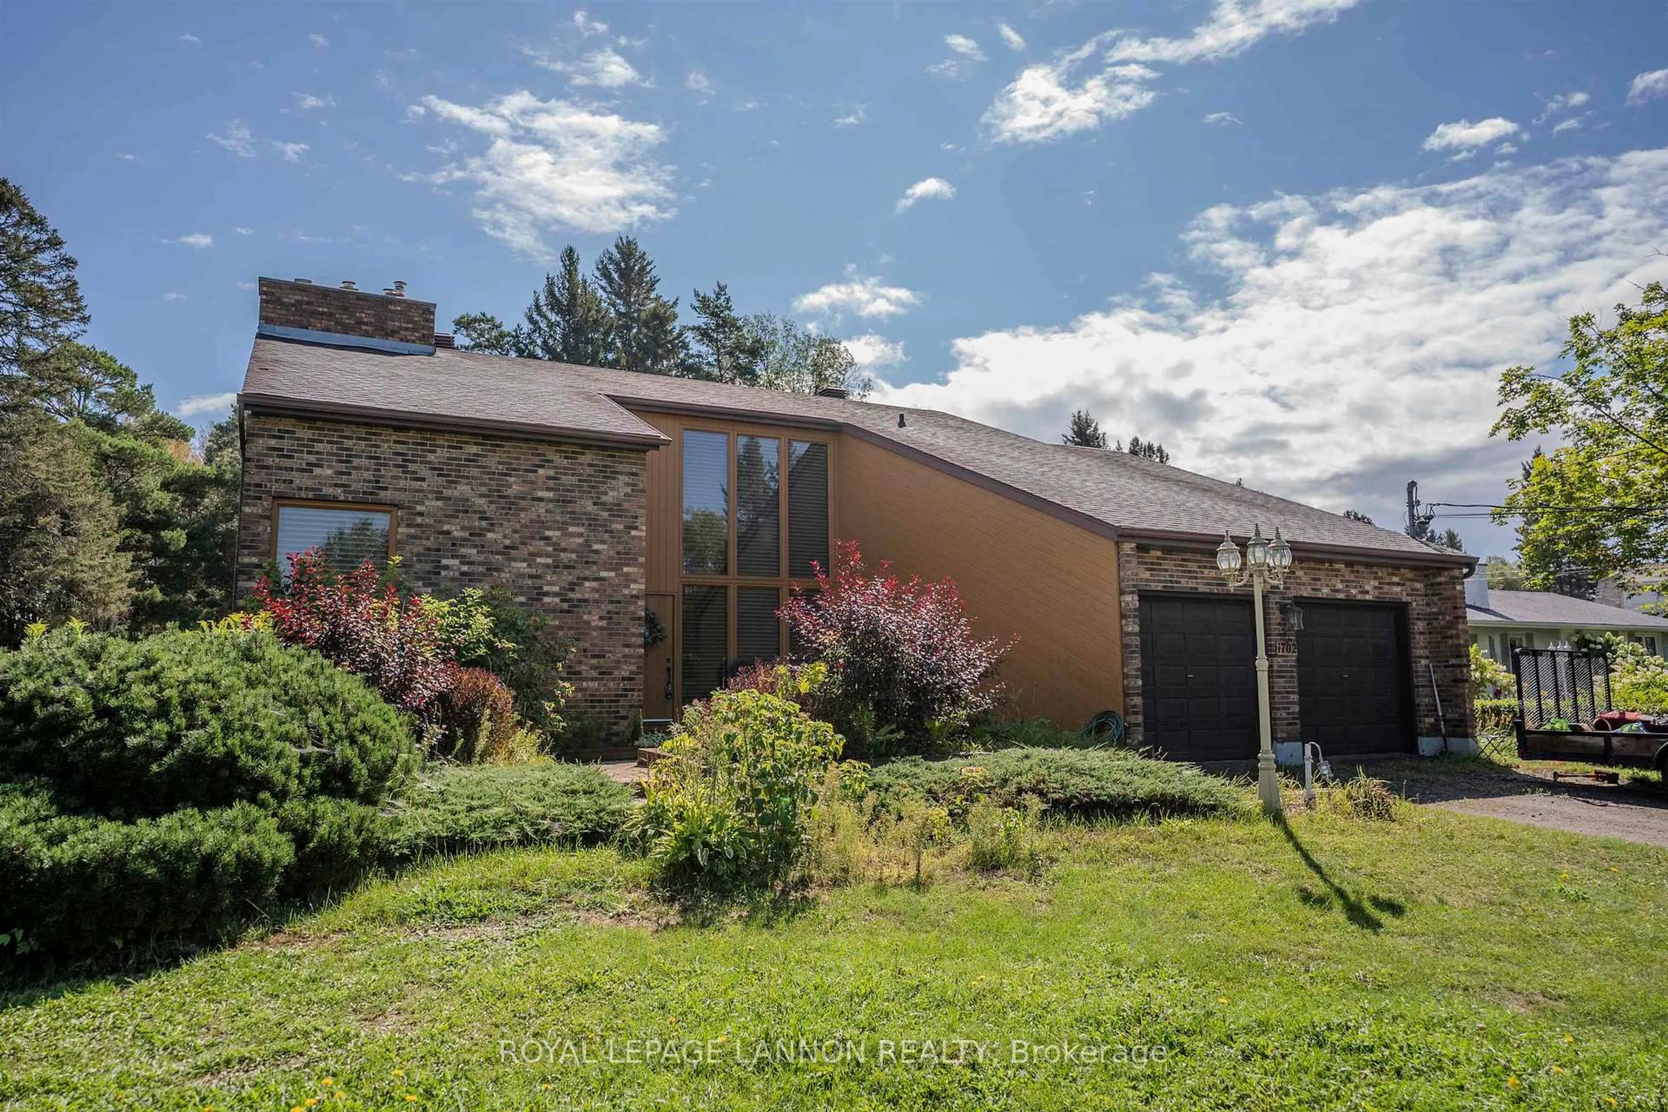
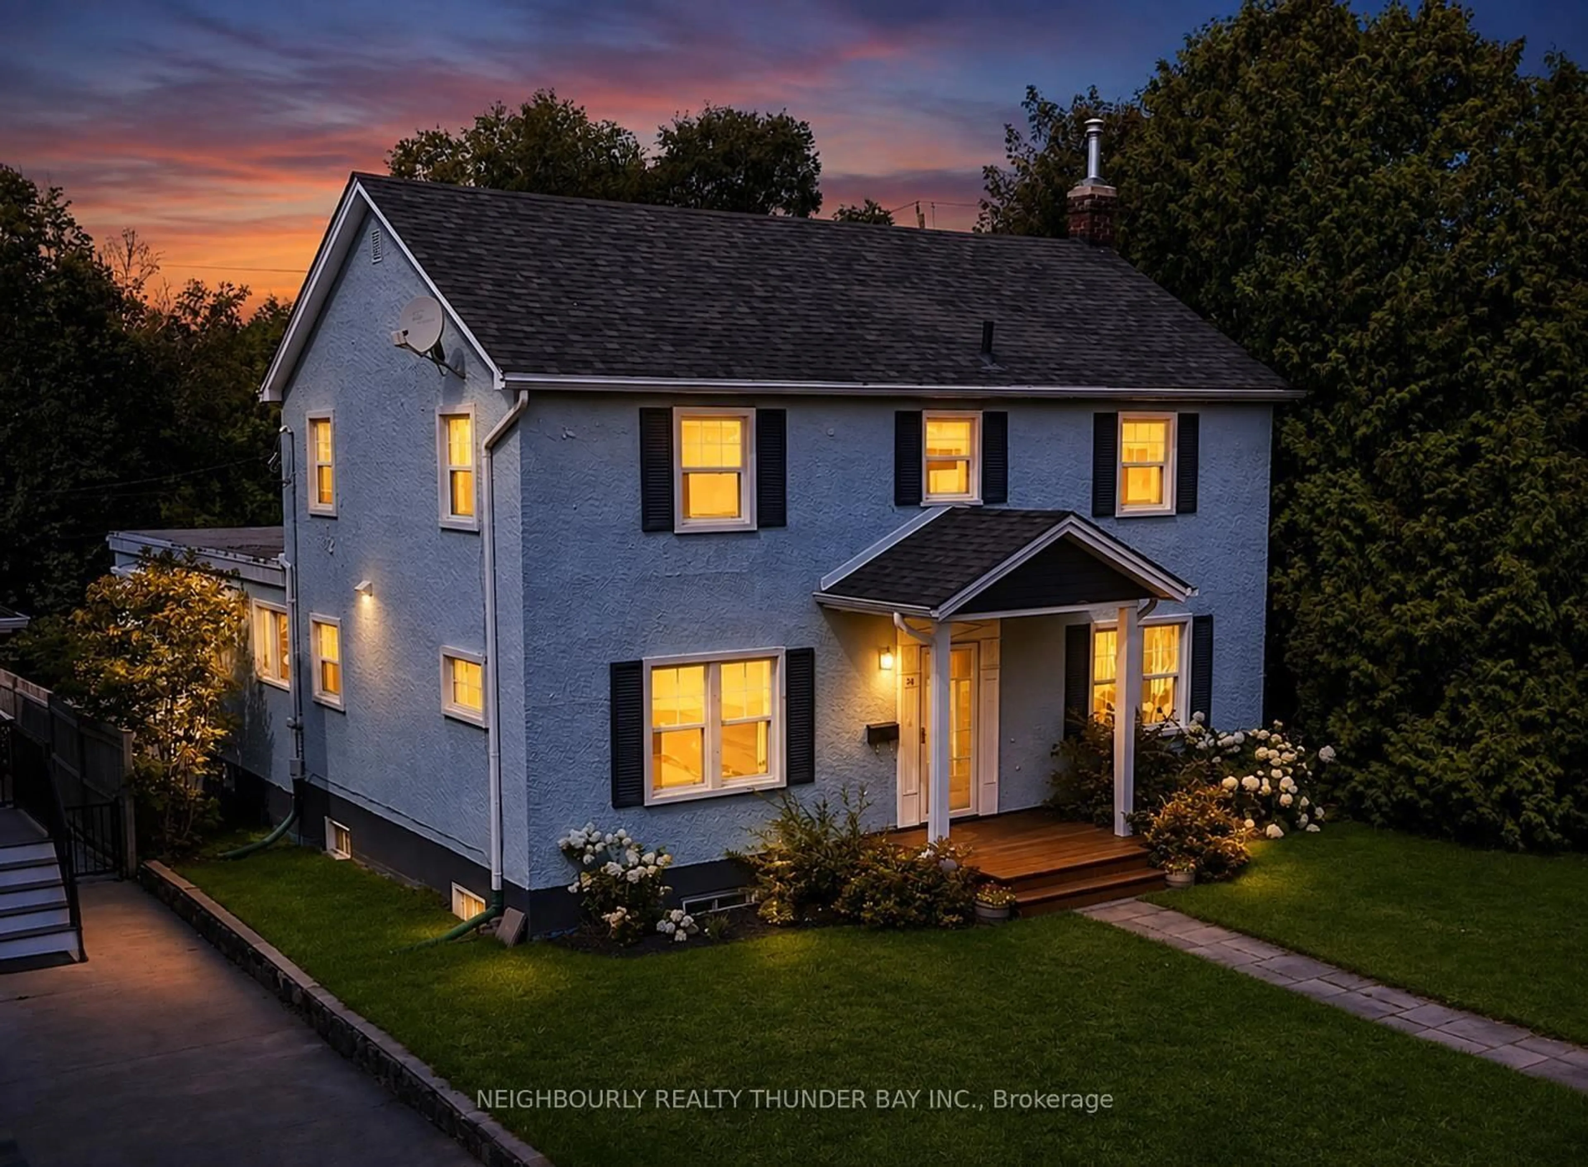
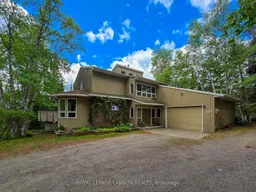
Nestled on nearly 10 acres of picturesque hilltop paradise, this stunning 5-bedroom, 3.5-bathroom two-storey home offers the perfect blend of space, privacy, and modern comfort. Step inside to discover soaring ceilings in the impressive living room, creating a bright and airy atmosphere, while a second main-floor living area offers flexibility as a formal dining room, family room, or home office. The beautifully updated kitchen is the heart of the home, featuring quartz countertops, a large island, and a charming eat-in nook overlooking the surrounding natural beauty. The main-floor primary suite provides a peaceful retreat with direct deck access through patio doors, a walk-through closet, and a spacious 4-piece ensuite. A convenient 2-piece powder room completes the main level. Upstairs, you'll find two generously sized bedrooms, each with its own private balcony, along with a full bathroom. The fully finished walkout basement expands your living space with a cozy rec room centered around a wood-burning fireplace, two additional bedrooms, another full bathroom, and a laundry room, ideal for guests, a growing family, or multi-generational living. Complete with an attached garage and surrounded by breathtaking views, mature trees, and exceptional privacy, this remarkable property offers a rare opportunity to enjoy country living at its finest while still being within easy reach of amenities. A true private paradise waiting to be discovered.
Inclusions: Fridge, Washer, Dryer, Small fridge&chest freezer in basement, Wooden play structure in yard, Ikea bookshelf in basement bdrm, armour in basement bdrm,2 wooden shelving units in storage rm, piano, purple couch & chair, coffee table, two kitchen stools, 2nd floor small white desk, any fire wood left

 Listing by trreb®