405 Waverley St #1304, Thunder Bay, Ontario P7B 1B8
Contact us about this property
Highlights
Estimated valueThis is the price Wahi expects this property to sell for.
The calculation is powered by our Instant Home Value Estimate, which uses current market and property price trends to estimate your home’s value with a 90% accuracy rate.Not available
Price/Sqft$422/sqft
Monthly cost
Open Calculator
Description
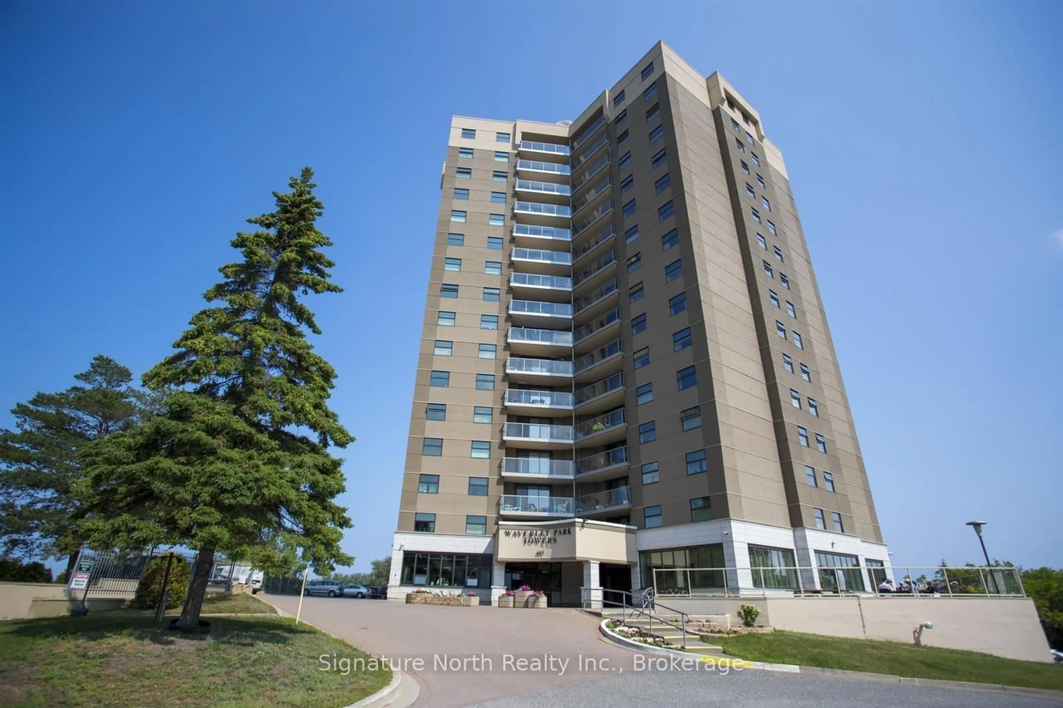
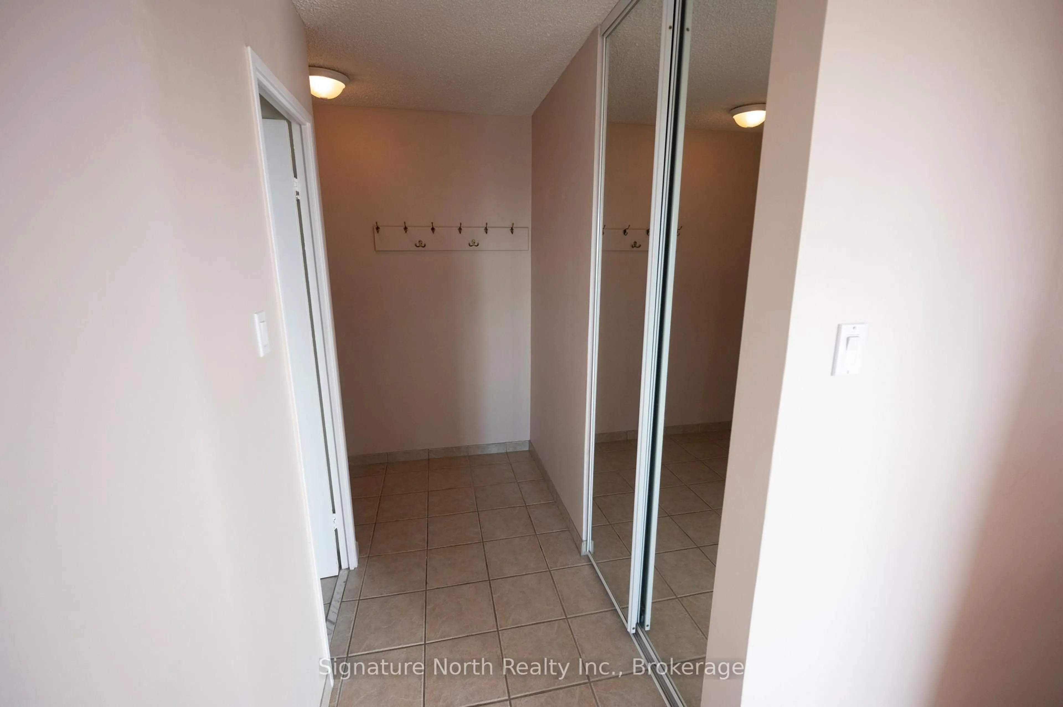
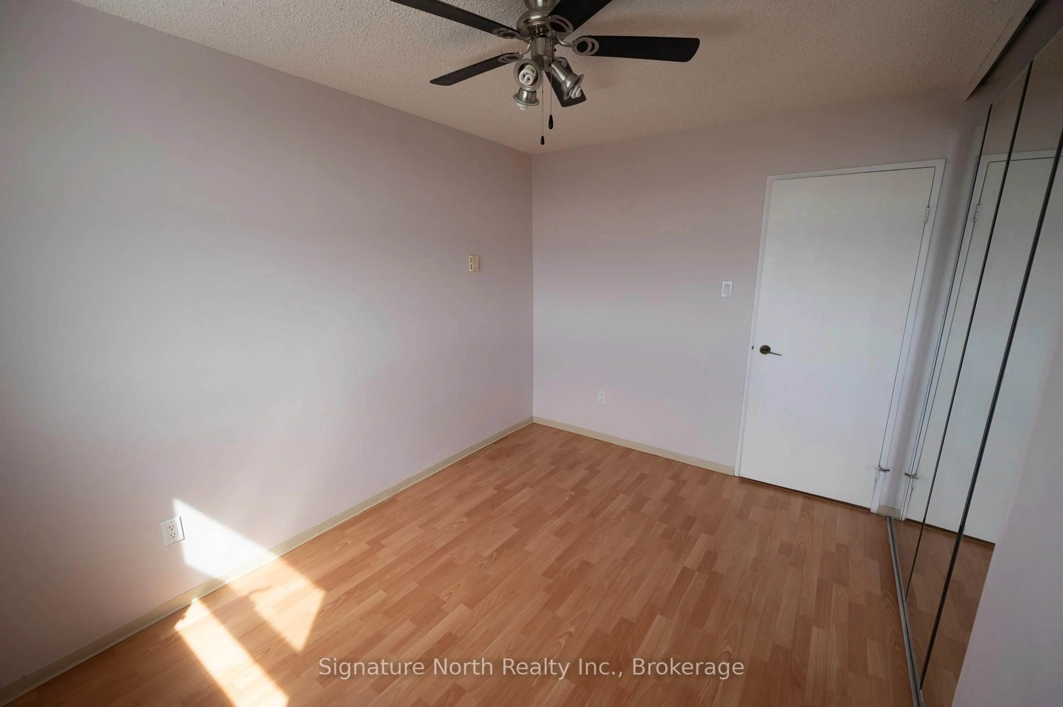
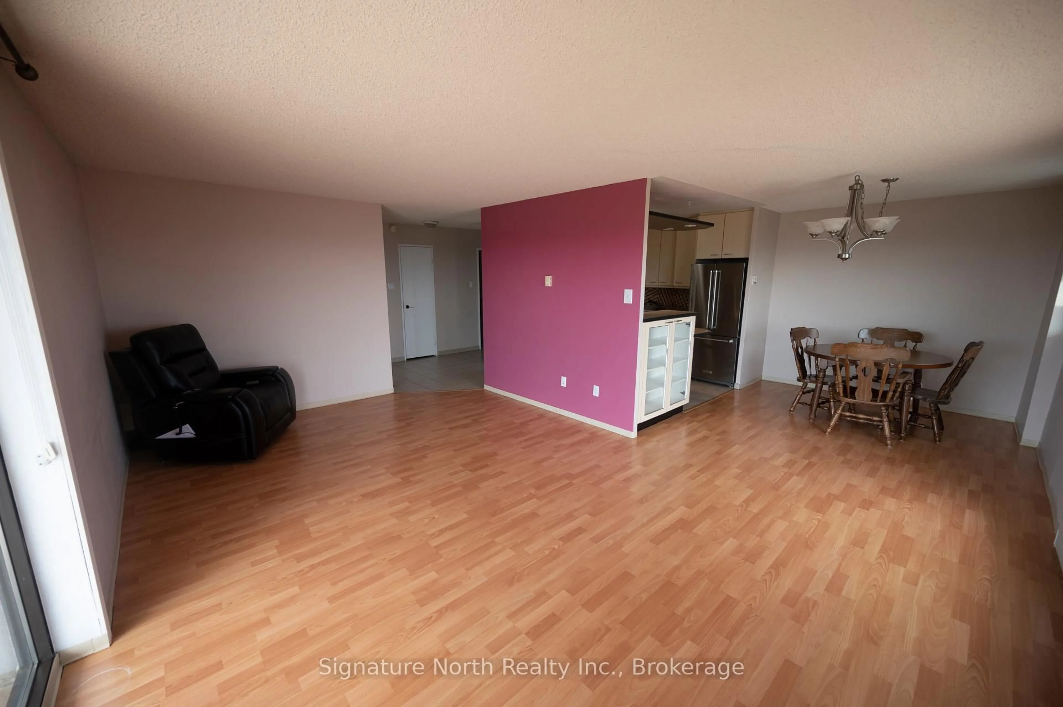
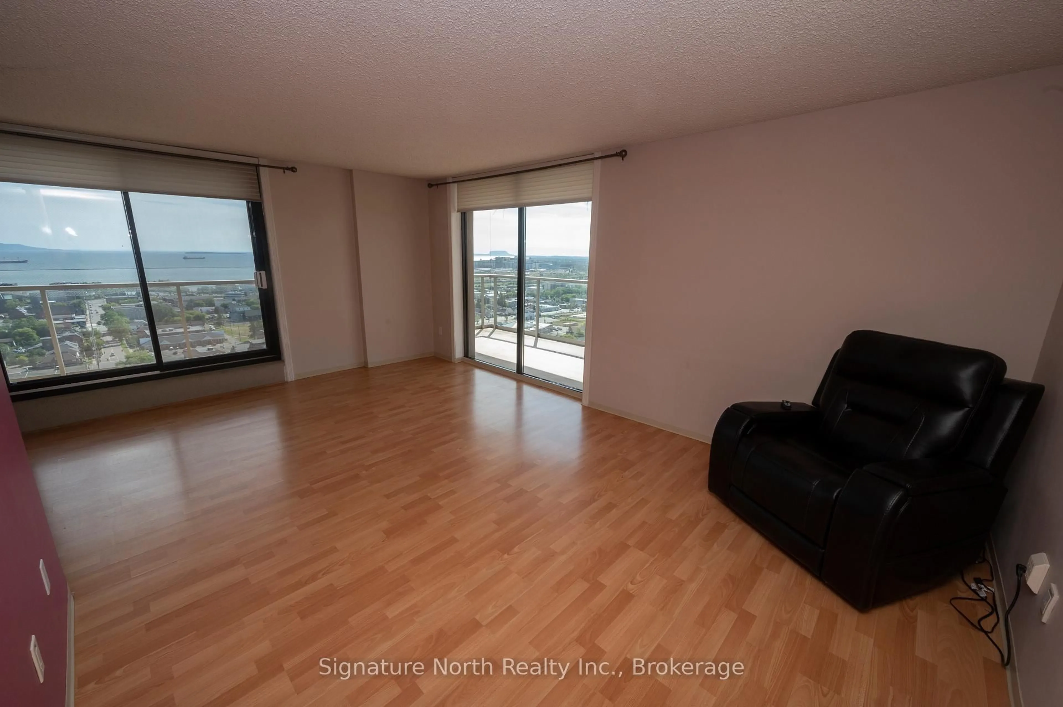
Waverley Park Towers Condo with Stunning Views! Highly desirable #4 location at Waverley Park Towers, offering some of the building's most impressive views of Lake Superior and the Sleeping Giant. This 2-bedroom unit also includes a conveniently located indoor parking spot. The bright, open layout features a spacious living room and kitchen with dining area and appliances included. The large primary bedroom offers beautiful views and a 2-piece ensuite, while a second bedroom and 4-piece bathroom complete the layout. A standout feature is the wraparound balcony, where the desirable #4 location provides stunning panoramic views of Lake Superior and the Sleeping Giant. This smoke-free building offers multiple elevators, visitor parking, laundry facilities, indoor pool with sauna, and gym. Conveniently located close to shopping, parks, downtown, and all amenities. A fantastic opportunity for low-maintenance condo living in one of the building's most desirable locations.
Property Details
Interior
Features
Main Floor
Living
5.79 x 3.68Laminate / Sliding Doors
Primary
4.6 x 3.28Laminate / 2 Pc Ensuite
Kitchen
3.35 x 3.07B/I Microwave / B/I Dishwasher / Tile Floor
Dining
3.53 x 2.74Laminate / Sliding Doors
Exterior
Features
Parking
Garage spaces 1
Garage type Underground
Other parking spaces 0
Total parking spaces 1
Condo Details
Amenities
Elevator, Games Room, Gym, Indoor Pool, Party/Meeting Room, Visitor Parking
Inclusions
Property History
 48
48

