172 Ray Blvd, Thunder Bay, Ontario P7B 4C7
Contact us about this property
Highlights
Estimated valueThis is the price Wahi expects this property to sell for.
The calculation is powered by our Instant Home Value Estimate, which uses current market and property price trends to estimate your home’s value with a 90% accuracy rate.Not available
Price/Sqft$421/sqft
Monthly cost
Open Calculator
Description
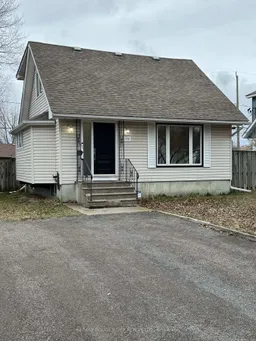
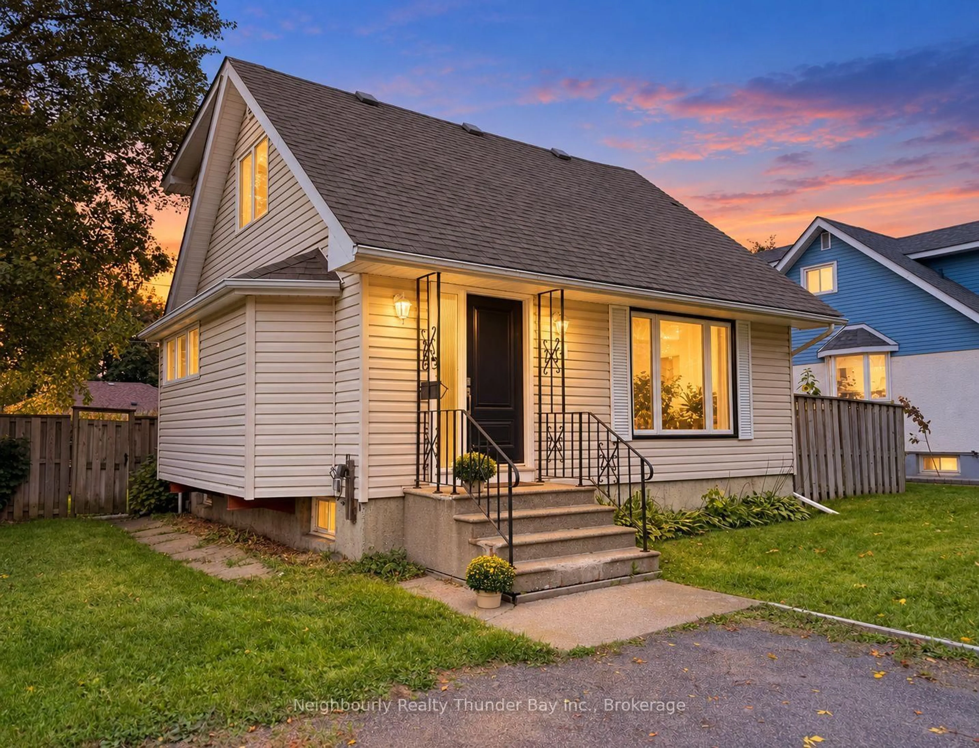
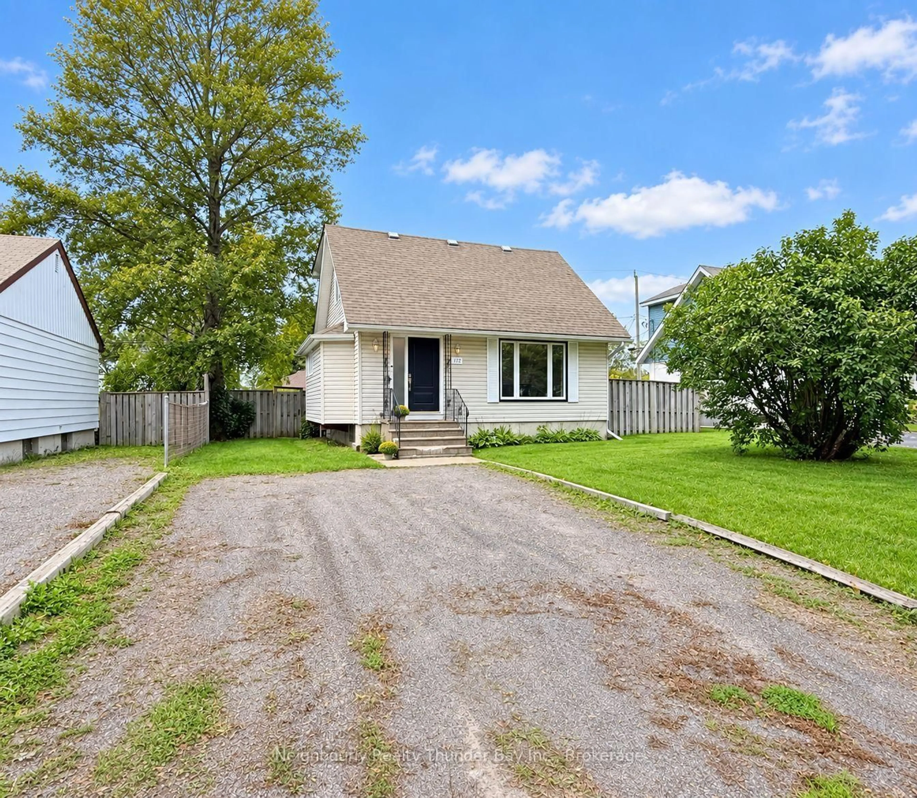
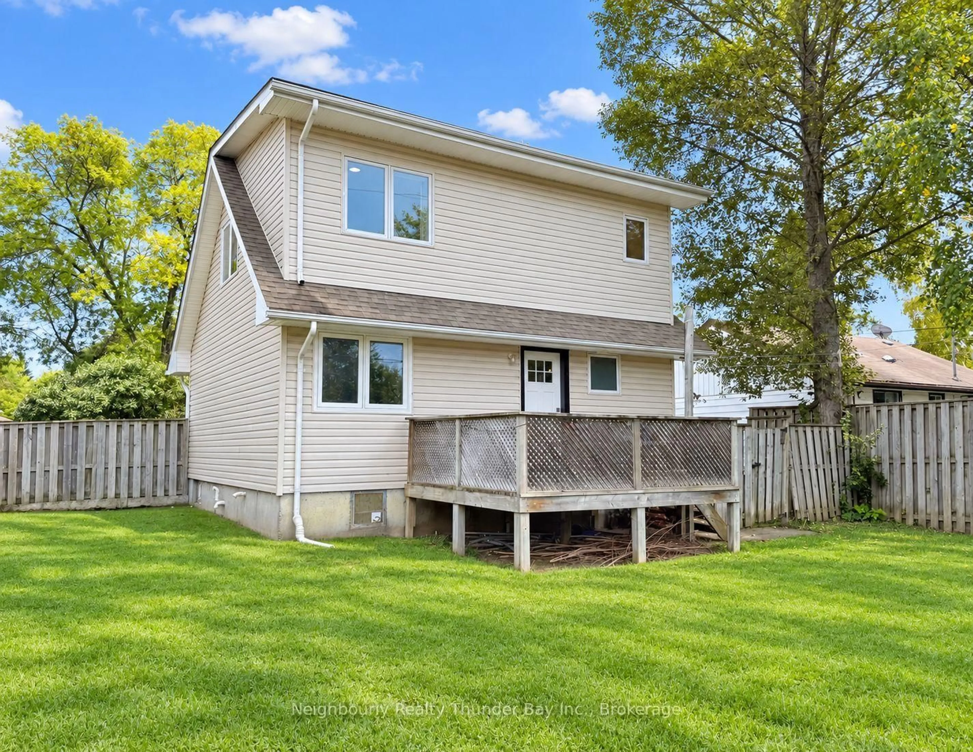
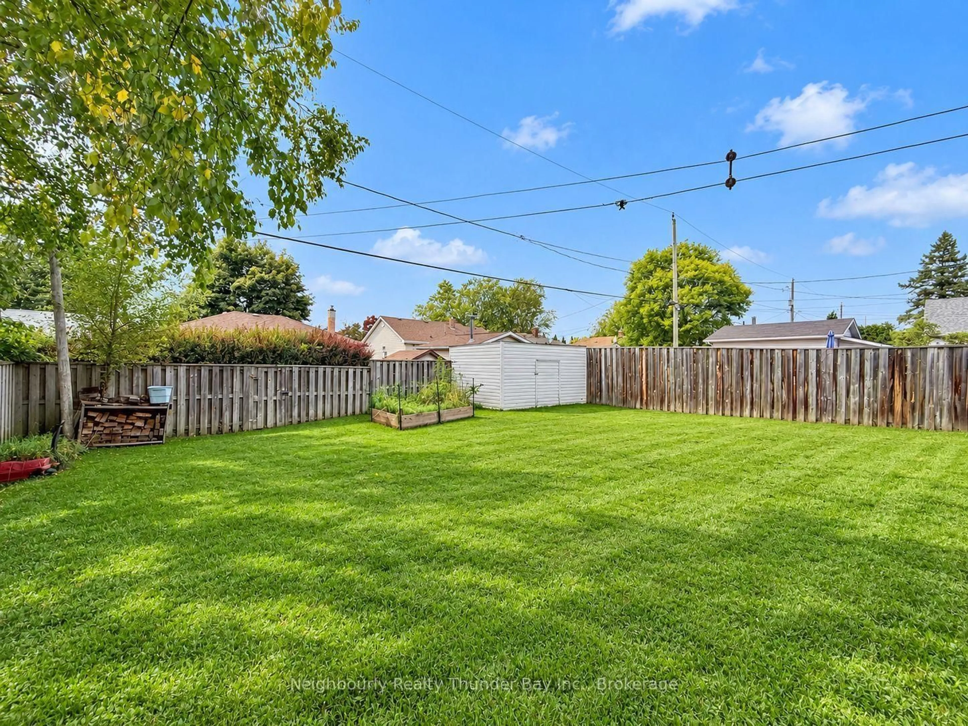
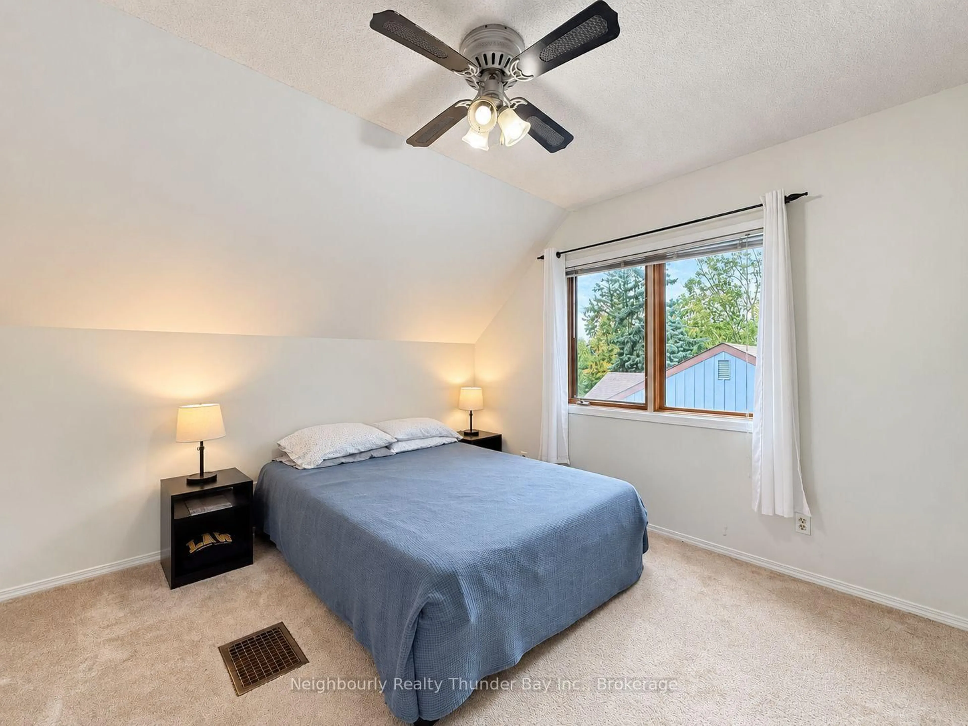
Welcome to this bright and inviting Mariday Park gem, set on a generous 50' lot in a well-established residential neighbourhood close to schools and parks. With thoughtful updates, great natural light and plenty of room to grow, this 3+1 bedroom, 1.5 bath home features a bright, open mainfloor layout with new flooring, and an updated expanded kitchen with quartz countertops and all appliances included. A large new front window fills the space with natural light, while refinished interior doors, trim and handles add a fresh, cohesive feel throughout. The main floor also offers a flexible office or third bedroom and a full 4-piece bathroom. Upstairs, a full-width rear dormer creates a full second storey and two spacious bedrooms with excellent headroom. The primary bedroom features a walk-in closet and 2-piece ensuite, while the second bedroom offers another large walk-in closet plus additional storage.The high and dry basement provides plenty of potential for future living space, with a fourth bedroom already in place and a roughed-in 3-piece bathroom. A 200-amp electrical service adds peace of mind and capacity for future plans.Outside, enjoy the large backyard with deck, storage shed with concrete floor and plenty of space for gardening, entertaining or simply enjoying the outdoors. Within walking distance of the Law School, multiple elementary schools, Carrick Park, Hillcrest Park and downtown, this turnkey home is in a great family-friendly neighbourhood, and just waiting for you to make it your own!
Property Details
Interior
Features
Main Floor
Living
4.88 x 3.56Kitchen
4.27 x 3.053rd Br
3.56 x 2.82Exterior
Features
Parking
Garage spaces -
Garage type -
Total parking spaces 4
Property History
 27
27