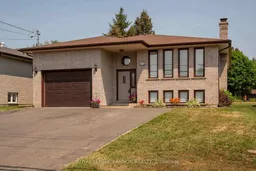
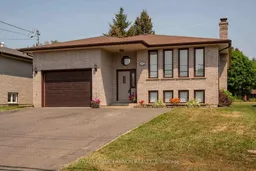
Home with brick exterior material, street for 1312 John Street Rd, Thunder Bay Ontario P7B 2A3
7 days on Market

1312 John Street Rd, Thunder Bay, Ontario P7B 2A3

Detached
2 + 2
2
- sqft
$619,999
Get pre-qualifiedPowered by nesto
Detached
2 + 2
2
- sqft

Contact us about this property

Call

Highlights

Property Estimate

Days on market7 days

Estimated valueNot available

Price/Sqft-

Monthly cost

Open Calculator

Description

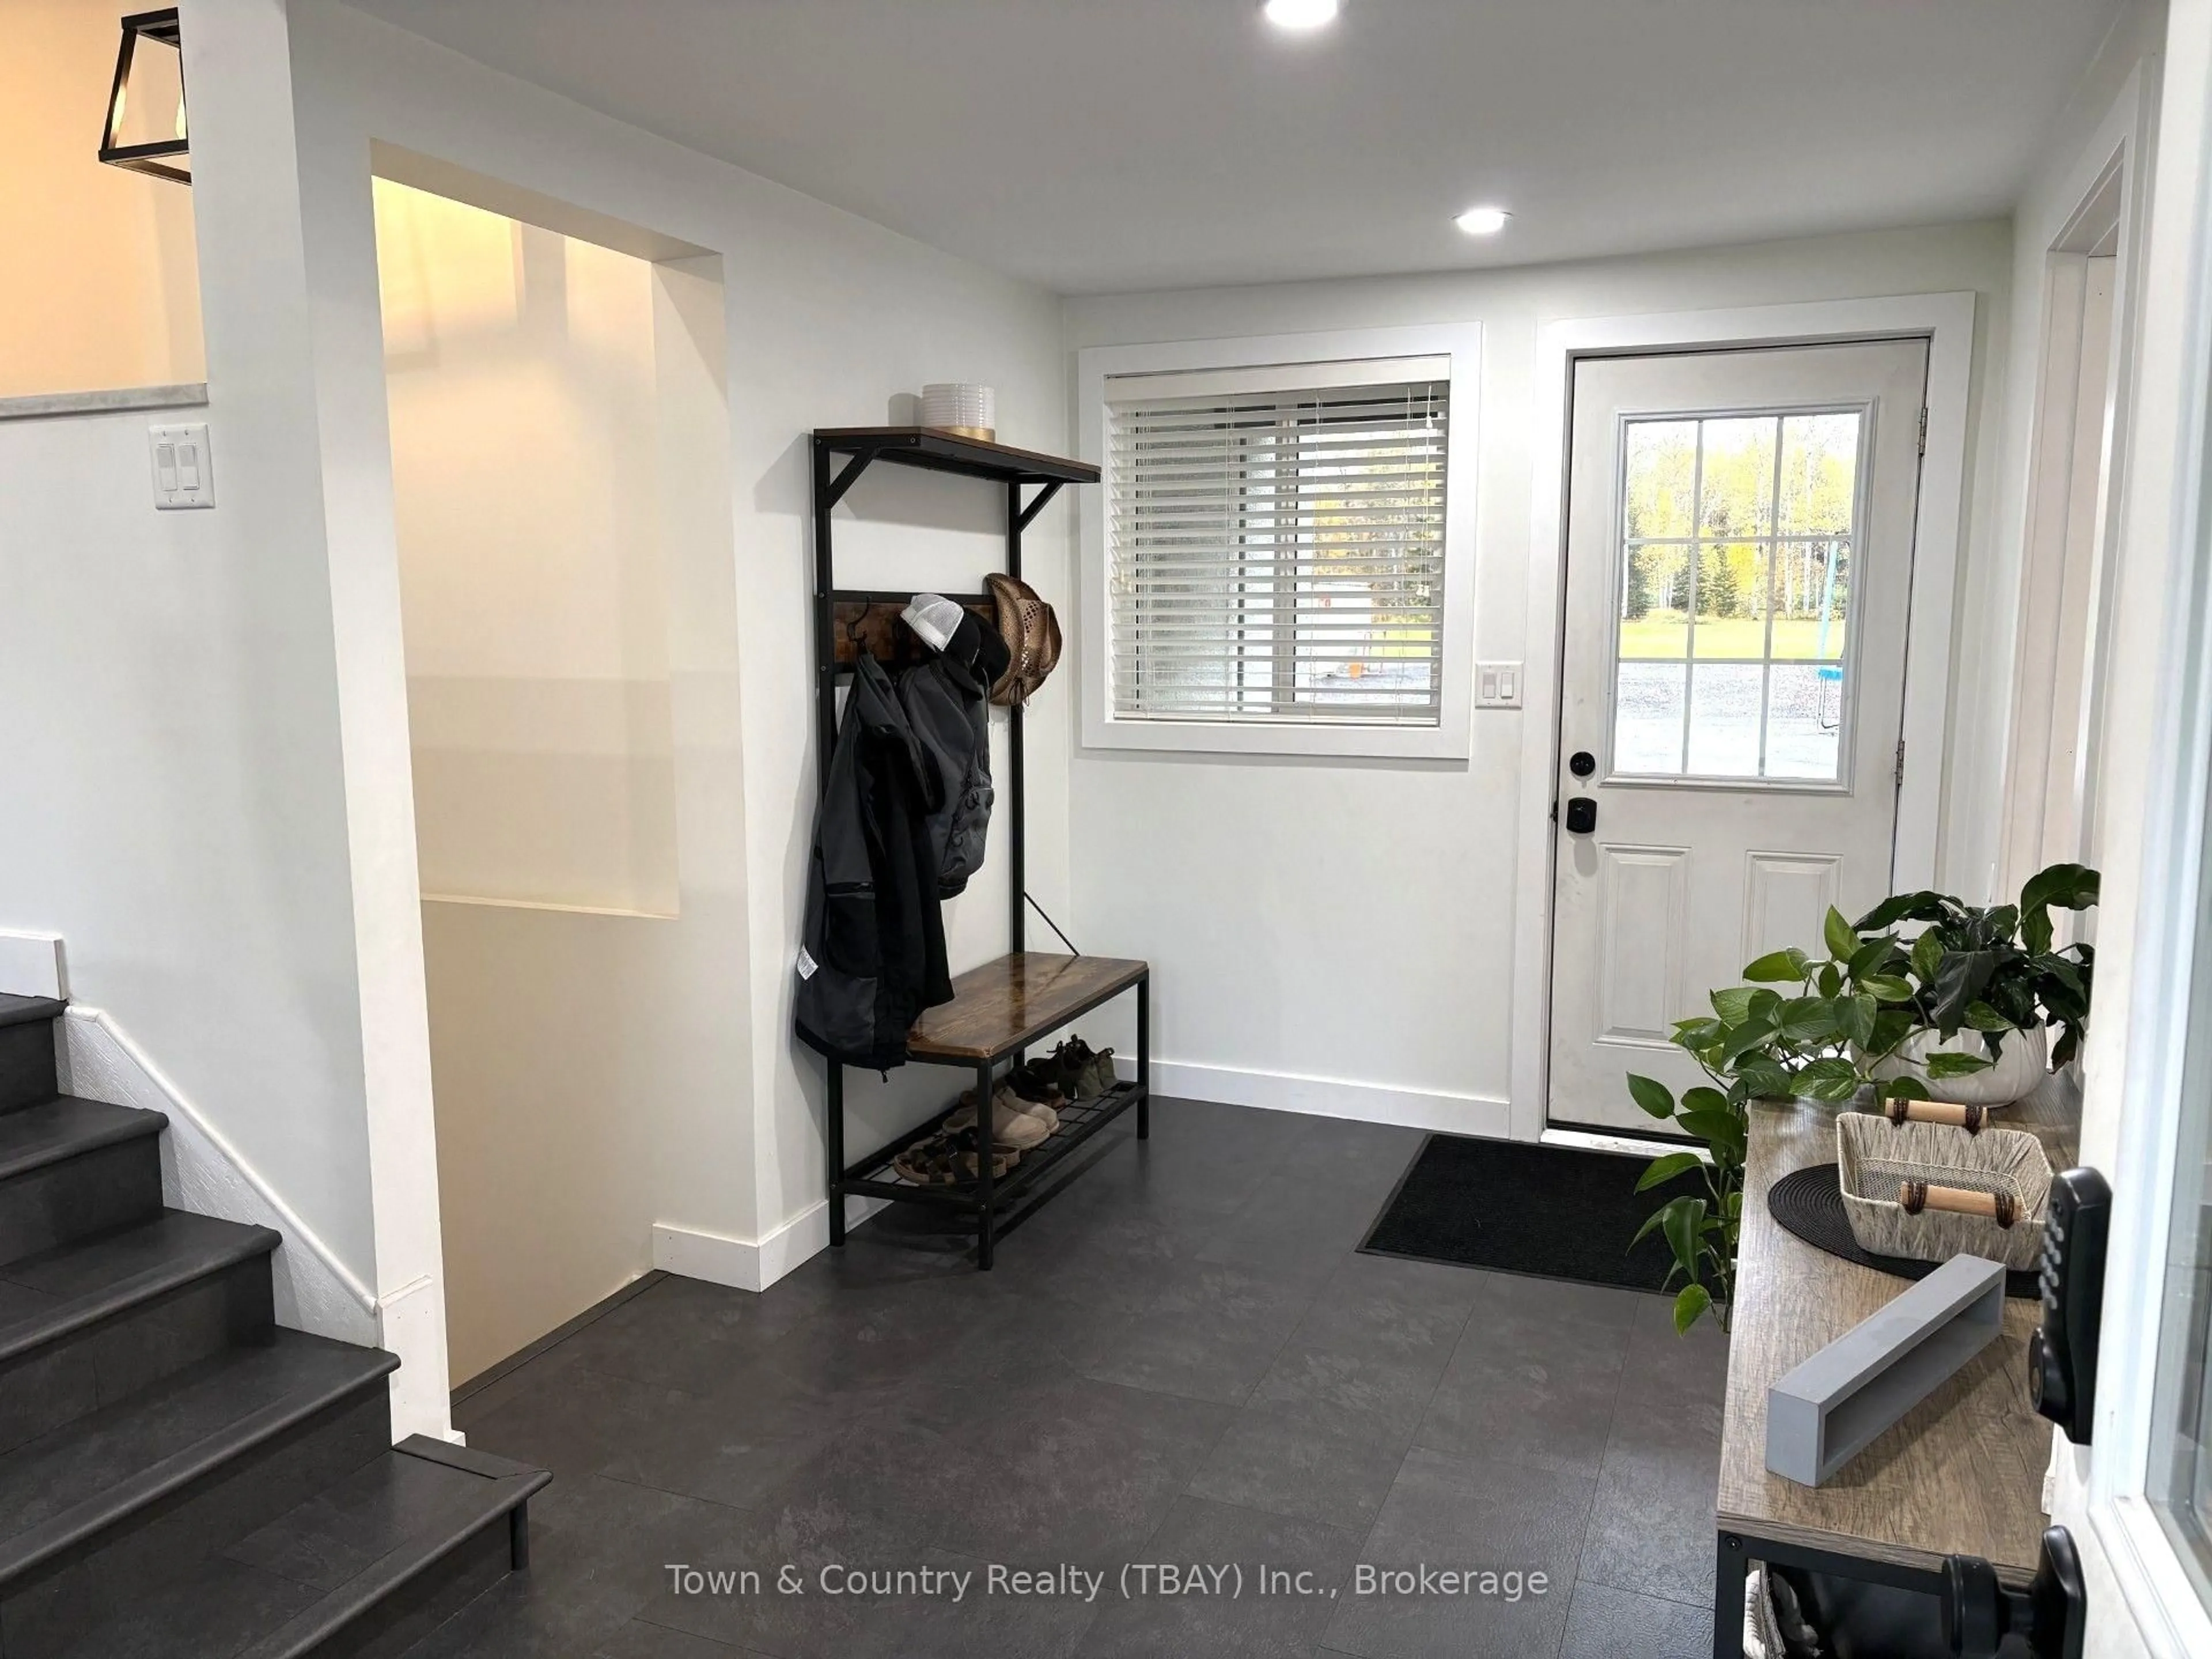
OWN THIS HOME TODAY. NO OFFER HOLDBACKS, NO GAMES. Enjoy the best of both worlds with this meticulously maintained home offering a true country-in-the-city feel! Situated on an incredible a shade under 300-foot deep lot backing onto peaceful green space, this property provides exceptional privacy and a beautiful natural setting while remaining close to all city amenities. From the moment you arrive, you'll appreciate the outstanding curb appeal, wide paved driveway, and convenient 1.5-car attached garage. Pride of ownership is evident throughout every inch of this home. Inside, you'll find a functional layout featuring two spacious bedrooms on the main level and two additional bedrooms downstairs, along with two full bathrooms to comfortably accommodate family and guests. The recently renovated lower level boasts new flooring, fresh paint, and updated trim, creating a bright and inviting space that's ready to enjoy. A second full kitchen offers outstanding flexibility for extended family, guests, or potential in-law accommodations. The home also features a large laundry room, a massive cold cellar located beneath the patio for exceptional storage.. Combining space, versatility, and an unbeatable lot in a highly desirable setting, this immaculate property is a rare opportunity you won't want to miss.


Property Details

StyleMulti-Level
View-
Age of property-
SqFt-
Lot Size15,762 SqFt(297.47 x 52.99)
Parking Spaces4
MLS ®NumberX13633238
Community NameJumbo Gardens
Data SourceTRREB
Listing byROYAL LEPAGE LANNON REALTY

Features

Heating: Forced Air
Cooling: Other
Basement: Finished, Full

Main Floor

Primary

4.26 x 3.96

Kitchen

5.79 x 3.04

2nd Br

3.35 x 3.35

Dining

3.96 x 4.87


Features

Lot size: 15,762 SqFt

Parking

Garage spaces -

Garage type -

Total parking spaces 4


Property History

Aug 4, 2026
ListedActive
$619,999
7 days on market
history photo preview39
Listing by trreb®
Property listed by ROYAL LEPAGE LANNON REALTY, Brokerage
Agent Banner Image
Interested in this property?Get in touch to get the inside scoop.
Market Data - Jumbo Gardens

Geo Zone Map ThumbnailJumbo Gardens

Strong Seller's Market

View Market Data

Detached house - for the past 30 days

Buyer's market Seller's market

Avg. Days on Market

Past 30 days

33 days

Compared to

New Listings

Past 30 days

3 listings

Compared to

Units sold

Past 30 days

2 units

Compared to

Median Sold Price

Past 30 days

$424,950

Compared to


Population and Demographics

Overview

Total population 3437
Average household income $121,082

Age (%)

0 to 19
22%
20 to 34
16%
35 to 49
17%
50 to 64
22%
65 and plus
23%

Household composition (%)

Single family
66%
Single person
30%
Multi person
4%
Multi family
0%

Mother tongue (%)

English
83%
Italian
6%
Others
4%
Finnish
3%
French
2%

House tenancy (%)

Owners
74%
Renters
26%

What’s nearby?Essentials within 5 km

Local Logic

Transportation Scores

Estimated Budget