46 mins on Market

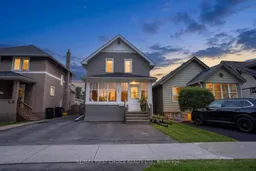
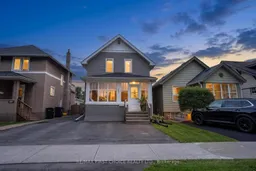
423 Marks St, Thunder Bay, Ontario P7E 1M4

Detached
3 + 1
2
- sqft
$350,000
Get pre-qualifiedPowered by nesto
Detached
3 + 1
2
- sqft

Contact us about this property

Call

Highlights

Property Estimate

Days on market46 mins

Estimated valueNot available

Price/Sqft-

Monthly cost

Open Calculator

Description

New Listing. Welcome to 423 Marks Street South, a charming character home in one of those neighbourhoods people keep coming back to. Mature trees, beautiful older homes and a welcoming sense of community give this area its timeless appeal. Offering approximately 1,200 sq ft of living space, this home blends original character with thoughtful updates throughout. The renovated kitchen provides a bright, functional space for everyday living, while newer windows, central air conditioning and a brand-new washer and dryer add modern comfort. Downstairs, epoxy flooring and a convenient 2-piece bathroom offer additional usable space. Outside, the 32 x 124 ft lot features a beautiful backyard with an extended deck, storage shed and back lane access, plus a newer paved driveway. Major improvements over the years include updated electrical, roof, soffit, fascia and eavestroughs, furnace and exterior paint. Full of warmth, charm and updates in a neighbourhood you’ll love coming home to, 423 Marks Street South is ready for its next chapter.


Property Details

Style2-Storey
View-
Age of property-
SqFt-
Lot Size3,968 SqFt(124 x 32)
Parking Spaces2
MLS ®NumberX13728100
Community NameHyde Park
Data SourceTRREB
Listing byRE/MAX FIRST CHOICE REALTY LTD.

Features

Heating: Forced Air
Cooling: Other
Basement: Full, Part Fin

Main Floor

Living

3.71 x 5.88

Hardwood Floor

Kitchen

2.68 x 4.32

Hardwood Floor

Dining

3.16 x 2.16

Hardwood Floor


Features

Lot size: 3,968 SqFt

Parking

Garage spaces -

Garage type -

Total parking spaces 2


Property History

Aug 31, 2026
ListedActive
$350,000
< 1h on market
history photo preview37
Listing by trreb®
Property listed by RE/MAX FIRST CHOICE REALTY LTD., Brokerage
Agent Banner Image
Interested in this property?Get in touch to get the inside scoop.

Market Data - Hyde Park

Geo Zone Map ThumbnailHyde Park

Seller's Market

View Market Data

Detached house - for the past 30 days

Buyer's market Seller's market

Avg. Days on Market

Past 30 days

31 days

Compared to

2025

0 day

New Listings

Past 30 days

5 listings

Compared to

2025

0 listing

Units sold

Past 30 days

2 units

Compared to

2025

0 unit

Median Sold Price

Past 30 days

$405,000

Compared to


Population and Demographics

Overview

Total population 1831
Average household income $116,502

Age (%)

0 to 19
19%
20 to 34
22%
35 to 49
17%
50 to 64
21%
65 and plus
21%

Household composition (%)

Single family
56%
Single person
39%
Multi person
5%
Multi family
0%

Mother tongue (%)

English
92%
Others
4%
French
2%

House tenancy (%)

Owners
65%
Renters
35%

What’s nearby?Essentials within 5 km

Local Logic

Transportation Scores

Estimated Budget