trreb/IMG-X13835374_fba3435a-1c54-4452-9dbe-7bf347c8906e-l.jpg
13 hours on Market

96 Stardust Cres, Thunder Bay, Ontario P7A 6G8

Detached
3
2
~700-1100 sqft
$479,000
Get pre-qualifiedPowered by nesto
Detached
3
2
~700-1100 sqft

Contact us about this property

Call

Highlights

Property Estimate

Days on market13 hours

Estimated valueNot available

Price/Sqft$560/sqft

Monthly cost

Open Calculator

Description

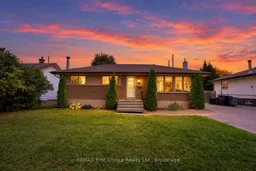
New Listing. Welcome to 96 Stardust Crescent, a beautifully maintained home in the sought-after Grandview neighbourhood, offering the space, comfort and convenience today's families are looking for. The bright, open-concept main level features an updated kitchen that flows seamlessly into the dining and living areas, creating an inviting setting for both everyday living and entertaining. Upstairs, three bedrooms and a full bathroom provide comfortable accommodations for the whole family. The lower level adds even more versatility, with a spacious family room warmed by a cozy wood-burning fireplace, a laundry room and a generous hobby room. Airconditioning provides added comfort throughout the warmer months. The outdoor space is equally appealing, featuring a beautifully manicured lawn, fully fenced backyard, inviting patio, interlocking stone driveway, storage shed and detached single garage with electricity and an automatic opener. Whether you're hosting family gatherings, enjoying evening bonfires or watching the children play, this private yard offers plenty of room to relax and make lasting memories. Set in a quiet, established neighbourhood, this home is conveniently located near schools, parks, hockey rinks, Grandview Mall and the many nearby restaurants, shops and services. Affordable, well maintained and ideally situated in one of Thunder Bay's most desirable neighbourhoods, 96 Stardust Crescent is ready to welcome you home.


Property Details

StyleBungalow
View-
Age of property-
SqFt~700-1100 SqFt
Lot Size6,600 SqFt(110 x 60)
Parking Spaces2
MLS ®NumberX13835374
Community NameGrandview
Data SourceTRREB
Listing byREMAX First Choice Realty Ltd.

Features

Heating: Forced Air
Cooling: Central Air
Fireplace
Basement: Full, Finished

Main Floor

Primary

3.28 x 3.61

2nd Br

3.65 x 2.73

3rd Br

3.07 x 2.76

Kitchen

4.11 x 3.13

B/I Dishwasher / Bay Window


Features

Lot size: 6,600 SqFt

Parking

Garage spaces 1

Garage type Detached

Other parking spaces 1

Total parking spaces 2


Property History

Sep 28, 2026
ListedActive
$479,000
13 hours on market
history photo preview39
Listing by trreb®
Property listed by REMAX First Choice Realty Ltd., Brokerage
Agent Banner Image
Interested in this property?Get in touch to get the inside scoop.

Market Data - Grandview

Geo Zone Map ThumbnailGrandview

Strong Seller's Market

View Market Data

Detached house - for the past 30 days

Buyer's market Seller's market

Avg. Days on Market

Past 30 days

16 days

Compared to

New Listings

Past 30 days

1 listing

Compared to

Units sold

Past 30 days

1 unit

Compared to

Median Sold Price

Past 30 days

$606,000

Compared to


Population and Demographics

Overview

Total population 881
Average household income $96,534

Age (%)

0 to 19
22%
20 to 34
18%
35 to 49
15%
50 to 64
19%
65 and plus
25%

Household composition (%)

Single family
55%
Single person
40%
Multi person
4%
Multi family
0%

Mother tongue (%)

English
89%
Others
4%
French
2%
Finnish
2%
Italian
2%

House tenancy (%)

Owners
51%
Renters
49%

What’s nearby?Essentials within 5 km

Local Logic

Transportation Scores

Estimated Budget