721 Topaz Pl, Thunder Bay, Ontario P7G 2T1
Contact us about this property
Highlights
Estimated valueThis is the price Wahi expects this property to sell for.
The calculation is powered by our Instant Home Value Estimate, which uses current market and property price trends to estimate your home’s value with a 90% accuracy rate.Not available
Price/Sqft$524/sqft
Monthly cost
Open Calculator
Description
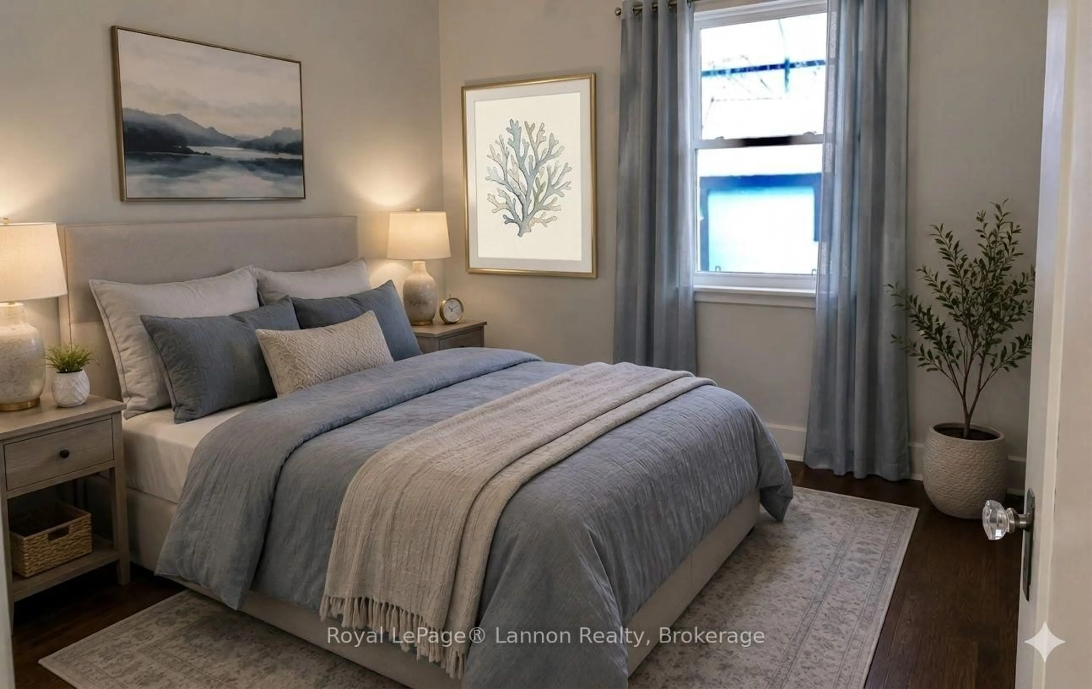
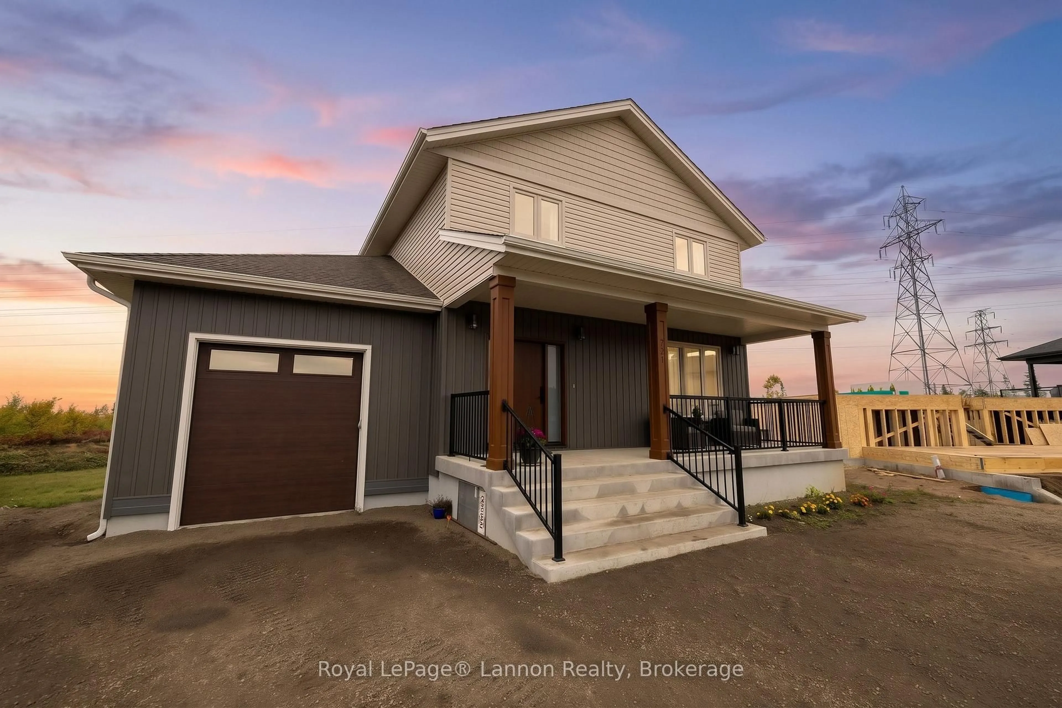
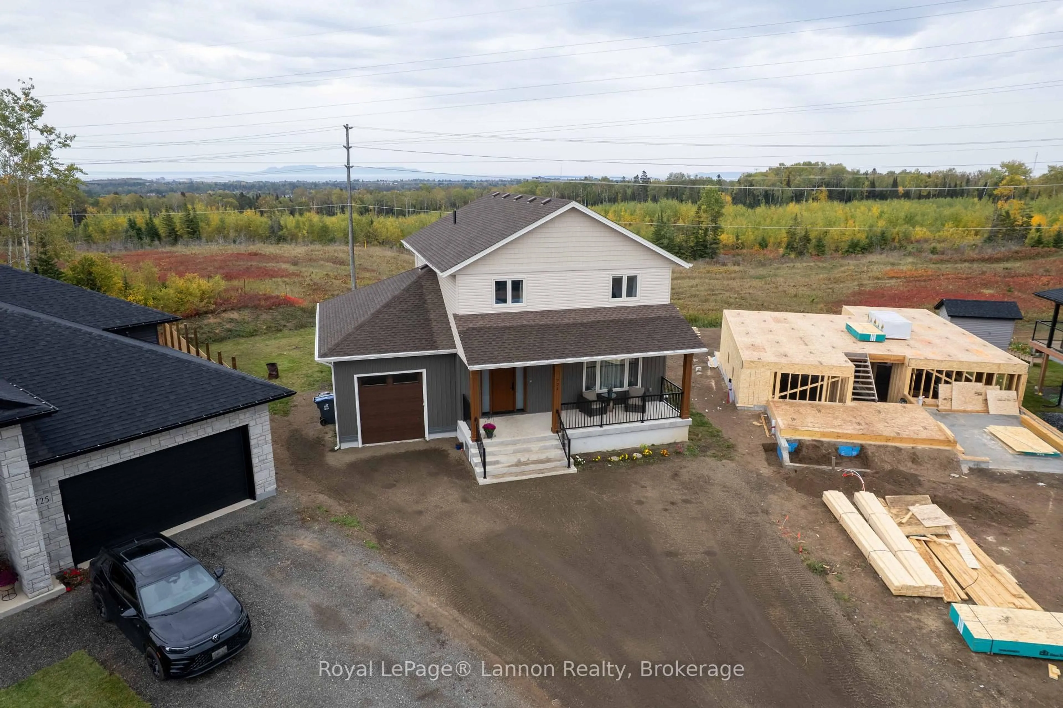
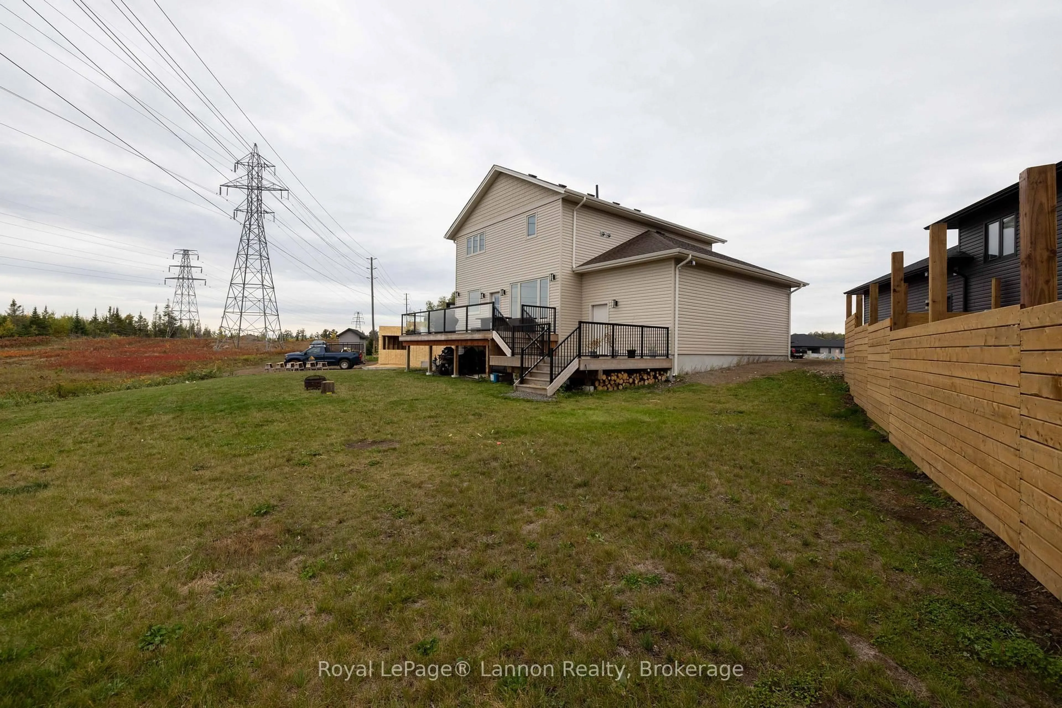
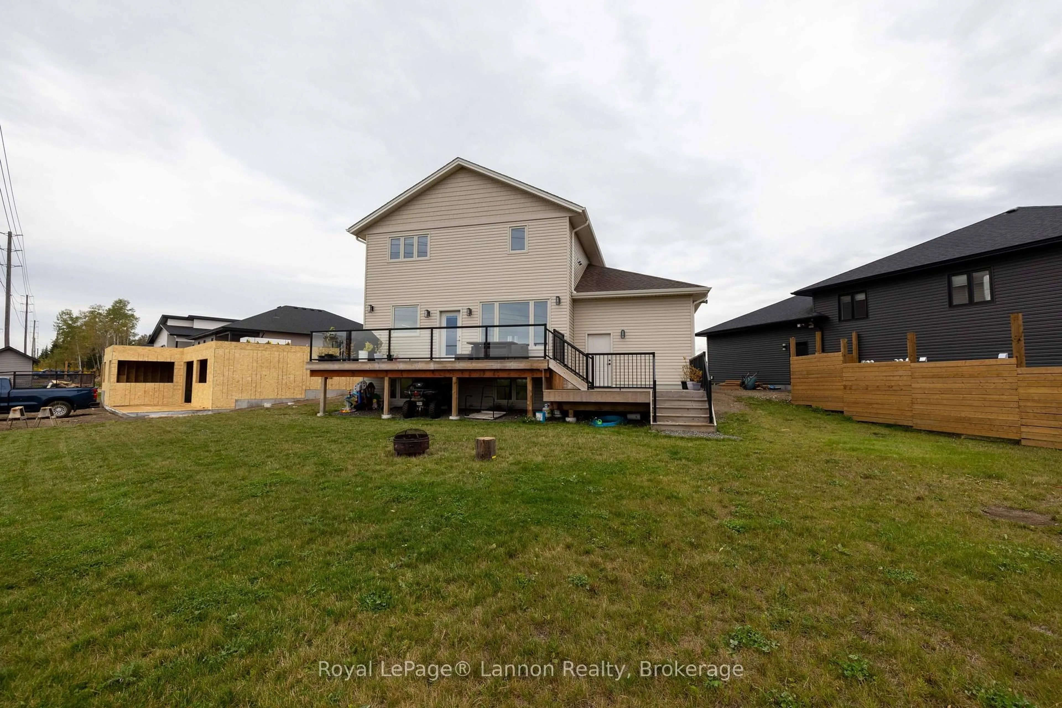
Welcome to 721 Topaz Place, a spacious C. Kelos Homes Ltd.-built two-storey home offering 2,474 sq. ft. of above-grade living space, 3+1 bedrooms, and plenty of room for the whole family.The bright, open main floor features a beautiful kitchen with quartz countertops, Rizzo custom shaker-style cabinetry, a gas range and luxury vinyl flooring, with a garden door providing direct access to the two-tier rear deck. One of the home's standout features is the view of the Sleeping Giant, which can be enjoyed from the kitchen area, primary bedroom and even from the basement.Upstairs, you'll find three generous bedrooms, including a large primary suite complete with a walk-in closet and private 3-piece ensuite, along with a 4-piece main bathroom and the convenience of second-floor laundry.The basement is approximately 80% complete and provides additional living space with a large recreation room, fourth bedroom, storage, a bathroom rough-in and a dedicated space roughed in for a future sauna.Additional features include triple-pane windows, a 2024 Bryant furnace, central air conditioning, air-to-air exchanger, two-zone heating, on-demand hot water and 200-amp electrical service. Outside, enjoy the covered front deck, two-tier rear deck with a natural gas BBQ connection, and attached single-car garage. With generous living space, modern finishes, beautiful Sleeping Giant views and quality construction by C. Kelos Homes Ltd., 721 Topaz Place is ready to welcome its next owners.
Property Details
Interior
Features
Main Floor
Kitchen
4.98 x 4.22Quartz Counter / Walk-Out / Vinyl Floor
Living
6.07 x 4.19Vinyl Floor / Large Window
Dining
3.71 x 3.05Vinyl Floor / Open Concept
Foyer
3.0 x 2.54Vinyl Floor
Exterior
Features
Parking
Garage spaces 1
Garage type Attached
Other parking spaces 3
Total parking spaces 4
Property History
 39
39