Open: Sun, 2PM to 4PM
trreb/IMG-X13784254_0e91d78b-71a9-4653-b37b-9a6a25c2ae62-l.jpg
1 day on Market

141 Cherry Lane, Thunder Bay, Ontario P7B 4W5

Detached
3
2
~1100-1500 sqft
$399,900
Get pre-qualifiedPowered by nesto
Detached
3
2
~1100-1500 sqft

Contact us about this property

Call

Highlights

Property Estimate

Days on market1 day

Estimated valueNot available

Price/Sqft$315/sqft

Monthly cost

Open Calculator

Description

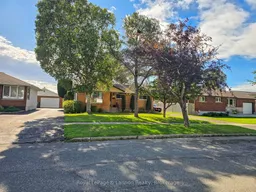
Welcome to Cherry Lane, a street where neighbors know one another, children grow up together, and a sense of community still feels like home. This solid brick bungalow is a wonderful example of pride of ownership, offering approx. 1300 sqft of comfortable main floor living, three bedrooms, and a partially finished basement with plenty of potential. A large double car detached garage provides exceptional space for vehicles, storage, hobbies, or toys. Set on a beautiful yard, the property is surrounded by mature trees, including lovely cherry trees lining the street and right in front of the home, along with an apple tree that adds even more character and charm. It's the kind of setting that changes with the seasons and makes you appreciate the little things- spring blossoms, summer shade, and the beauty of a well kept neighborhood. This homes is solid, welcoming, and full of potential, and is conveniently located close to amenities, schools, shopping, parks, and everyday essentials, this is more than just a house, its a place to put down roots. Come see why Cherry Lane might be the perfect place for your next chapter.


Upcoming Open House

Sep 20Sun2:00 PM - 4:00 PM

Property Details

StyleBungalow
View-
Age of property51-99
SqFt~1100-1500 SqFt
Lot Size7,500 SqFt(125 x 60)
Parking Spaces5
MLS ®NumberX13784254
Community NameForest Park
Data SourceTRREB
Listing byRoyal LePage® Lannon Realty

Features

Heating: Forced Air
Basement: Finished

Main Floor

Living

5.13 x 3.69

Dining

3.05 x 2.44

Primary

3.05 x 3.96

2nd Br

2.74 x 3.08


Features

Lot size: 7,500 SqFt

Parking

Garage spaces 2

Garage type Detached

Other parking spaces 3

Total parking spaces 5


Property History

Sep 15, 2026
ListedActive
$399,900
1 day on market
history photo preview38
Listing by trreb®
Property listed by Royal LePage® Lannon Realty, Brokerage
Agent Banner Image
Interested in this property?Get in touch to get the inside scoop.

Market Data - Forest Park

Geo Zone Map ThumbnailForest Park

Strong Seller's Market

View Market Data

Detached house - for the past 30 days

Buyer's market Seller's market

Avg. Days on Market

Past 30 days

20 days

Compared to

New Listings

Past 30 days

4 listings

Compared to

Units sold

Past 30 days

4 units

Compared to

Median Sold Price

Past 30 days

$482,750

Compared to


Population and Demographics

Overview

Total population 1813
Average household income $98,873

Age (%)

0 to 19
24%
20 to 34
19%
35 to 49
16%
50 to 64
19%
65 and plus
23%

Household composition (%)

Single family
62%
Single person
34%
Multi person
4%
Multi family
0%

Mother tongue (%)

English
86%
Italian
4%
Others
4%
Finnish
2%
French
2%

House tenancy (%)

Owners
60%
Renters
40%

What’s nearby?Essentials within 5 km

Local Logic

Transportation Scores

Estimated Budget