376 Ryerson Cres, Thunder Bay, Ontario P7C 5R6
Contact us about this property
Highlights
Estimated valueThis is the price Wahi expects this property to sell for.
The calculation is powered by our Instant Home Value Estimate, which uses current market and property price trends to estimate your home’s value with a 90% accuracy rate.Not available
Price/Sqft$584/sqft
Monthly cost
Open Calculator
Description
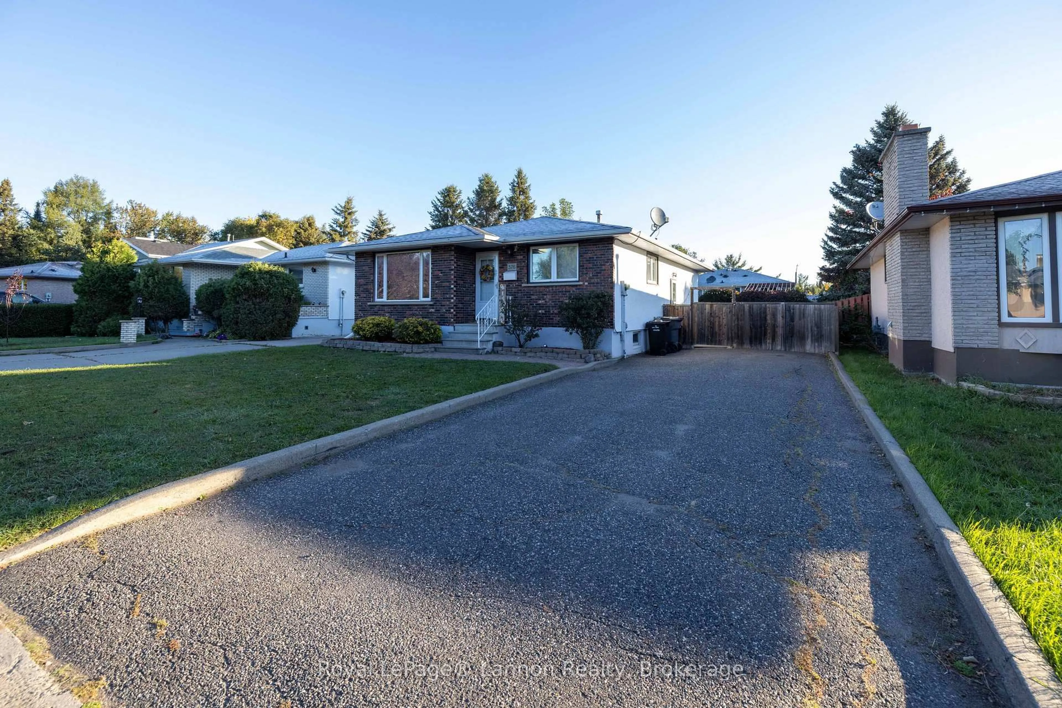
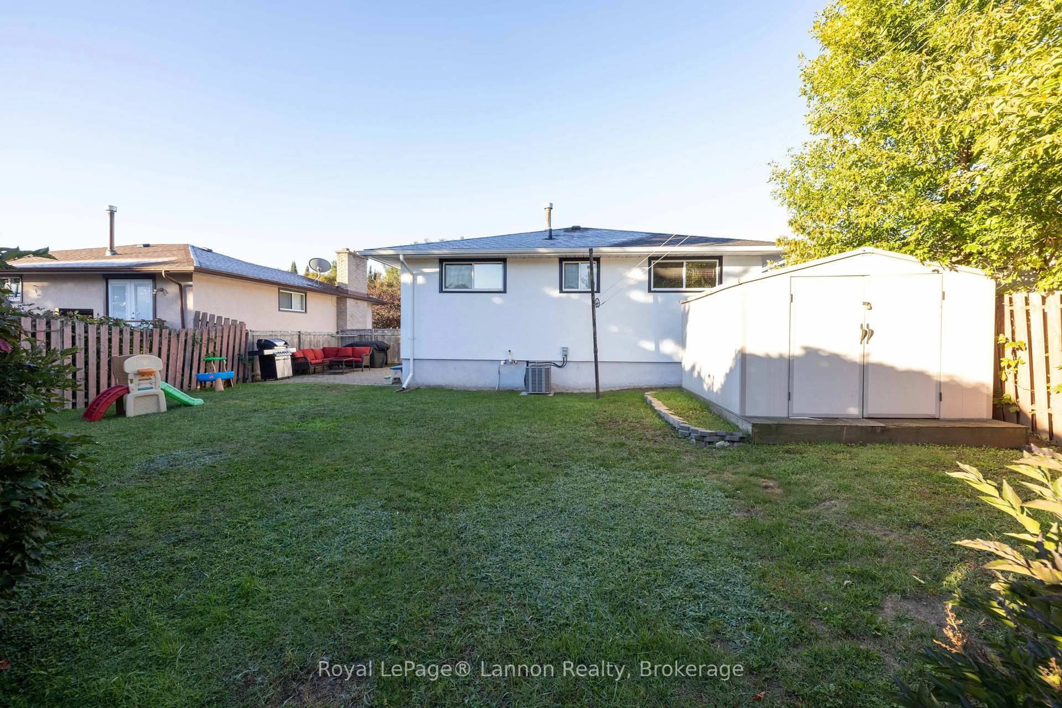
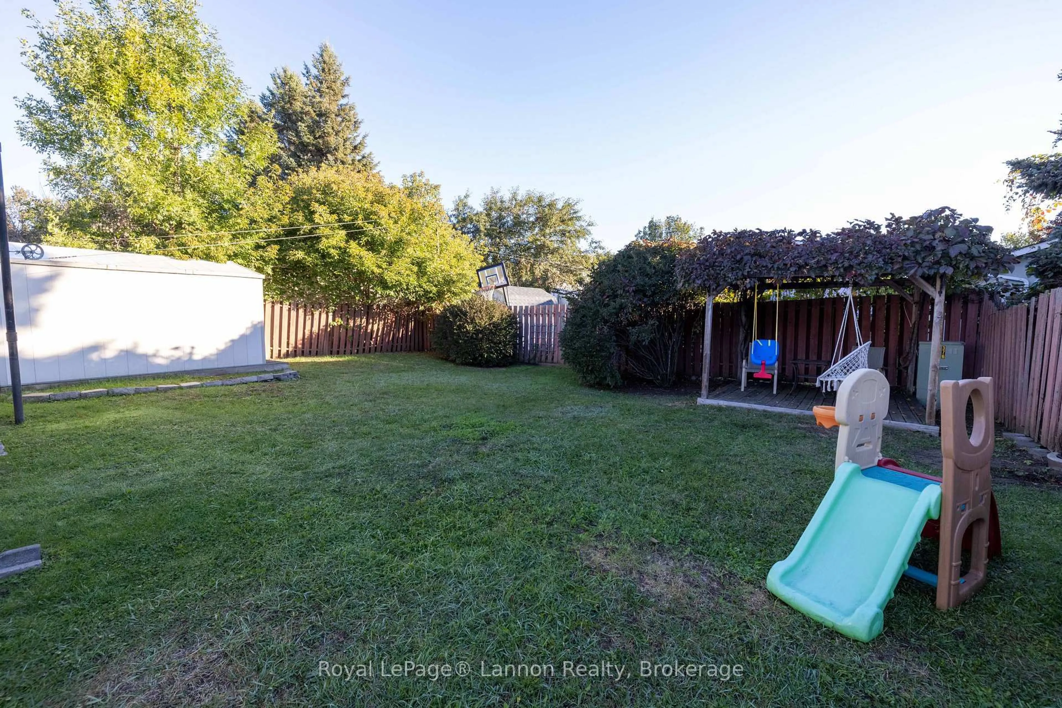
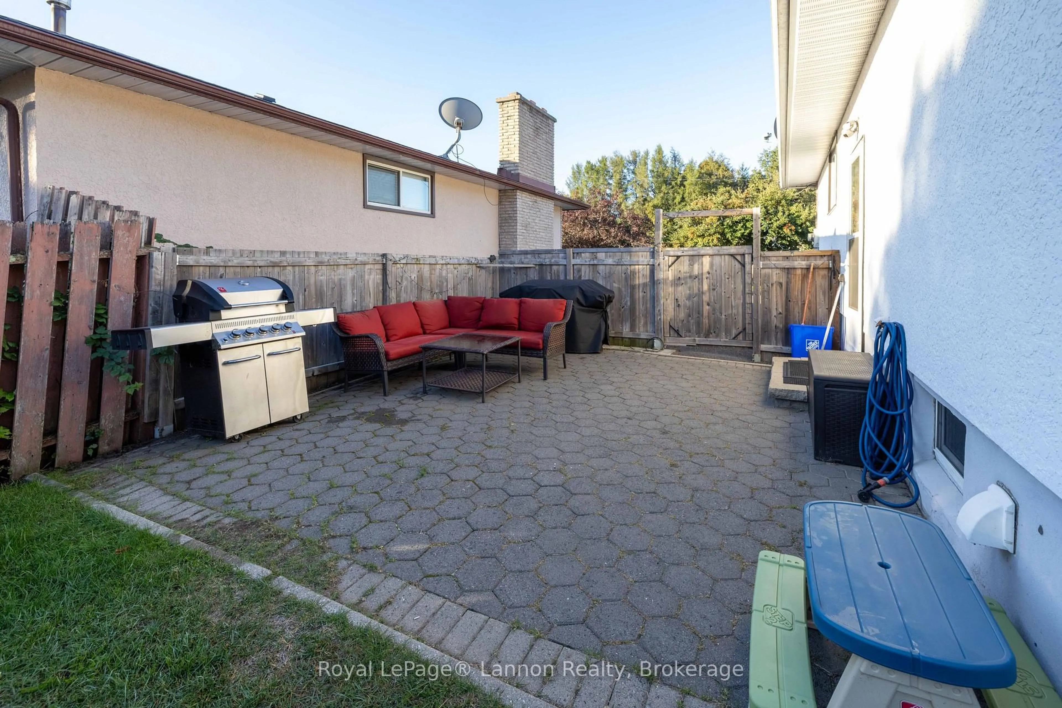
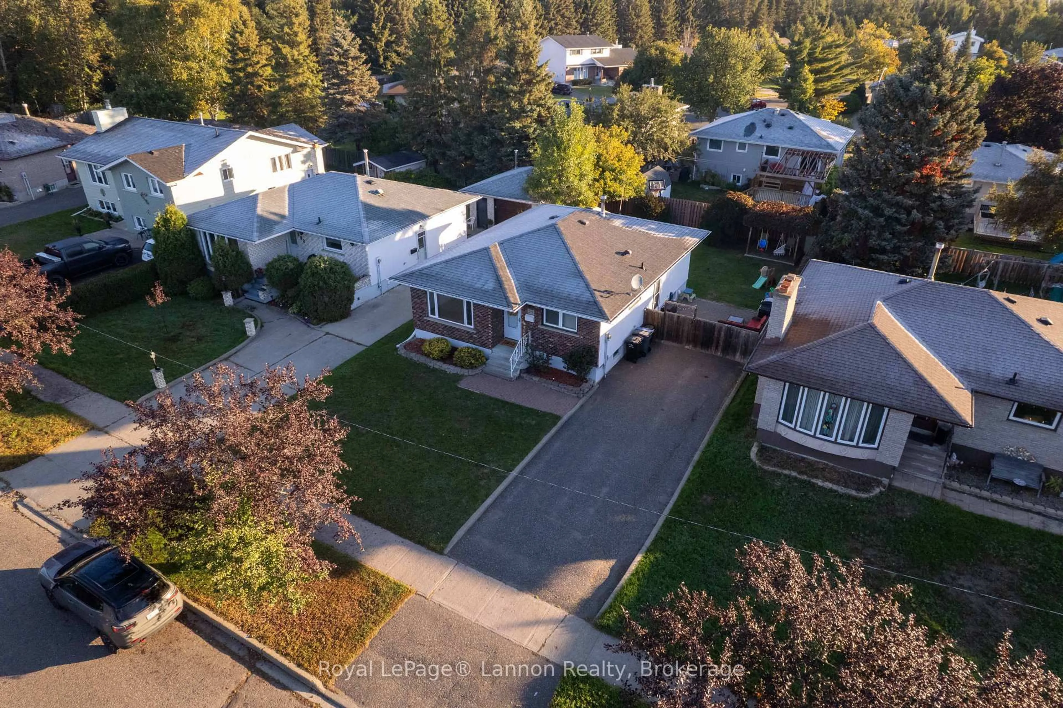
Welcome to 376 Ryerson Crescent! This 3-bedroom bungalow offers two full 4-piece bathrooms and a finished basement with plenty of space to relax, work and enjoy. Original oak hardwood runs through the living room, hallway and all three main-floor bedrooms, while engineered hardwood complements the updated kitchen cabinetry and back entrance. The kitchen features a gas stove and built-in dishwasher, and the main-floor bathroom has also been updated.Downstairs, the recreation room features a gas fireplace and vinyl plank flooring. A spacious office with built-in cabinetry, an additional spare room, a second full bathroom and a large laundry room with a laundry tub complete the lower level.Outside, enjoy a fully fenced backyard, an interlocking stone patio off the side entrance and a storage shed. The double-width asphalt driveway provides parking for four vehicles. Additional features include central air conditioning, central vacuum, updated windows, a natural gas forced-air furnace (2012) and roof shingles replaced in July 2022.
Property Details
Interior
Features
Main Floor
Living
4.37 x 3.73Hardwood Floor
Kitchen
4.67 x 3.23Hardwood Floor
Primary
3.73 x 3.15Hardwood Floor
2nd Br
3.28 x 3.12Hardwood Floor
Exterior
Features
Parking
Garage spaces -
Garage type -
Total parking spaces 4
Property History
 28
28

