110 Chercover Dr, Thunder Bay, Ontario P7G 1A7
Contact us about this property
Highlights
Estimated valueThis is the price Wahi expects this property to sell for.
The calculation is powered by our Instant Home Value Estimate, which uses current market and property price trends to estimate your home’s value with a 90% accuracy rate.Not available
Price/Sqft$504/sqft
Monthly cost
Open Calculator
Description
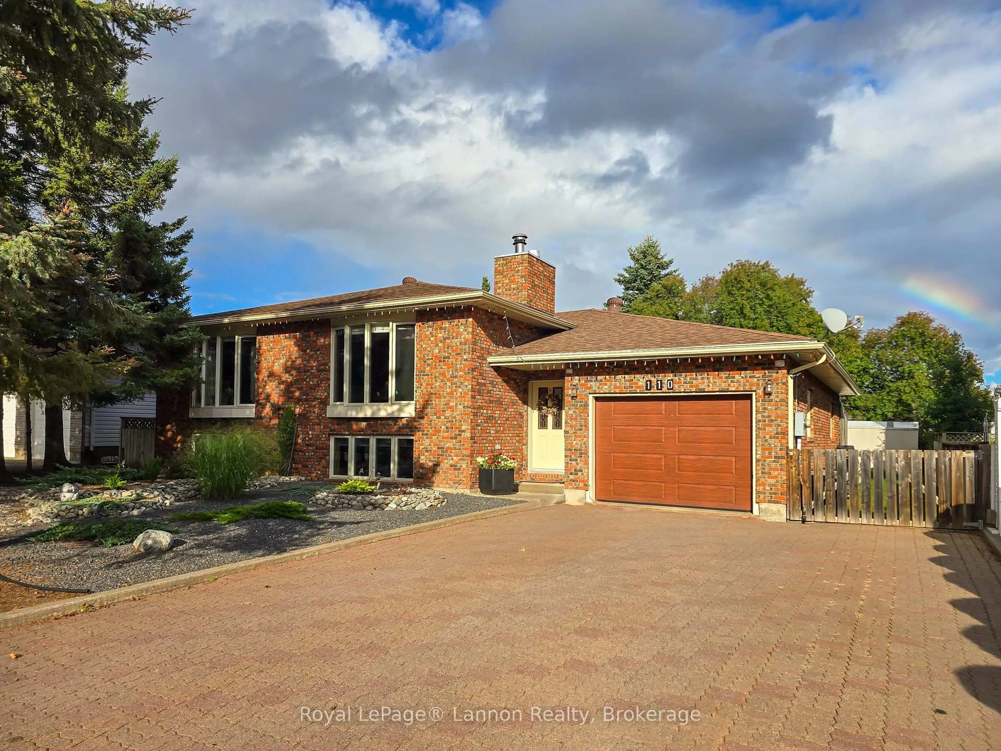
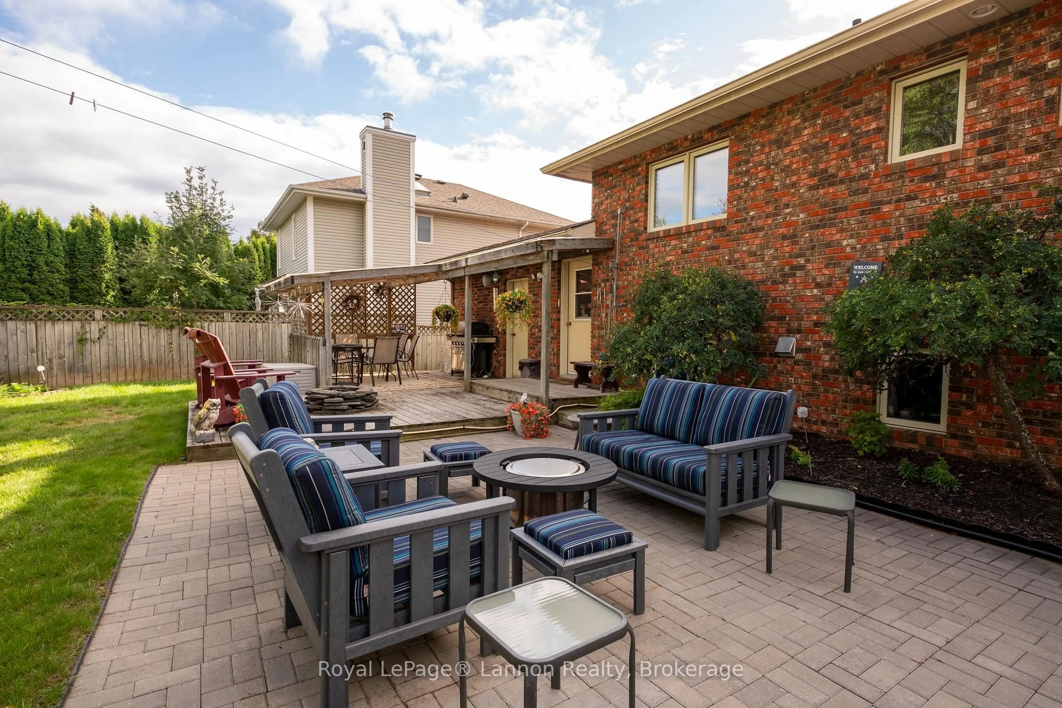
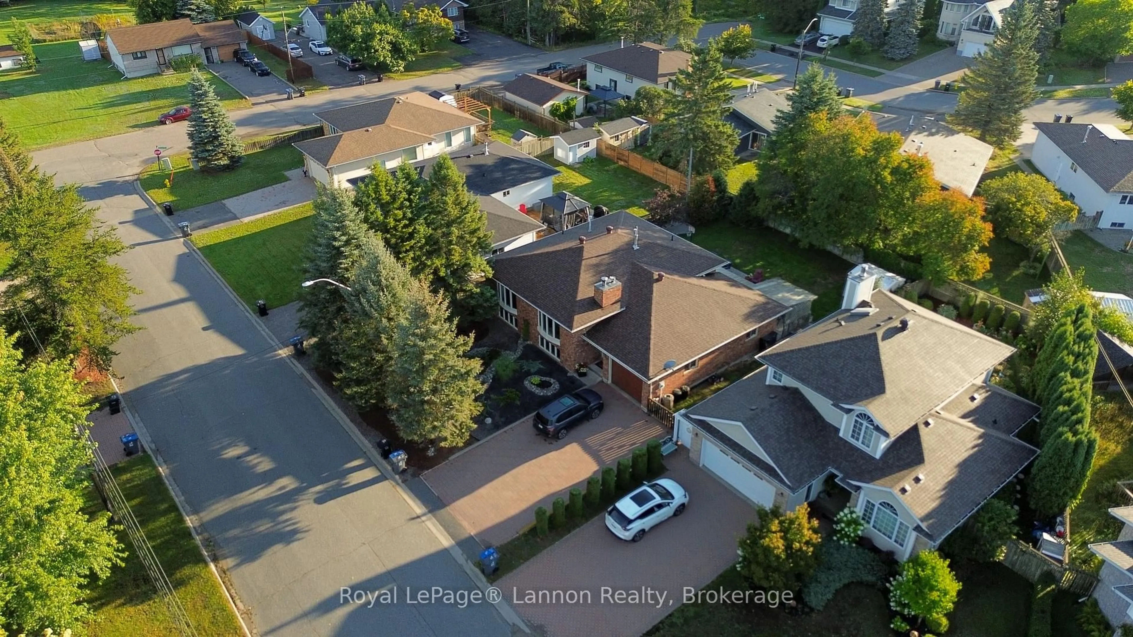
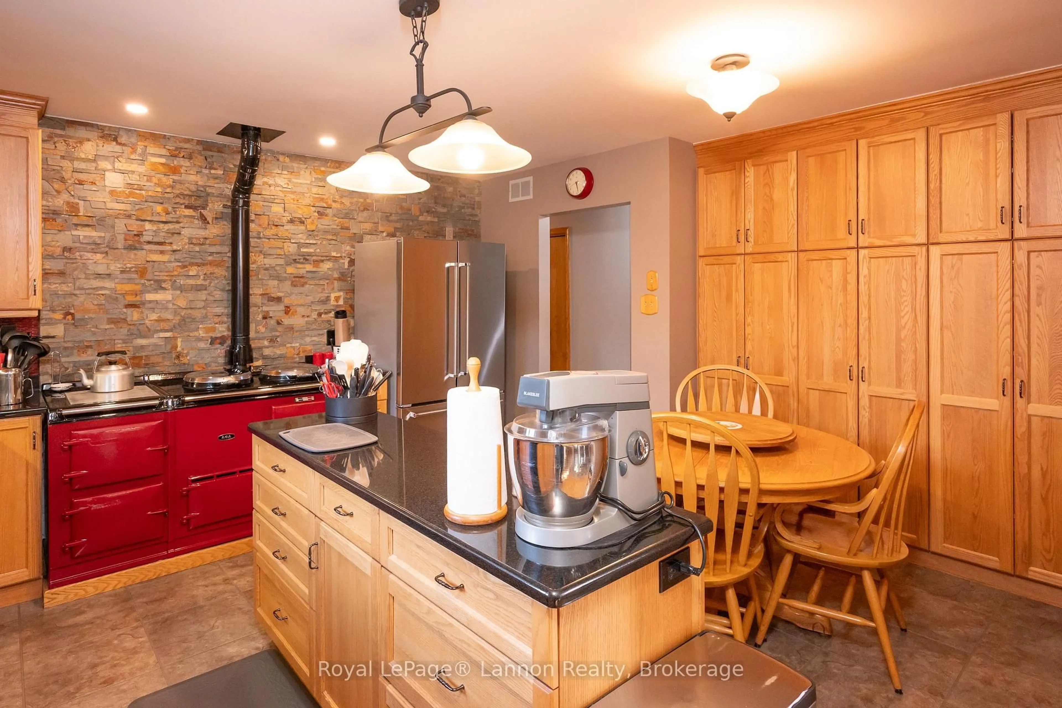
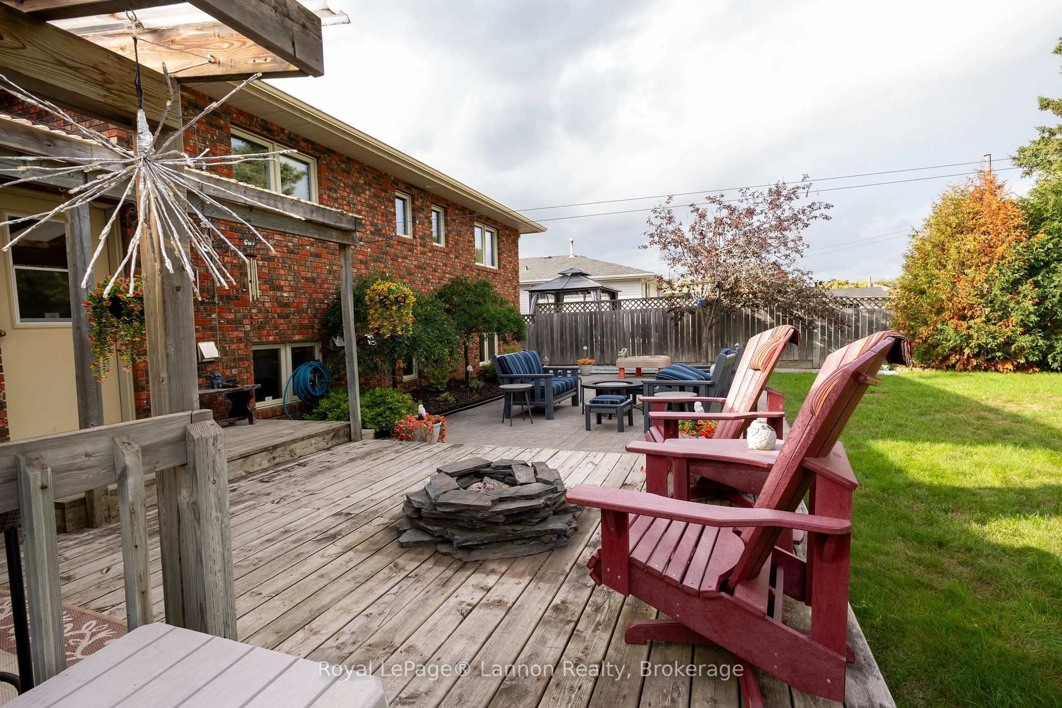
Welcome to this beautiful all-brick bungalow, ideally situated in a highly sought-after family neighbourhood on a quiet crescent. This spacious 2+2 bedroom, 3-bathroom home offers plenty of room for the whole family, along with excellent potential for an in-law suite. The main floor features a modernized kitchen with granite countertops, a centre island, ample cabinetry and storage, plus a convenient eat-in area that flows into the large dining room. Generously sized bedrooms throughout, including a spacious primary bedroom complete with a 2-piece ensuite. The fully finished basement offers additional living space and includes a second kitchen, creating excellent potential for an in-law suite or extended family accommodations. The home also features an attached garage, with and workshop area at the rear - perfect for hobbyists, storage or additional workspace. Outside, enjoy the beautifully manicured, fully fenced backyard featuring a spacious partially covered deck, gas fireplace and a separate patio area, ideal for entertaining or relaxing. A well-maintained lockstone driveway adds to the home's curb appeal. A wonderful opportunity to own a spacious, well-maintained home in a desirable family-friendly location with versatile living space inside and out.
Property Details
Interior
Features
Main Floor
Bathroom
0.0 x 0.04 Pc Bath
Bathroom
0.0 x 0.02 Pc Ensuite
Foyer
9.47 x 1.7Dining
4.65 x 3.69Exterior
Features
Parking
Garage spaces 1
Garage type Attached
Other parking spaces 4
Total parking spaces 5
Property History
 45
45