Open: Sun, 1PM to 3PM
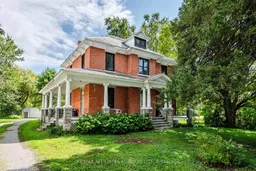
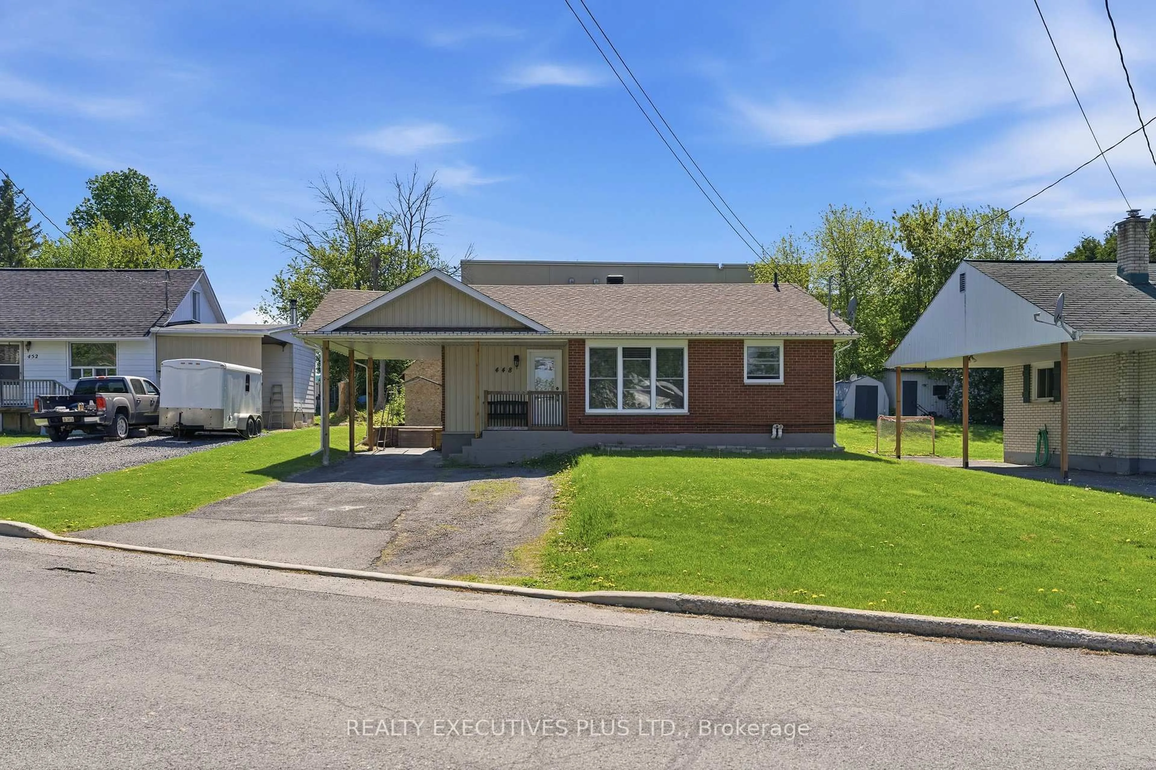
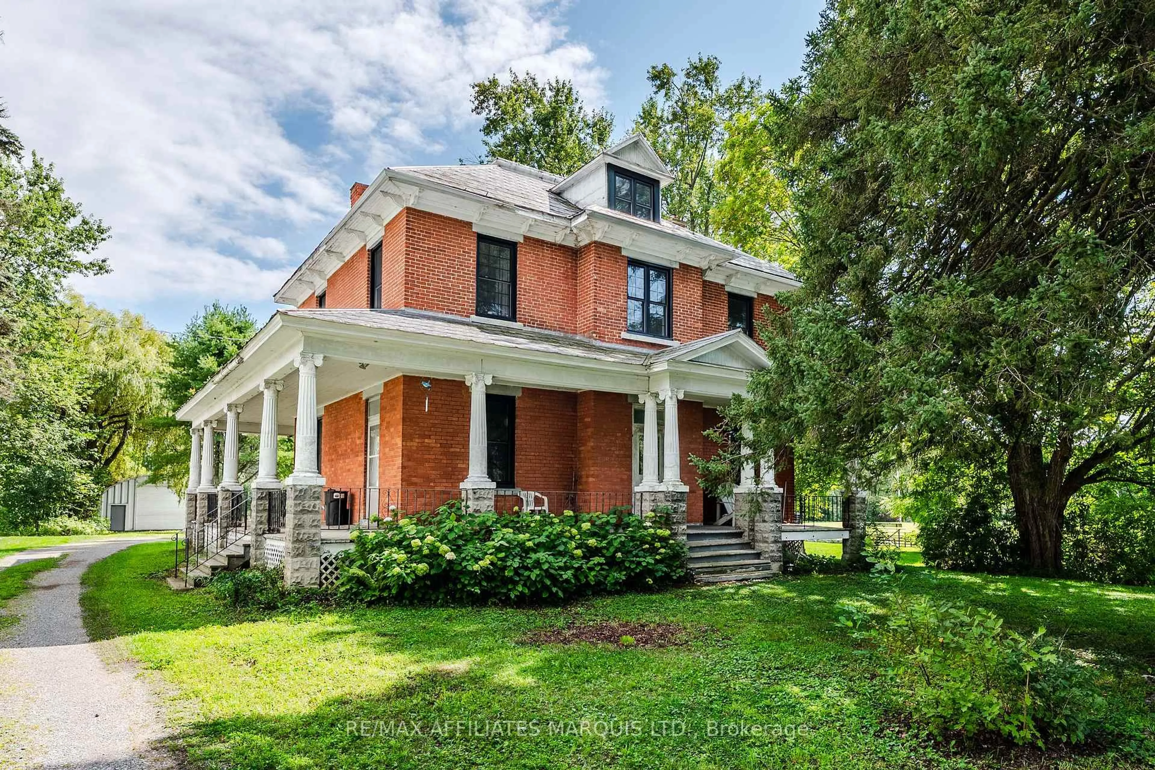
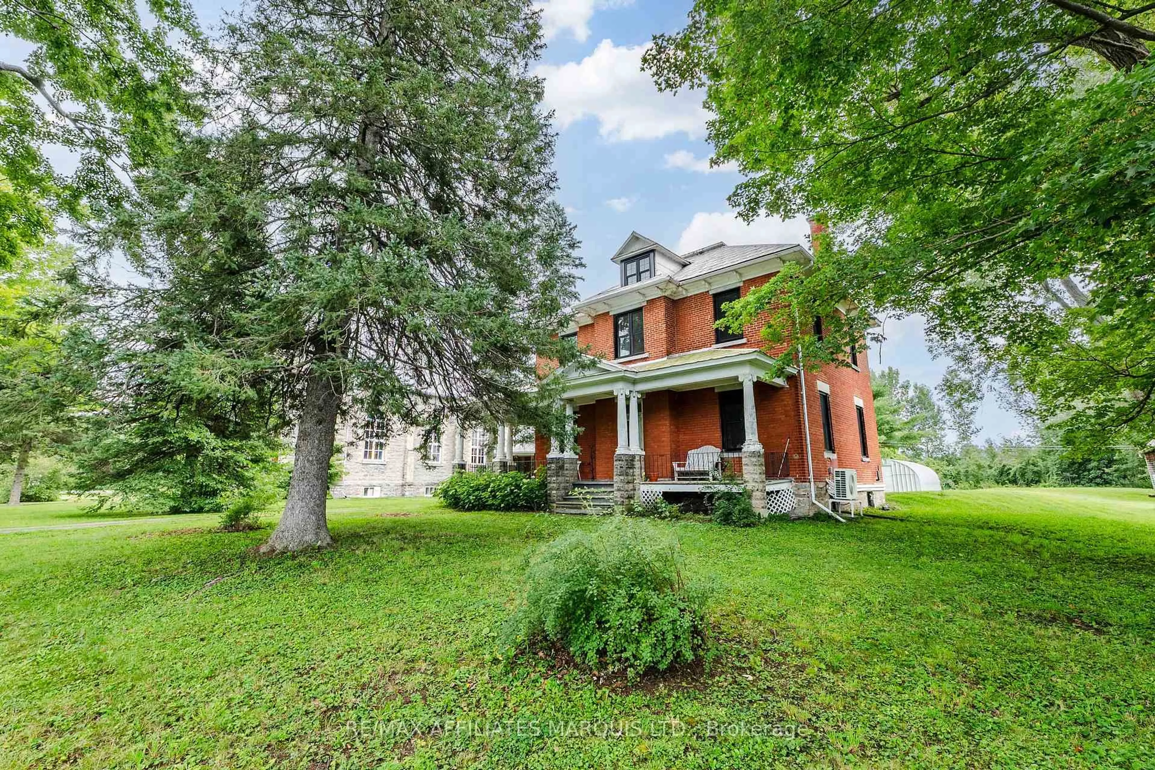
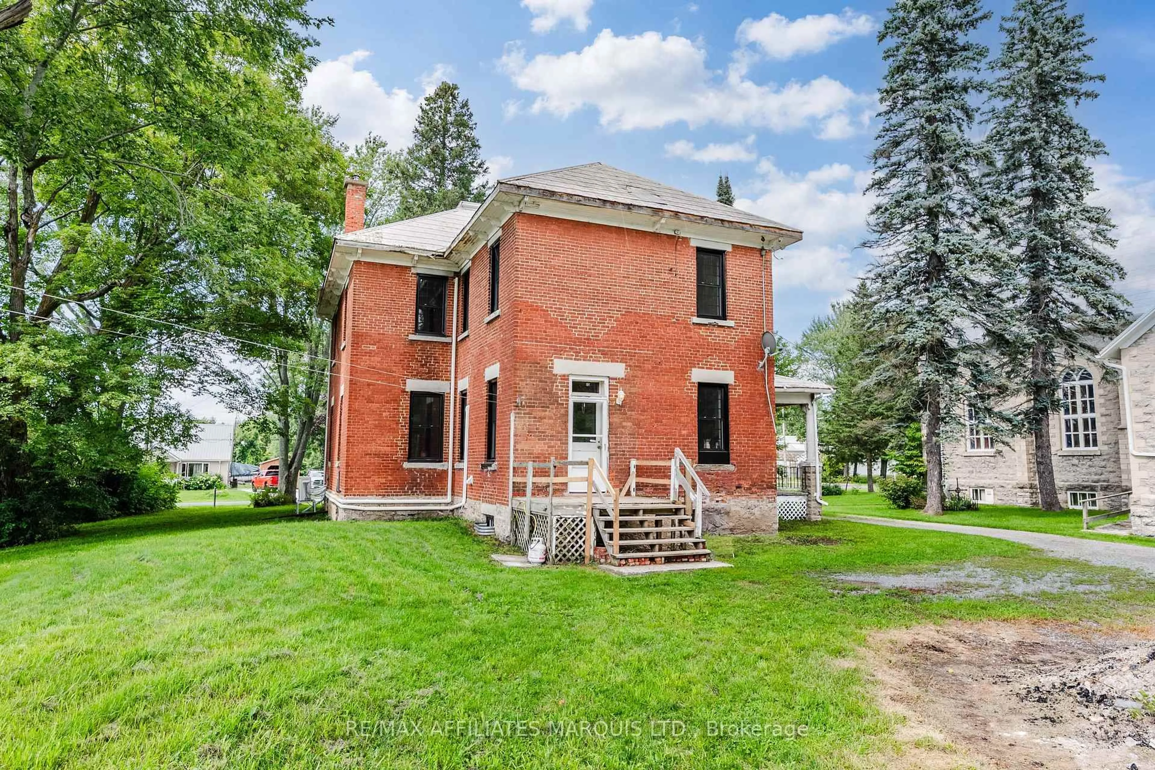
Home with brick exterior material, street for 19084 Kenyon Concession Rd 5 Rd, North Glengarry Ontario K0C 1A0
2 days on Market

19084 Kenyon Concession Rd 5 Rd, North Glengarry, Ontario K0C 1A0

Detached
8
2
~2500-3000 sqft
$419,900
Get pre-qualifiedPowered by nesto
Detached
8
2
~2500-3000 sqft

Contact us about this property

Call

Highlights

Property Estimate

Days on market2 days

Estimated valueNot available

Price/Sqft$153/sqft

Monthly cost

Open Calculator

Description

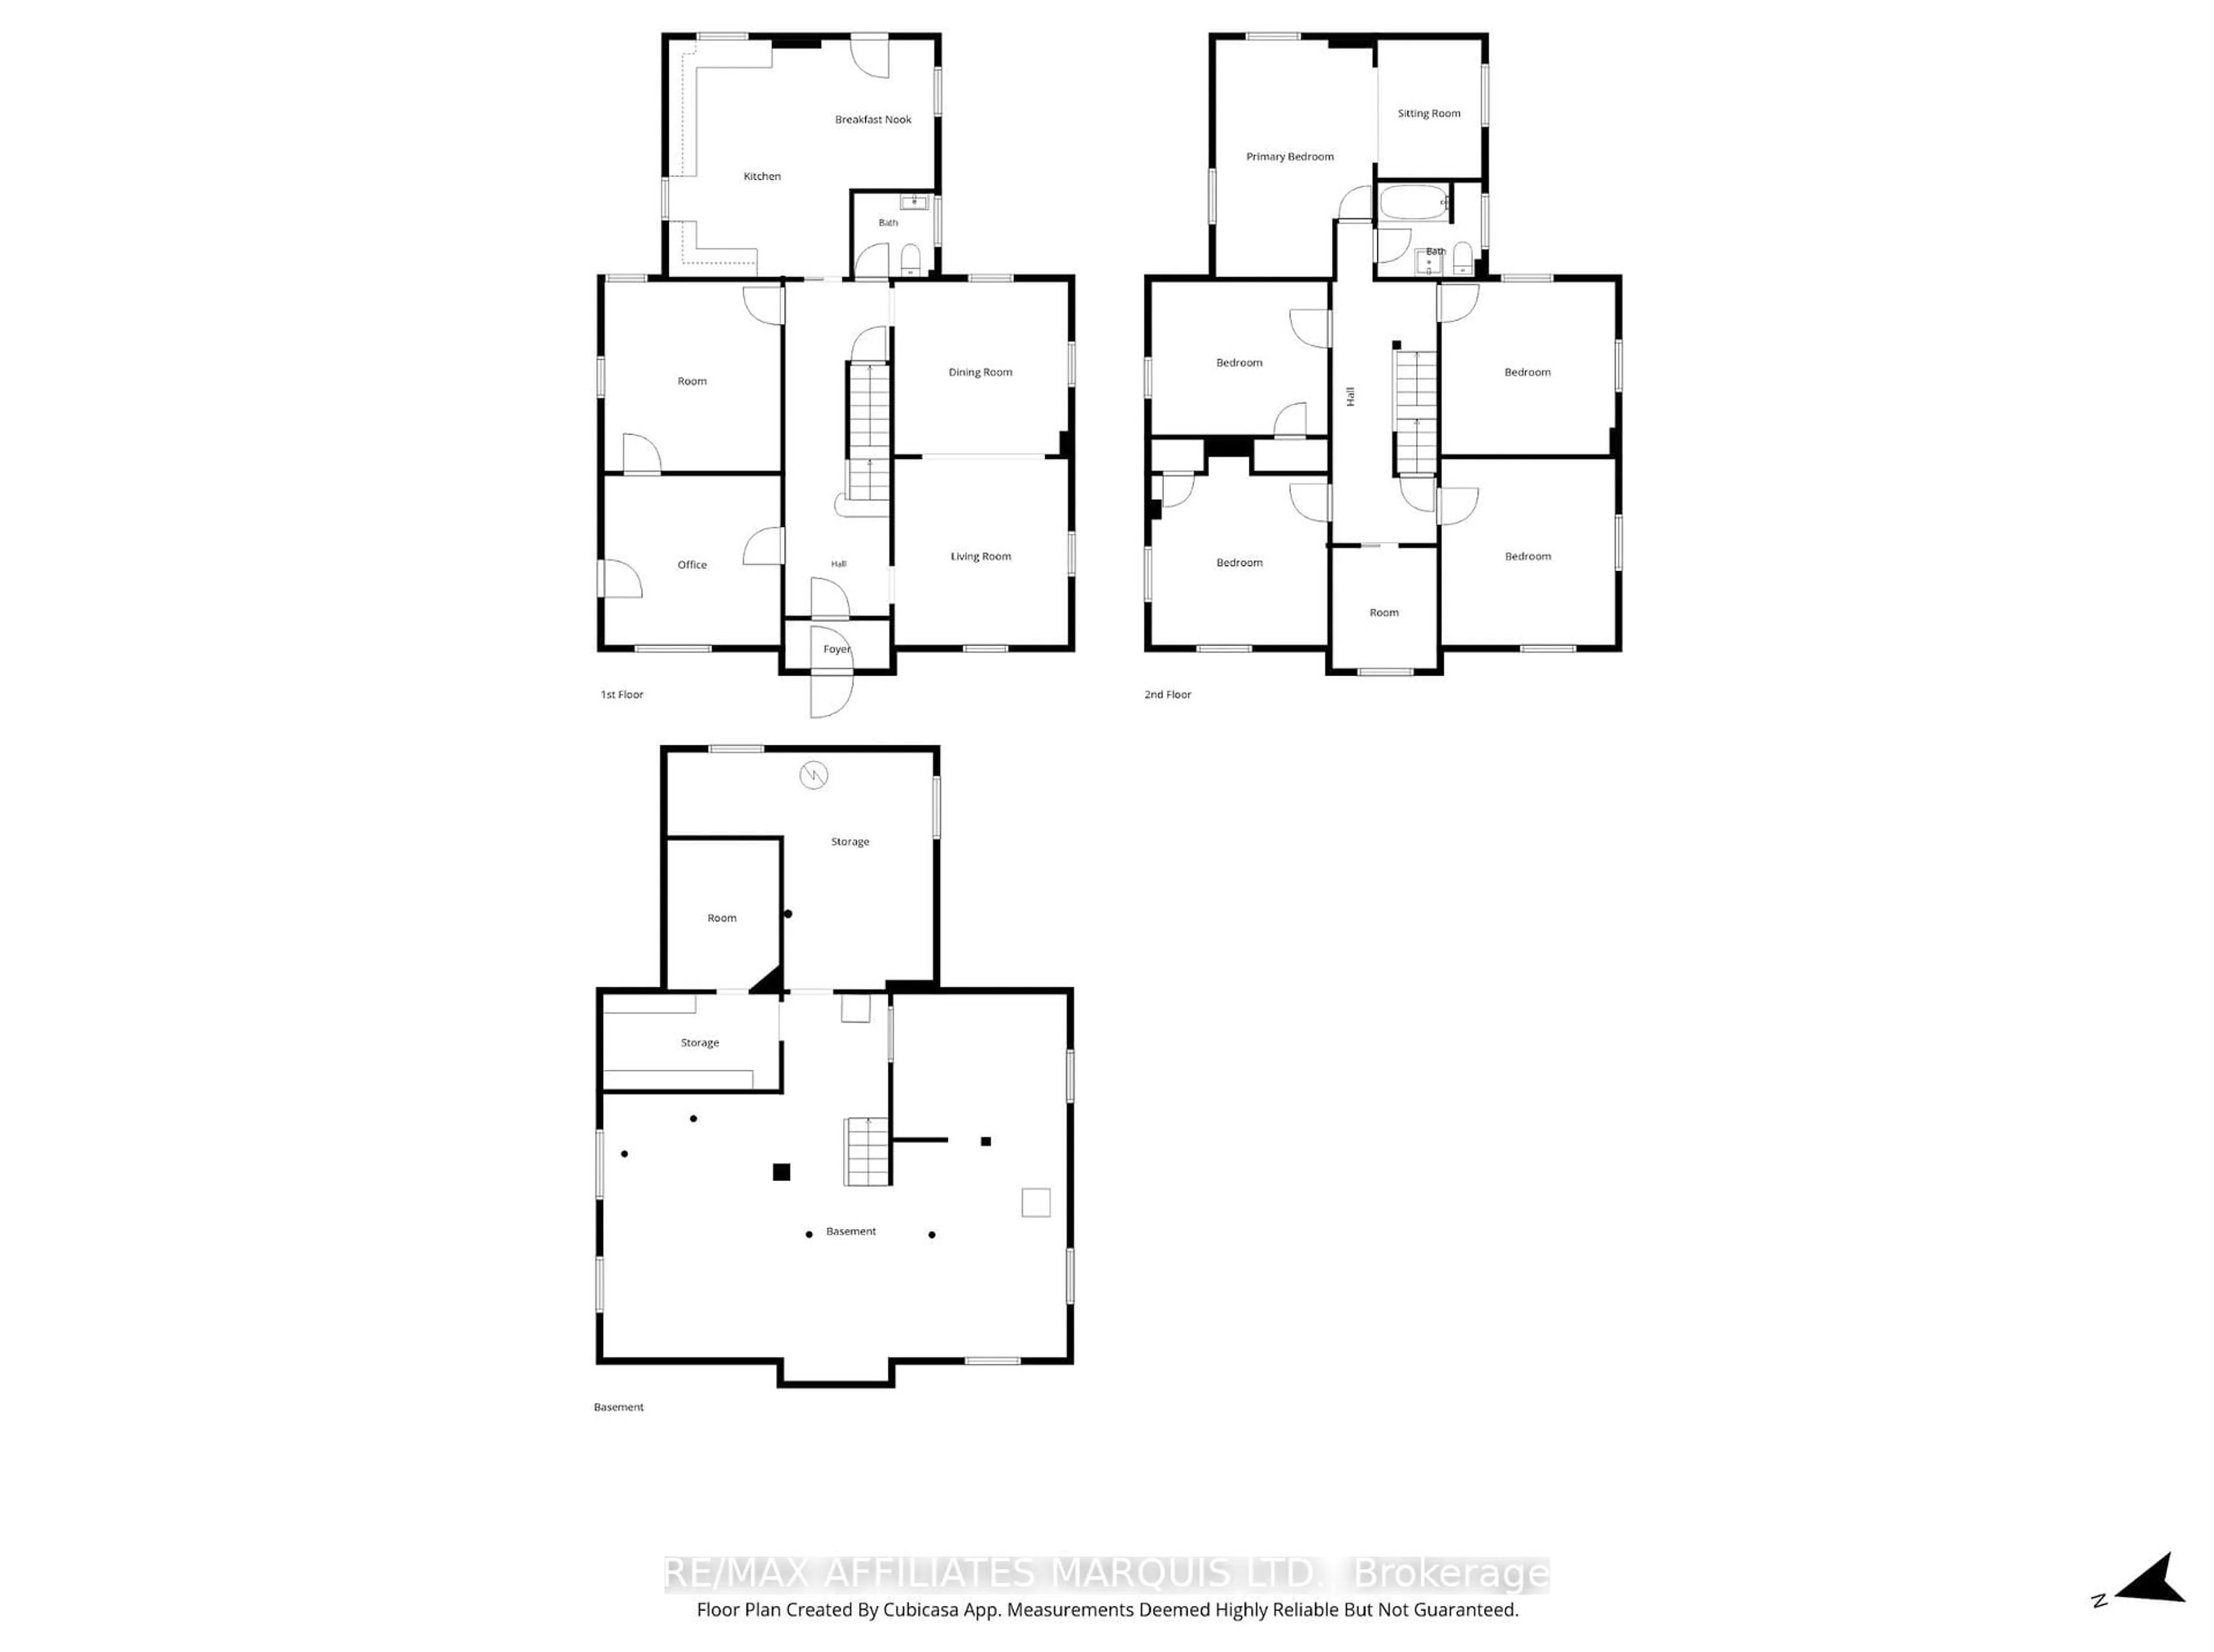
This large character rich home features up to 8 bedrooms, 1.5 bathrooms, a quonset building and shed in the back yard, and so much original charm! Situated just 10 minutes from Alexandria, 7 minutes from Maxville and only 45 minutes from Ottawa, this well located property is ideal for large families or anyone who appreciates the timeless character of century homes. The main floor of this home features a large eat-in kitchen, a half bathroom, an open concept living/dining area, as well as 2 additional rooms that could be used as recreational rooms, bedrooms, or offices. Across both levels of this home you'll appreciate the great craftsmanship including hardwood floors and trim throughout. Up on the second floor you'll find 6 additional bedrooms of various sizes, as well as a fully renovated and updated 3-piece bathroom. This home has had many updates including new windows, new split heat pump / air conditioning units, upgraded bathrooms, and so much more! Enjoy small town life in the village of Greenfield while being within a short driving distance from all the amenities of Alexandria. This is a home you won't want to miss. As per sellers direction 24 hour irrevocable required on all offers.


Upcoming Open House

Aug 23Sun1:00 PM - 3:00 PM

Property Details

Style2-Storey
View-
Age of property-
SqFt~2500-3000 SqFt
Lot Size40,747 SqFt(313.44 x 130)
Parking Spaces8
MLS ®NumberX13681586
Community NameNorth Glengarry
Data SourceTRREB
Listing byRE/MAX AFFILIATES MARQUIS LTD.

Features

Heating: Heat Pump
Cooling: Wall Unit
Basement: Part Bsmt, Unfinished

Features

Lot size: 40,747 SqFt

Parking

Garage spaces 4

Garage type Detached

Other parking spaces 4

Total parking spaces 8


Property History

Aug 17, 2026
ListedActive
$419,900
2 days on market
history photo preview50
Listing by trreb®
Property listed by RE/MAX AFFILIATES MARQUIS LTD., Brokerage
Agent Banner Image
Interested in this property?Get in touch to get the inside scoop.
Market Data - North Glengarry

Geo Zone Map ThumbnailNorth Glengarry

Balanced Market

View Market Data

Detached house - for the past 30 days

Buyer's market Seller's market

Avg. Days on Market

Past 30 days

54 days

Compared to

2025

59 days

2024

34 days

2023

15 days

New Listings

Past 30 days

14 listings

Compared to

2025

19 listings

2024

33 listings

2023

13 listings

Units sold

Past 30 days

13 units

Compared to

2025

9 units

2024

18 units

2023

3 units

Median Sold Price

Past 30 days

$380,000

Compared to

2025

$580,000

2024

$377,500

2023

$510,000


Population and Demographics

Overview

Total population 9958
Average household income $101,453

Age (%)

0 to 19
19%
20 to 34
14%
35 to 49
15%
50 to 64
25%
65 and plus
27%

Household composition (%)

Single family
64%
Single person
32%
Multi person
4%
Multi family
0%

Mother tongue (%)

English
58%
French
35%
English and French
3%
Others
2%
German
1%

House tenancy (%)

Owners
77%
Renters
23%

What’s nearby?Essentials within 5 km

Local Logic

Transportation Scores

Estimated Budget