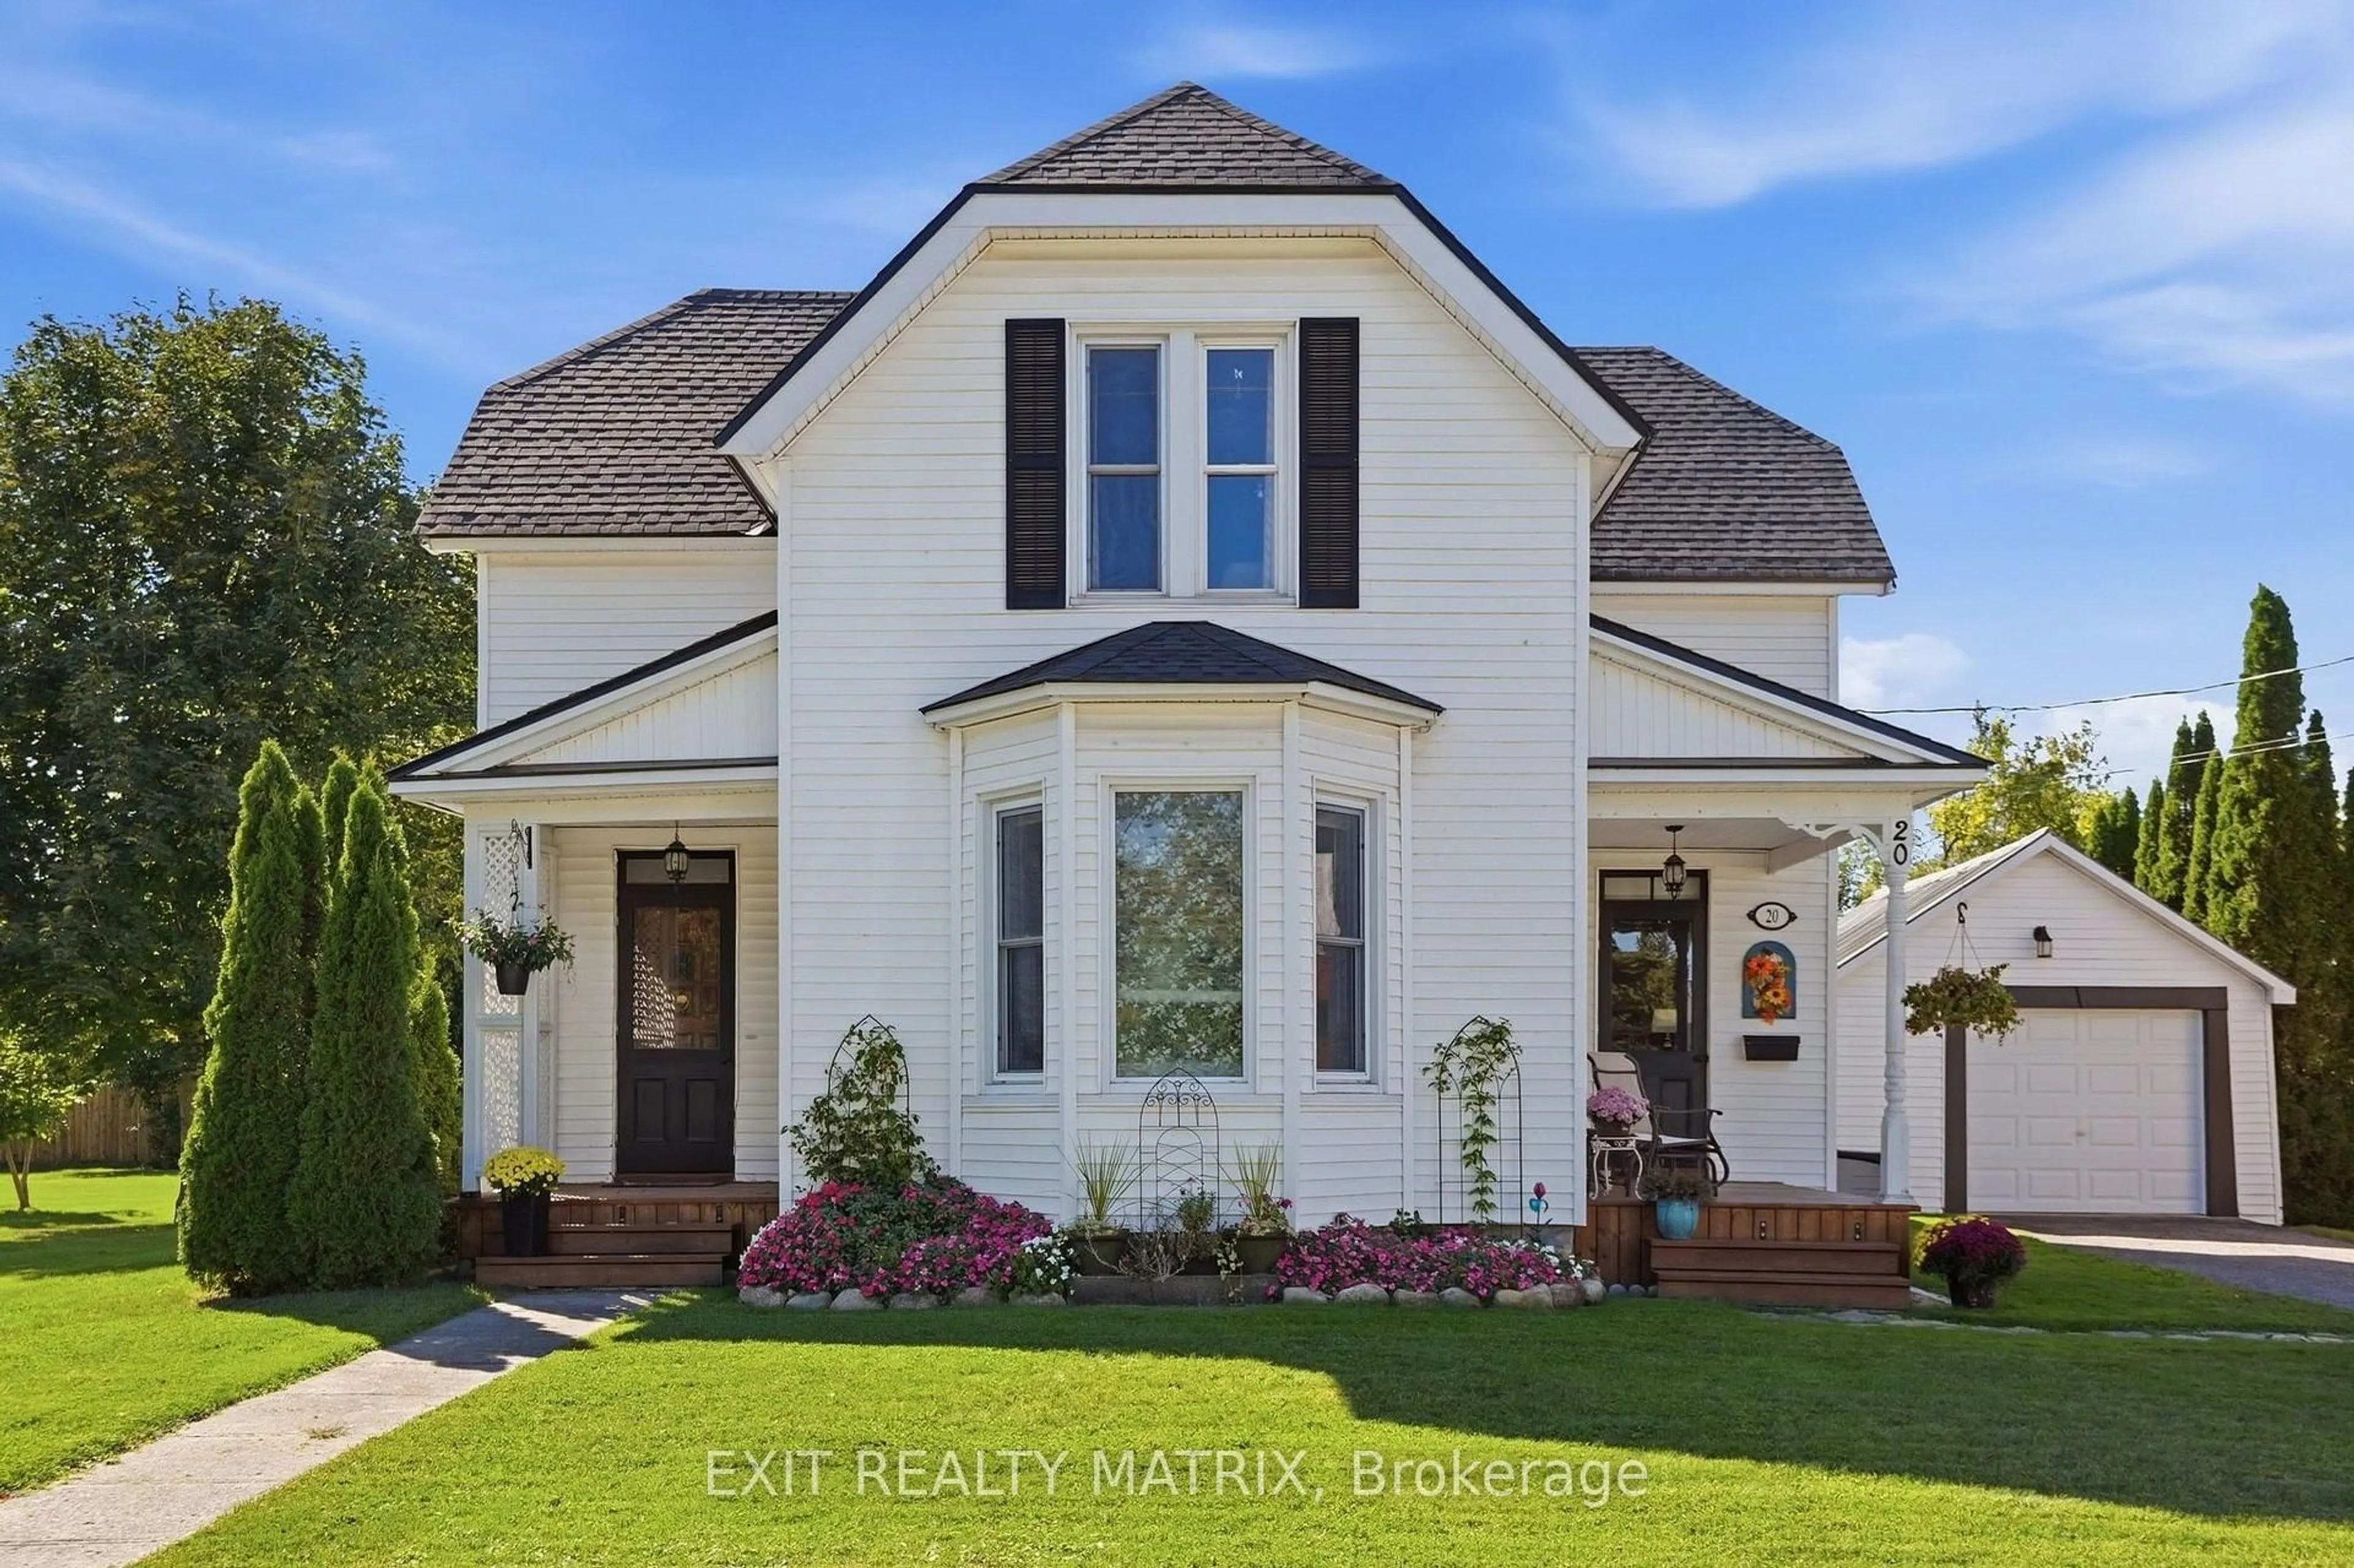
20 Spring St, North Glengarry, Ontario K0C 1T0
Contact us about this property
Highlights
Estimated valueThis is the price Wahi expects this property to sell for.
The calculation is powered by our Instant Home Value Estimate, which uses current market and property price trends to estimate your home’s value with a 90% accuracy rate.Not available
Price/Sqft$206/sqft
Monthly cost
Open Calculator
Description
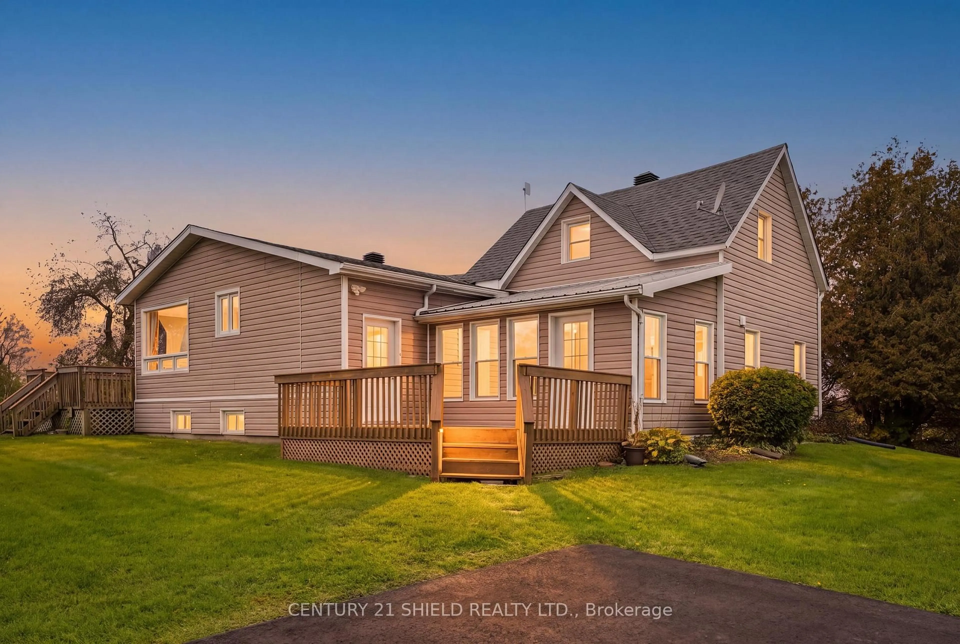
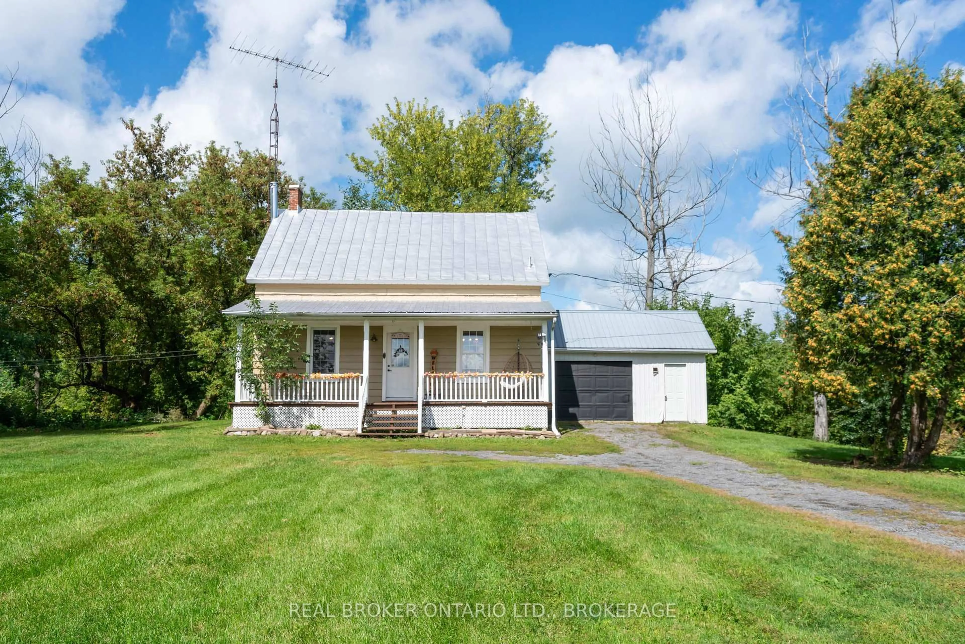
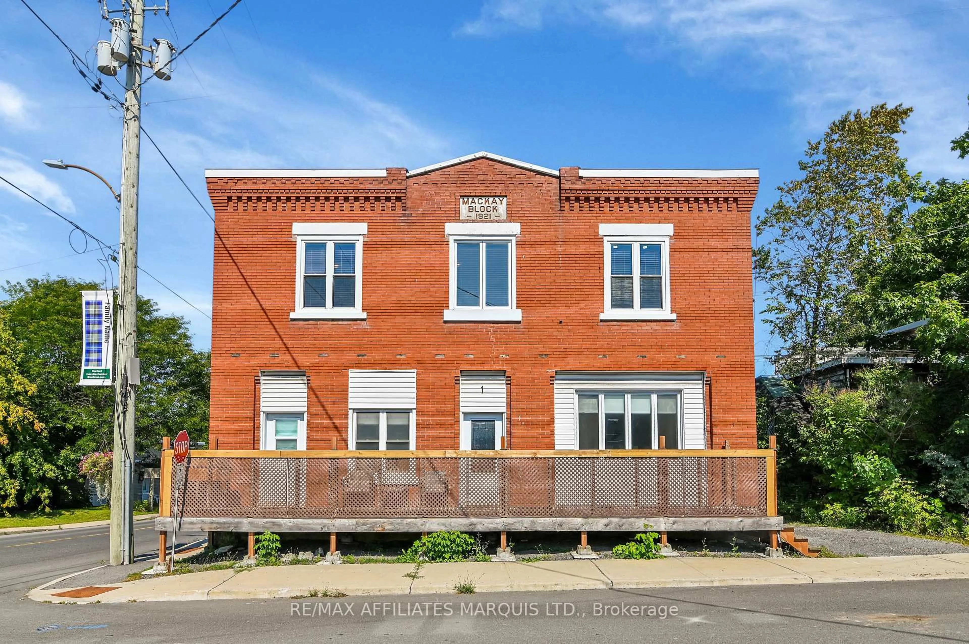
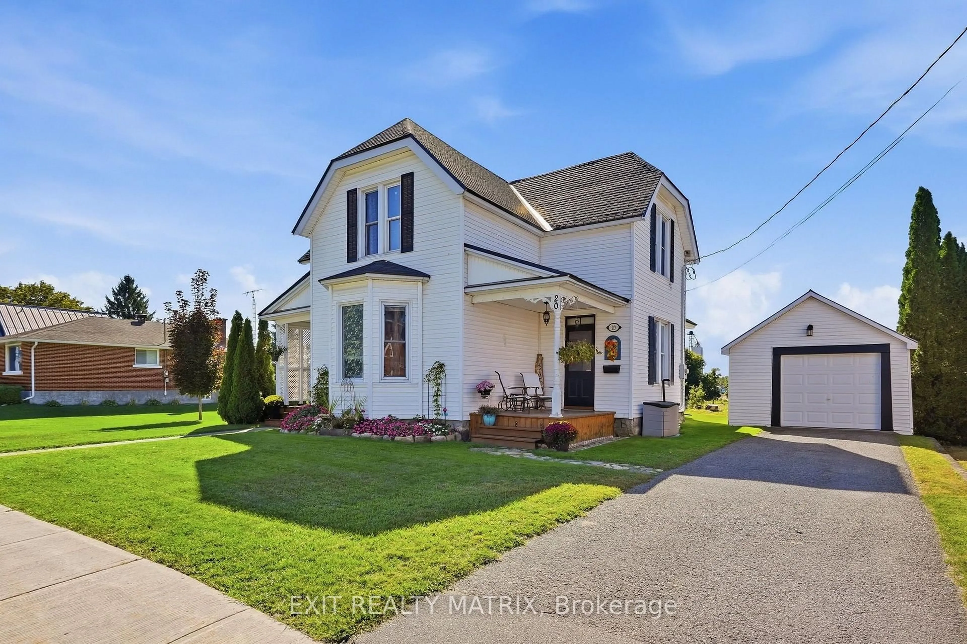
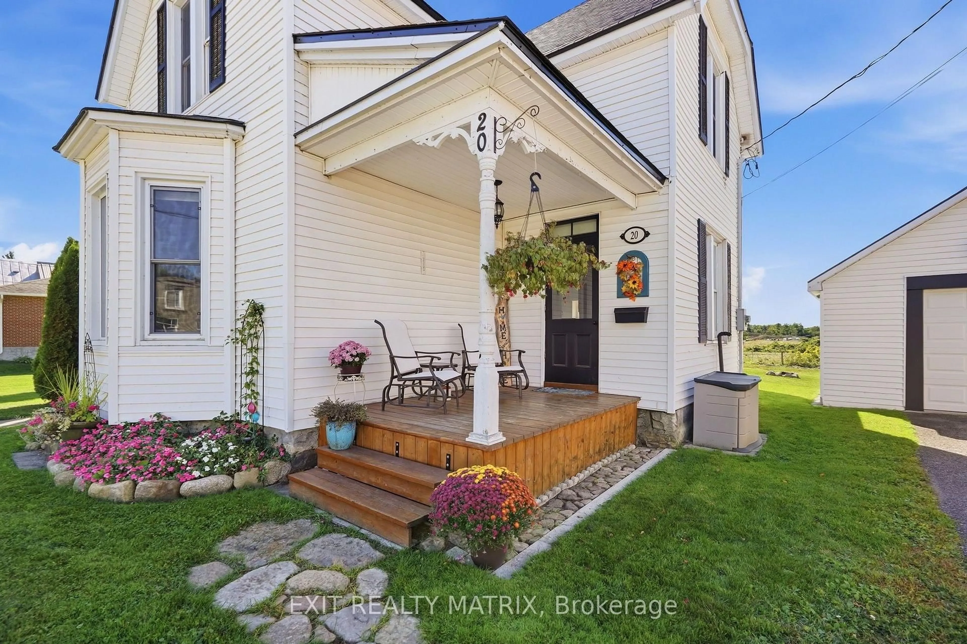
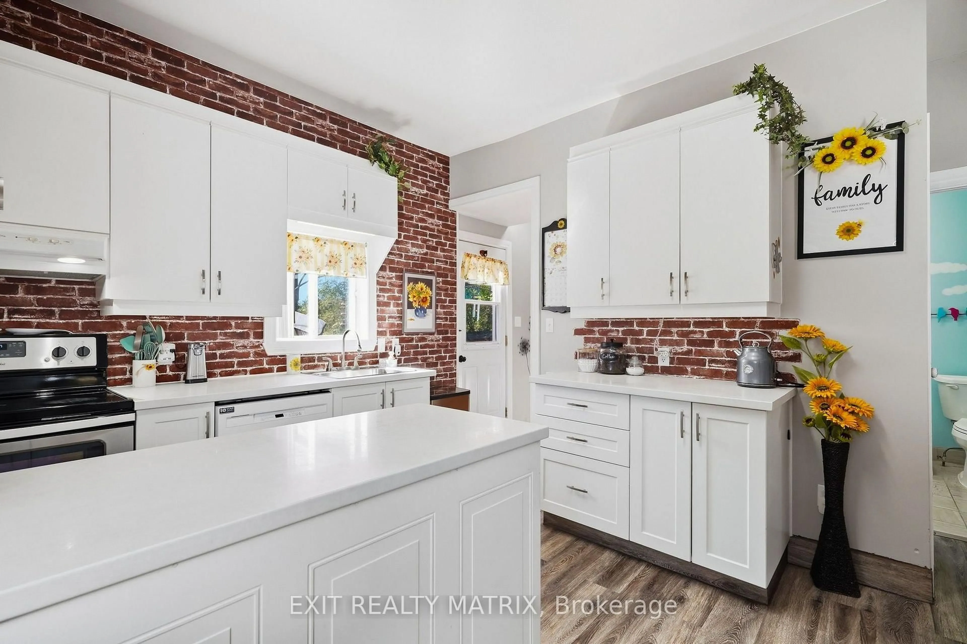
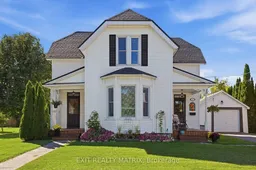
****Historic Manse of the United Church on a Double Lot in the Heart of Maxville!**** Step into a piece of Maxville's history with this beautifully updated 2-storey century home, originally built in 1884 offering a unique blend of historic character, timeless charm, and modern comfort. Boasting approximately 2,079 sq. ft. of inviting living space, this distinctive property sits on a rare double city lot along a quiet street. Inside, you'll find three spacious bedrooms, two bathrooms, a generous living room, a cozy den, and a formal dining room perfect for family gatherings and entertaining. Thoughtful updates over the years, including newer roof shingles, add to the home's appeal and peace of mind. Outside, enjoy your own private retreat featuring a new above-ground pool and spacious deck (2025), a detached garage, and an oversized yard offering endless possibilities for gardening, entertaining, or simply relaxing. Located in the charming community of Maxville, renowned for hosting the largest Highland Games outside of Scotland, this remarkable property offers a rare opportunity to own a home rich in local history, with character and space to spare. Enjoy the warmth of small-town living with convenient access to local amenities. A truly unique property where history meets modern-day living-don't miss your chance to make it yours! Call today to book your private showing.
Upcoming Open House
Property Details
Interior
Features
Exterior
Features
Parking
Garage spaces 1
Garage type Detached
Other parking spaces 1
Total parking spaces 2
Property History
 41