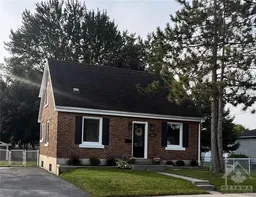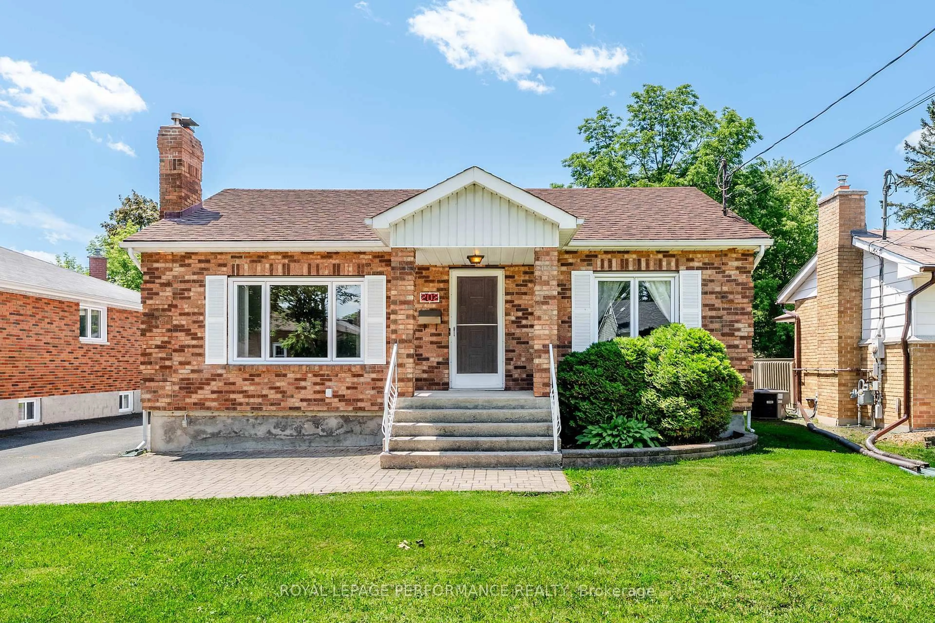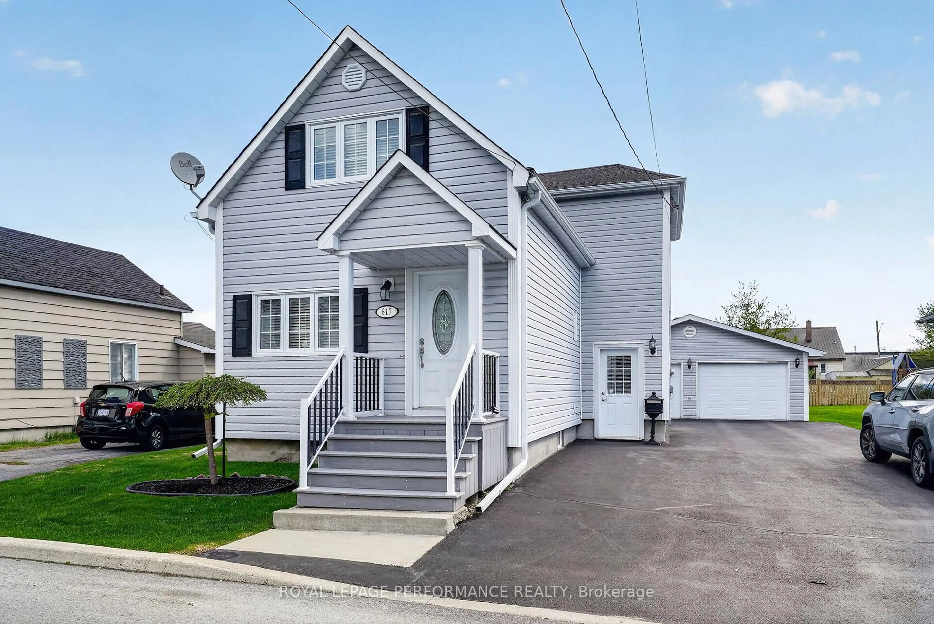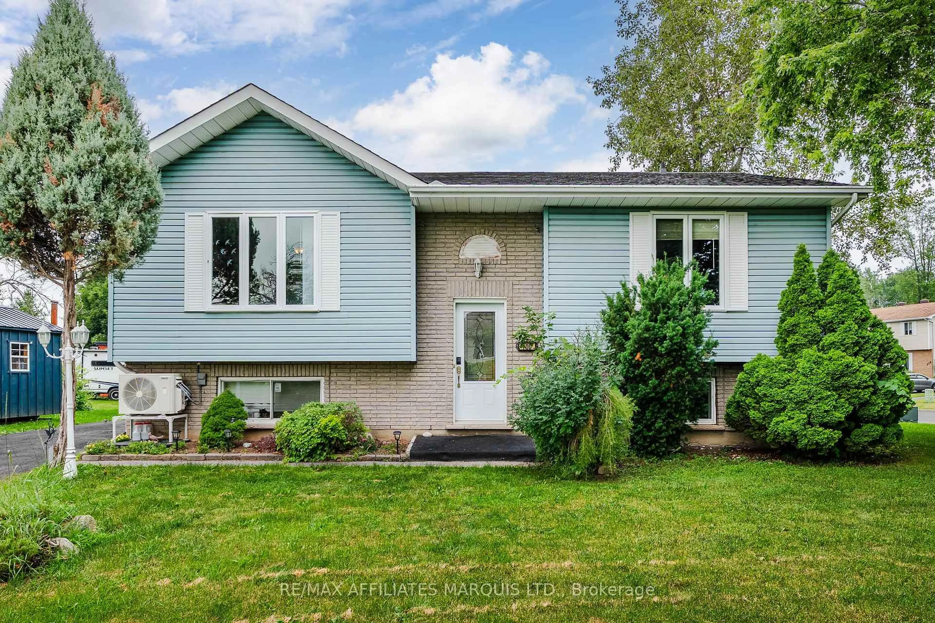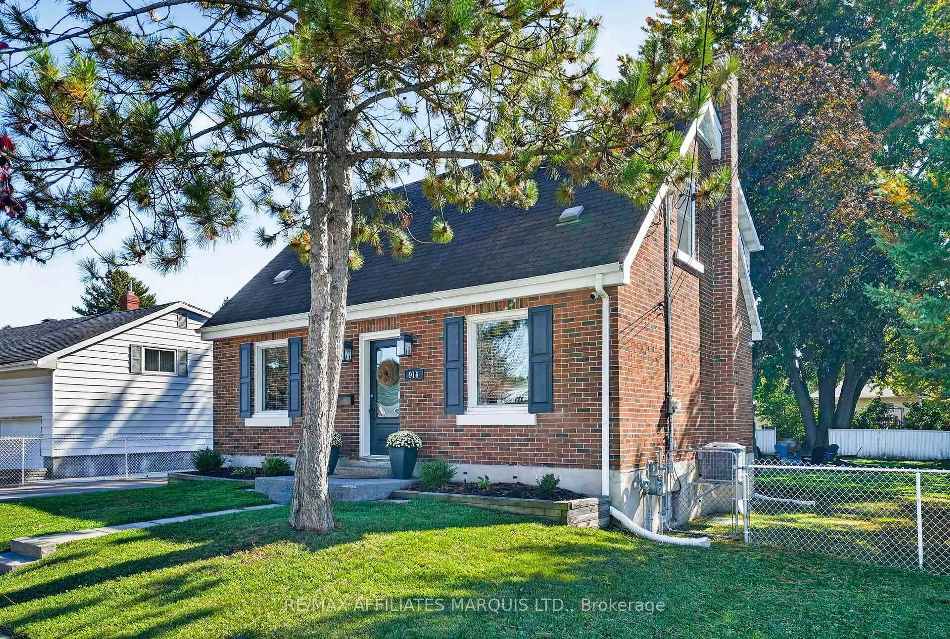
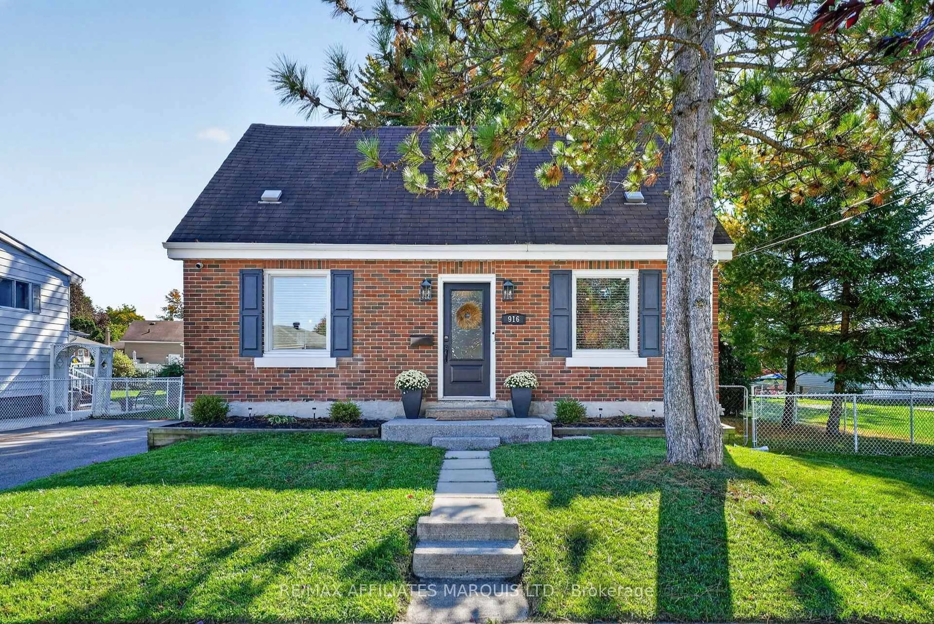
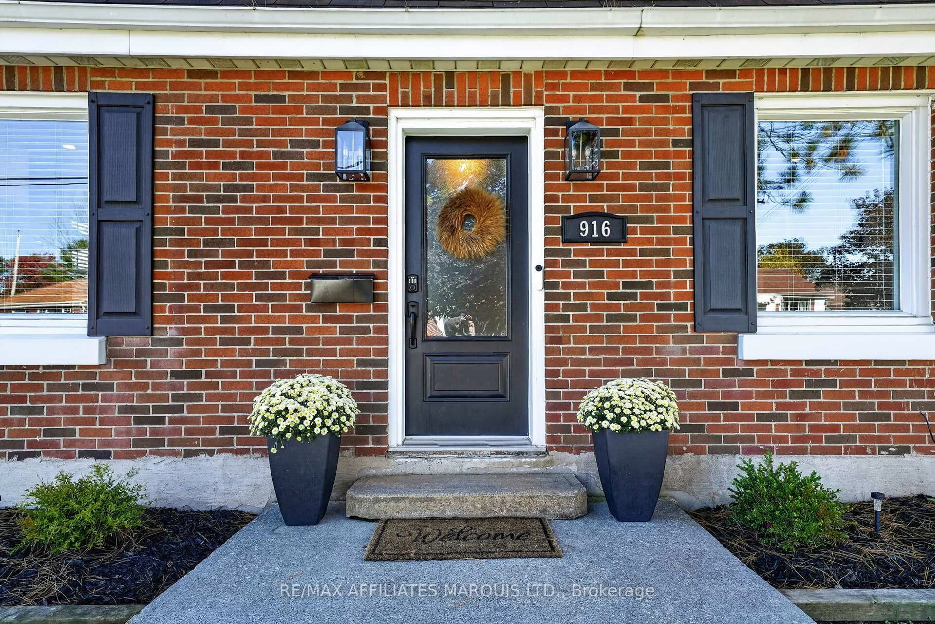
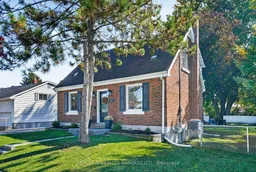
916 Leonard Ave, Cornwall, Ontario K6J 1L6
Contact us about this property
Highlights
Estimated valueThis is the price Wahi expects this property to sell for.
The calculation is powered by our Instant Home Value Estimate, which uses current market and property price trends to estimate your home’s value with a 90% accuracy rate.Not available
Price/Sqft$374/sqft
Monthly cost
Open Calculator
Description
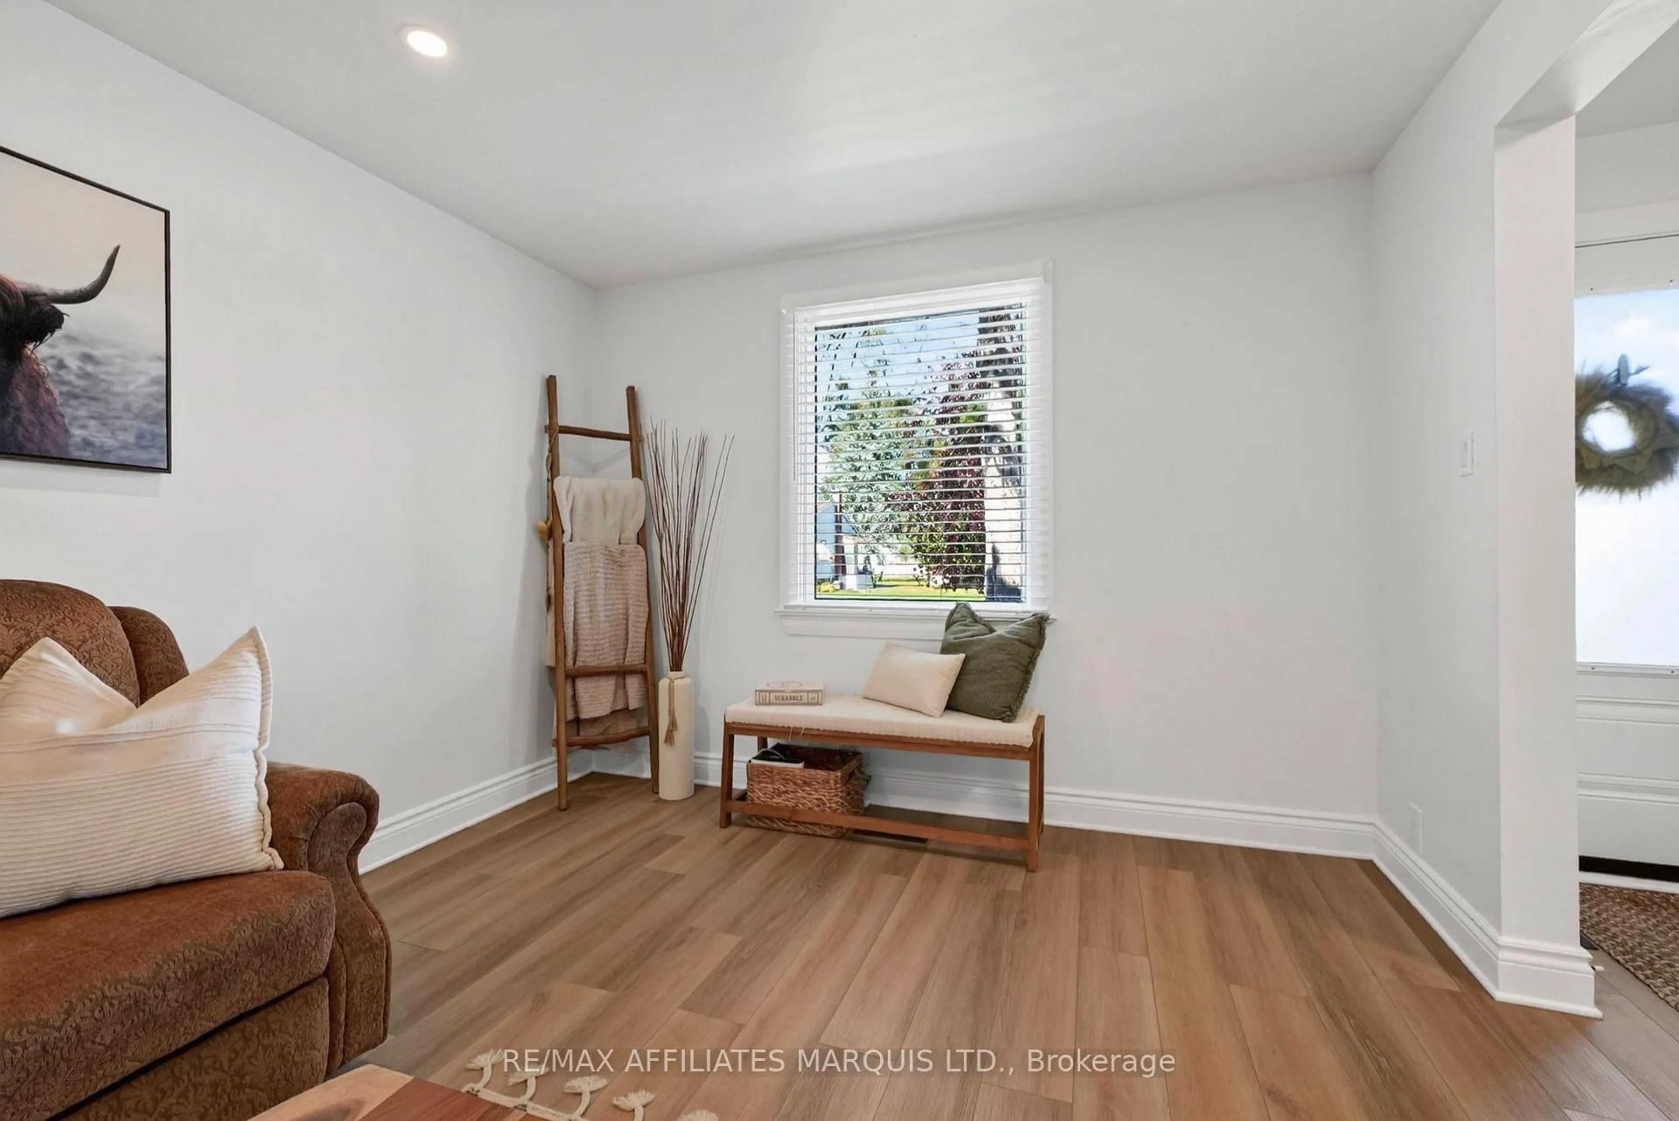
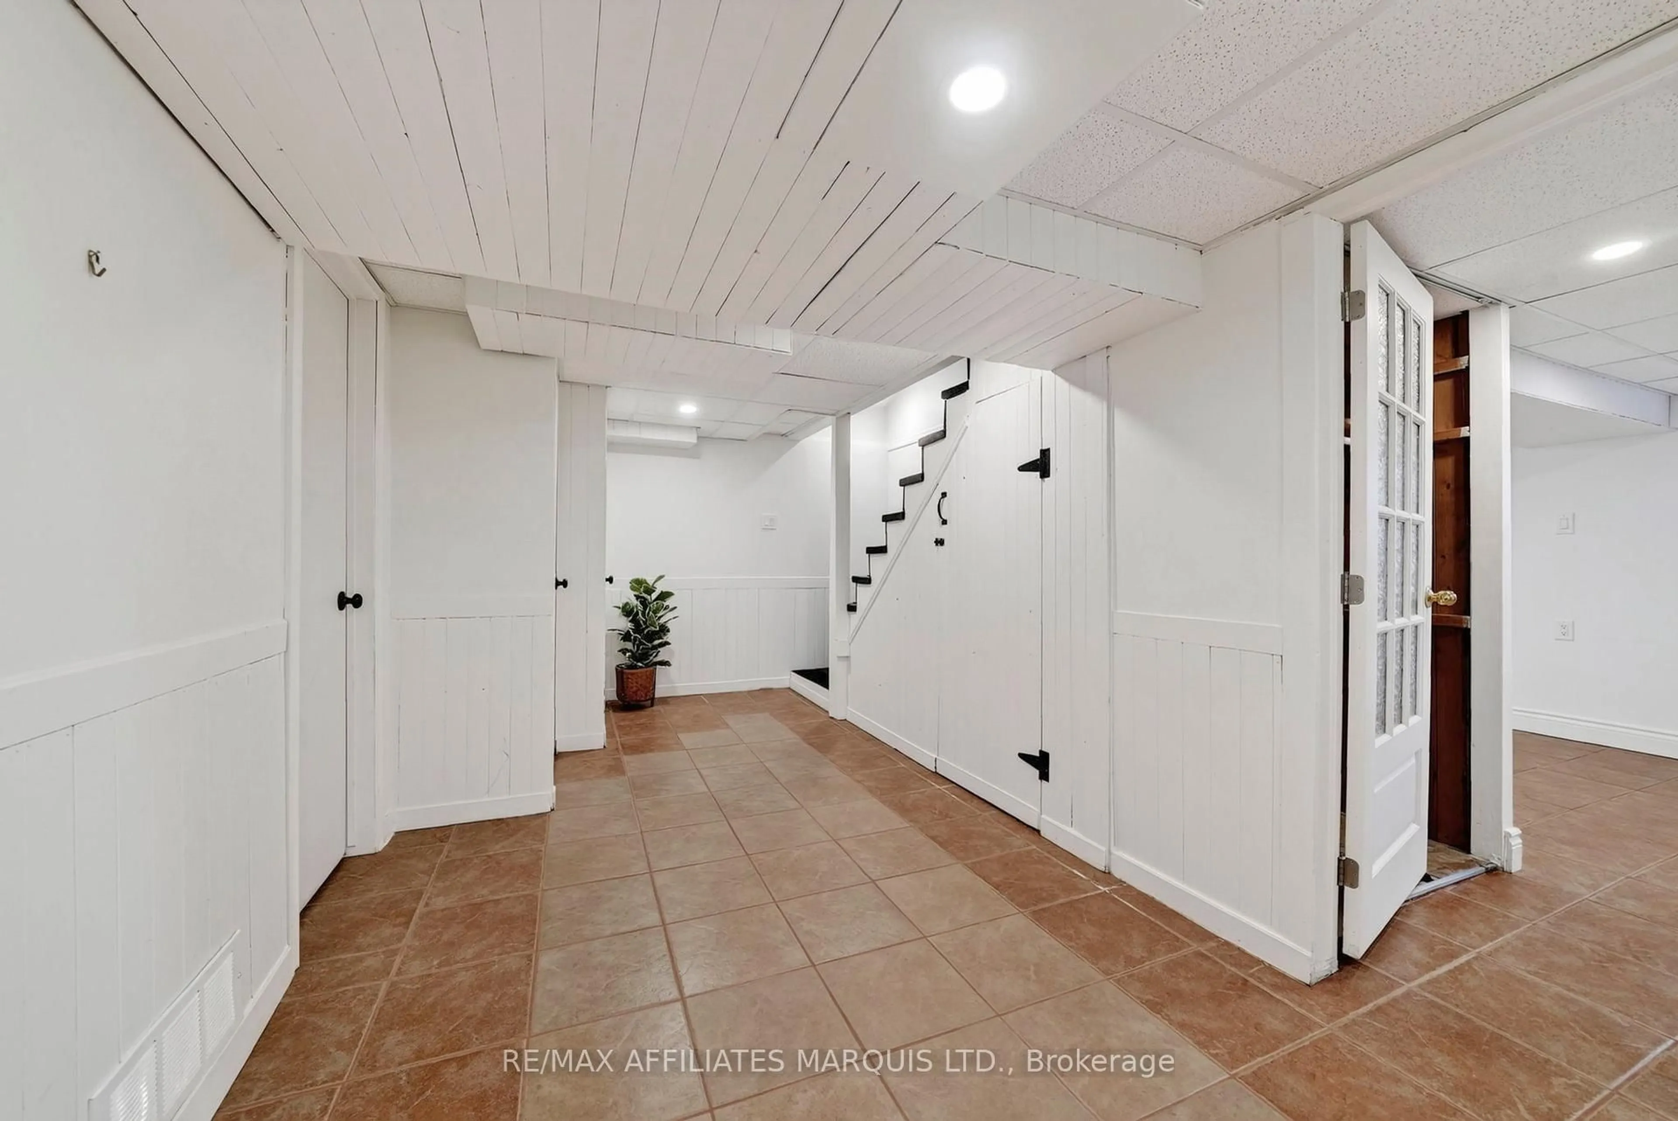
WELCOME TO RIVERDALE! Style, comfort and location come together beautifully in this bright and inviting home! From the moment you step inside, you'll appreciate the stylish finishes and modern updates throughout. The stunning, magazine-worthy kitchen is sure to impress, featuring an abundance of cabinetry, beautiful finishes and a spacious dining area perfect for family gatherings. The cozy living room offers a warm and welcoming atmosphere, complete with a gorgeous feature wall and electric fireplace. Upstairs, you'll find three comfortable bedrooms and a full bathroom. Updated flooring throughout creates a fresh, seamless flow from room to room. The finished basement adds even more living space with a cozy rec room, convenient laundry area with a 2-piece bathroom, and plenty of storage. Step outside to enjoy the generous backyard, complete with a deck overlooking the yard and a lovely stone fire pit, perfect for relaxing evenings and entertaining family and friends. Located in one of Cornwall's most desirable family-friendly neighbourhoods, you'll love being close to beautiful parks, excellent elementary schools and everyday amenities. Stylish, move-in ready and perfectly located in the heart of Riverdale! This is one you won't want to miss. Book your private showing today!
Property Details
Interior
Features
Exterior
Features
Parking
Garage spaces -
Garage type -
Total parking spaces 3
Property History
 47
47