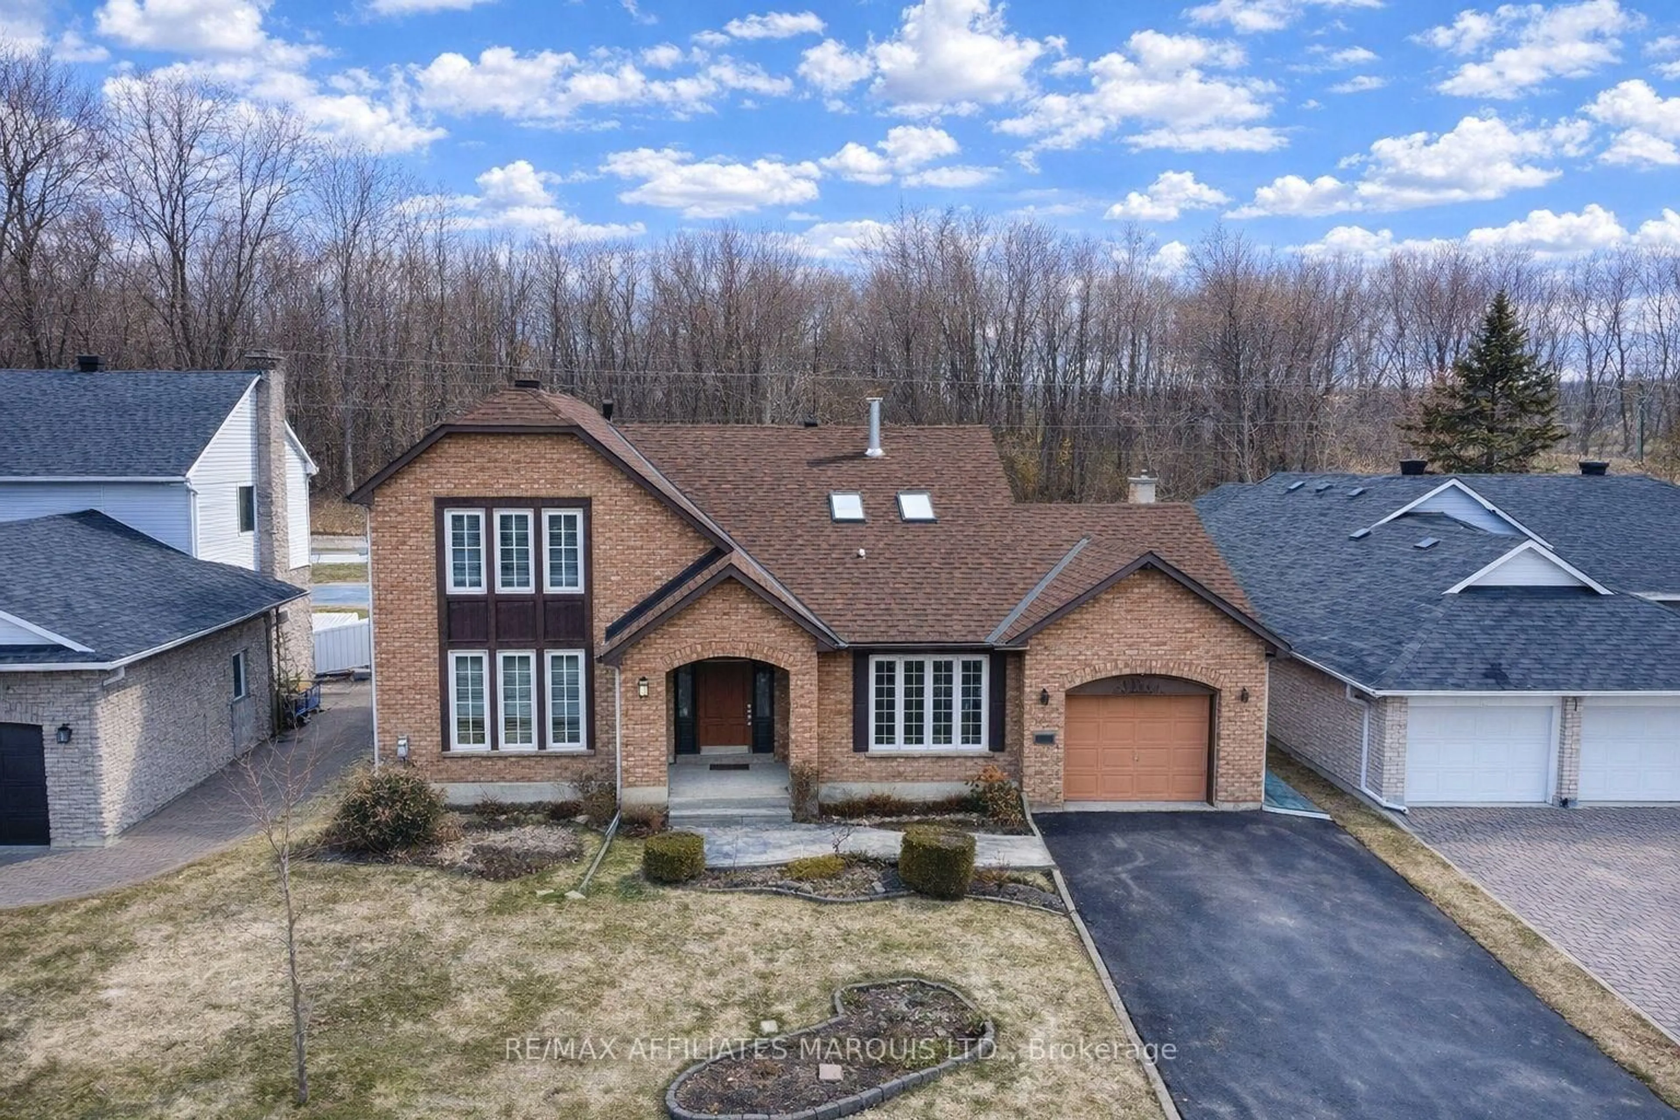
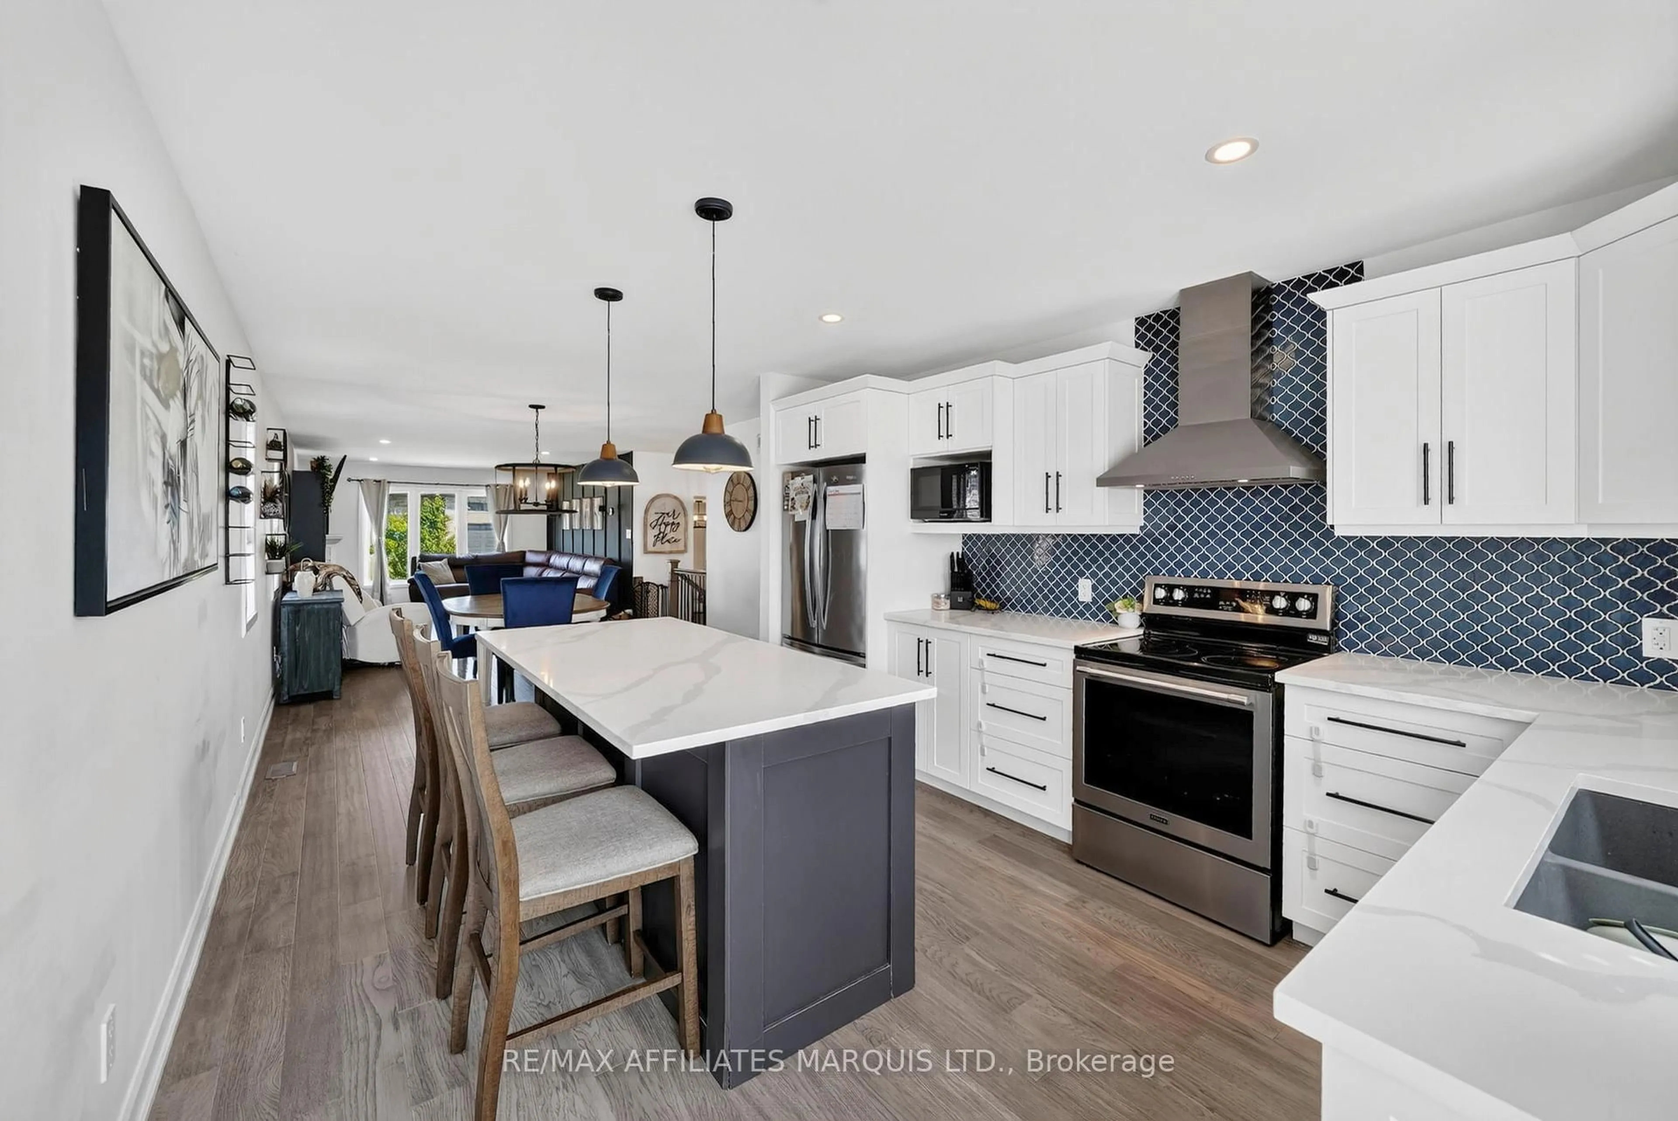
trreb/IMG-X13830502_7c10df2c-06fb-4b4b-86d4-57939b0b9298-l.jpg
3 days on Market

1692 Woodward Crt, Cornwall, Ontario K6J 5M1

Detached
3 + 2
3
~1100-1500 sqft
$729,900
Get pre-qualifiedPowered by nesto
Detached
3 + 2
3
~1100-1500 sqft

Contact us about this property

Call

Highlights

Property Estimate

Days on market3 days

Estimated valueNot available

Price/Sqft$575/sqft

Monthly cost

Open Calculator

Description

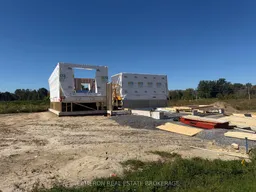
BRAND NEW EXECUTIVE HOME! Discover luxury living at its finest in this stunning J.F. Markell Homes - all-brick raised bungalow complete with a mostly finished basement + an attached double car garage that's nestled in the highly desirable Riverdale neighbourhood. Be enchanted by the seamless open-concept design of the main level, features include low-maintenance + high quality flooring throughout, a gorgeous kitchen complete with an eat-in island, stone countertops and a walk-in pantry, a dining area overlooking the rear yard and providing access to the large covered deck, a living room with vaulted ceilings and loads of western exposure, 3 full bathrooms, 3+2 bedrooms including a primary with a walk-in closet + ensuite, hardwood steps to the lower level, a mostly finished basement with a large rec. room + space for a future 6th bedroom should the buyers require and a utility room with plenty of storage space. Situated in the new northern section of the highly desirable Riverdale Subdivision where you can enjoy an unparalleled lifestyle within walking distance to Schools, a new Park/Playground along with the coveted Riverdale Park + Splash Pad, Public Transit and the Waterfront Trail + the Canal Lands. Includes a 7 Year Tarion New Home Warranty for peace of mind and the yard will be fully sodded + eaves will be installed. Actual usable floor space may vary from stated floor area due to construction. The Seller requires 2 full business days to deal with any/all intent to offer(s). Listing price based on new proposed provincial legislation for eligible new home buyers only, all HST taxes have been assumed and deducted with the rebate assigned to the vendor.


Property Details

StyleBungalow-Raised
View-
Age of propertyNew
SqFt~1100-1500 SqFt
Lot Size7,434 SqFt(118 x 63)
Parking Spaces6
MLS ®NumberX13830502
Community NameRiverdale
Data SourceTRREB
Listing byCAMERON REAL ESTATE BROKERAGE

Features

Heating: Forced Air
Cooling: Central Air
Basement: Full, Part Fin

Features

Lot size: 7,434 SqFt

Parking

Garage spaces 2

Garage type Attached

Other parking spaces 4

Total parking spaces 6


Property History

Sep 26, 2026
ListedActive
$729,900
3 days on market
history photo preview5
Listing by trreb®
Property listed by CAMERON REAL ESTATE BROKERAGE, Brokerage
Agent Banner Image
Interested in this property?Get in touch to get the inside scoop.
Market Data - Riverdale

Geo Zone Map ThumbnailRiverdale

Seller's Market

View Market Data

Detached house - for the past 30 days

Buyer's market Seller's market

Avg. Days on Market

Past 30 days

58 days

Compared to

2025

44 days

2024

91 days

2023

18 days

New Listings

Past 30 days

5 listings

Compared to

2025

12 listings

2024

9 listings

2023

8 listings

Units sold

Past 30 days

7 units

Compared to

2025

8 units

2024

7 units

2023

5 units

Median Sold Price

Past 30 days

$495,000

Compared to

2025

$440,000

2024

$580,000

2023

$494,900


Population and Demographics

Overview

Total population 2331
Average household income $115,406

Age (%)

0 to 19
21%
20 to 34
14%
35 to 49
18%
50 to 64
21%
65 and plus
25%

Household composition (%)

Single family
73%
Single person
25%
Multi person
2%
Multi family
0%

Mother tongue (%)

English
78%
French
15%
English and French
3%
Others
3%

House tenancy (%)

Owners
89%
Renters
11%

What’s nearby?Essentials within 5 km

Local Logic

Transportation Scores

Estimated Budget